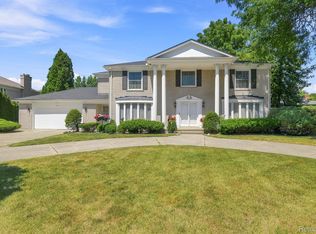
PRICE IMPROVEMENT! SELLERS ARE MOTIVATED - BRING AN OFFER! Experience the best of waterfront living in this beautifully updated 4-bedroom, 2.5-bath brick colonial situated on 84 feet of frontage along a deep, wide canal with quick access to Lake St. Clair. Designed for both comfortable everyday living and entertaining, this home offers an open floor plan filled with natural light, stunning hardwood floors, and modern updates throughout. The spacious great room features a cozy gas fireplace and flows seamlessly into the updated kitchen, creating the perfect gathering space for family and friends. A first-floor bedroom with its own gas fireplace provides flexibility for guests, a home office, or additional living space. The home also features a convenient first-floor laundry/mud room, along with a second-floor stackable washer and dryer. Upstairs, a versatile loft area overlooks the living space below and leads to a spacious primary suite complete with tray ceilings, a private updated bath, walk-in closet, and balcony where you can enjoy peaceful waterfront views. Additional bedrooms are generously sized, while the partially finished basement offers extra living space and abundant storage. Step outside to your own private waterfront retreat. The beautifully landscaped yard is fully fenced and designed to maximize outdoor enjoyment. Relax on the Trex deck, take in the canal views from the balcony, or entertain along the waterfront. Boating enthusiasts will appreciate the boat well cut-in that accommodates up to a 30-foot boat, along with all-new decking along the seawall and boat well completed in 2022. Located in the heart of the Nautical Mile, this property offers the perfect blend of luxury, comfort, and waterfront living. Enjoy easy access to Lake St. Clair, nearby marinas, waterfront dining, and all the recreation that makes this area one of Southeast Michigan's premier boating communities. This is more than a home—it's a lifestyle.
For sale
Price cut: $10K (8/12)
$659,900
22434 Lange St, Saint Clair Shores, MI 48080
4beds
3,822sqft
Single Family Residence
Built in 2010
9,147 Square Feet Lot
$652,900 Zestimate®
$173/sqft
$-- HOA
What's special
- 67 days |
- 1,000 |
- 59 |
Zillow last checked:
Listing updated:
Listed by:
Andrew J Stadler 586-532-0500,
Keller Williams Lakeside 586-532-0500
Source: Realcomp II,MLS#: 20261043414
Facts & features
Interior
Bedrooms & bathrooms
- Bedrooms: 4
- Bathrooms: 3
- Full bathrooms: 2
- 1/2 bathrooms: 1
Primary bedroom
- Level: Second
- Area: 252
- Dimensions: 18 X 14
Bedroom
- Level: Entry
- Area: 120
- Dimensions: 12 X 10
Bedroom
- Level: Second
- Area: 144
- Dimensions: 12 X 12
Bedroom
- Level: Second
- Area: 132
- Dimensions: 12 X 11
Primary bathroom
- Level: Second
- Area: 120
- Dimensions: 12 X 10
Other
- Level: Second
- Area: 72
- Dimensions: 12 X 6
Other
- Level: Entry
- Area: 24
- Dimensions: 6 X 4
Dining room
- Level: Entry
- Area: 120
- Dimensions: 12 X 10
Great room
- Level: Entry
- Area: 270
- Dimensions: 18 X 15
Kitchen
- Level: Entry
- Area: 216
- Dimensions: 18 X 12
Laundry
- Level: Entry
- Area: 60
- Dimensions: 10 X 6
Laundry
- Level: Second
- Area: 12
- Dimensions: 4 X 3
Loft
- Level: Second
- Area: 80
- Dimensions: 10 X 8
Mud room
- Level: Entry
- Area: 48
- Dimensions: 8 X 6
Heating
- Forced Air, Natural Gas
Cooling
- Ceiling Fans, Central Air
Appliances
- Included: Built In Gas Oven, Dishwasher, Disposal, Dryer, Free Standing Refrigerator, Gas Cooktop, Microwave, Range Hood, Self Cleaning Oven, Washer Dryer Stacked, Washer
- Laundry: Gas Dryer Hookup, Laundry Room, Washer Hookup
Features
- Basement: Partially Finished
- Has fireplace: Yes
- Fireplace features: Gas, Great Room, Other Locations
Interior area
- Total interior livable area: 3,822 sqft
- Finished area above ground: 2,822
- Finished area below ground: 1,000
Property
Parking
- Parking features: No Garage
Features
- Levels: Two
- Stories: 2
- Entry location: GroundLevelwSteps
- Patio & porch: Covered, Deck, Porch
- Exterior features: Balcony, Lighting
- Pool features: None
- Fencing: Back Yard,Fenced,Fencing Allowed
- On waterfront: Yes
- Waterfront features: All Sports Lake, Canal Front, Direct Water Frontage, Navigable Water, Seawall, Swim Association, Waterfront
- Body of water: Lake St Clair
Lot
- Size: 9,147 Square Feet
- Dimensions: 84.5 x 131.5
- Features: Dead End Street, Water View
Details
- Parcel number: 1427283002
- Special conditions: Short Sale No,Standard
Construction
Type & style
- Home type: SingleFamily
- Architectural style: Colonial
- Property subtype: Single Family Residence
Materials
- Brick
- Foundation: Basement, Block, Crawl Space, Sump Pump
- Roof: Asphalt
Condition
- New construction: No
- Year built: 2010
- Major remodel year: 2022
Utilities & green energy
- Electric: Circuit Breakers
- Sewer: Public Sewer
- Water: Public
- Utilities for property: Above Ground Utilities
Community & HOA
Community
- Subdivision: LAKE ST CLAIR GARDENS SUB
HOA
- Has HOA: No
Location
- Region: Saint Clair Shores
Financial & listing details
- Price per square foot: $173/sqft
- Tax assessed value: $292,500
- Annual tax amount: $14,064
- Date on market: 6/12/2026
- Cumulative days on market: 67 days
- Listing agreement: Exclusive Right To Sell
- Listing terms: Cash,Conventional,FHA,Va Loan
Estimated market value
$652,900
$620,000 - $686,000
$2,989/mo
Price history
| Date | Event | Price |
|---|---|---|
| 8/12/2026 | Price change | $659,900-1.5%$173/sqft |
Source:  Realcomp II #20261043414 Report a problem Realcomp II #20261043414 Report a problem | ||
| 7/27/2026 | Price change | $669,900-0.7%$175/sqft |
Source: Realcomp II #20261043414 Report a problem | ||
| 6/12/2026 | Listed for sale | $674,900+33.6%$177/sqft |
Source: Realcomp II #20261043414 Report a problem | ||
| 7/7/2021 | Sold | $505,000$132/sqft |
Source:  MiRealSource #50037931 Report a problem MiRealSource #50037931 Report a problem | ||
Public tax history
| Year | Property taxes | Tax assessment |
|---|---|---|
| 2025 | $14,191 +4.3% | $292,500 -4.7% |
| 2024 | $13,609 +1.4% | $306,900 |
| 2023 | $13,415 +73% | -- |
| 2022 | $7,755 -0.6% | $272,300 -0.3% |
| 2021 | $7,800 | $273,000 +6.9% |
| 2020 | $7,800 +4.4% | $255,400 +11% |
| 2019 | $7,472 -46.4% | $230,000 +3.9% |
| 2018 | $13,941 +117.6% | $221,300 +10.5% |
| 2017 | $6,405 | $200,200 |
| 2016 | $6,405 | $200,200 +10.7% |
| 2015 | $6,405 | $180,900 -4.2% |
| 2012 | -- | $188,900 +46.9% |
| 2011 | -- | $128,600 -19.3% |
| 2010 | -- | $159,300 +140.6% |
| 2009 | -- | $66,200 -85.5% |
| 2008 | -- | $457,200 -5.3% |
| 2007 | -- | $482,900 -1.7% |
| 2006 | -- | $491,100 -1.3% |
| 2005 | -- | $497,800 +285.9% |
| 2004 | -- | $129,000 +9% |
| 2001 | $4,053 +14.9% | $118,300 +3.2% |
| 2000 | $3,528 | $114,686 |
Find assessor info on the county website
Monthly payment
Est. payment
Payment breakdown
Explore the cost of this home by adjusting the details. Changes won't be saved.Climate risks
Neighborhood: 48080
Nearby schools
GreatSchools rating
- 7/10Harmon Elementary SchoolGrades: K-5Distance: 1.1 mi
- 7/10Jefferson Middle SchoolGrades: 6-8Distance: 1.8 mi
- 7/10Lakeview High SchoolGrades: 9-12Distance: 1.5 mi
- $327,5003 bd1 ba1.7k sqft22436 Lange St, Saint Clair Shores, MI 48080Off Market
- $401,1004 bd2 ba2k sqft22445 Revere St, Saint Clair Shores, MI 48080Off Market
- $440,7004 bd2 ba2.3k sqft22449 Revere St, Saint Clair Shores, MI 48080Off Market
- $338,6003 bd2 ba1.4k sqft22453 Revere St, Saint Clair Shores, MI 48080Off Market
- $429,6004 bd3 ba1.6k sqft22440 Lange St, Saint Clair Shores, MI 48080Off Market
- $298,0003 bd1 ba1.2k sqft22457 Revere St, Saint Clair Shores, MI 48080Off Market
- $370,0003 bd2 ba1.5k sqft22444 Lange St, Saint Clair Shores, MI 48080Sold
- $328,1002 bd2 ba1.2k sqft22461 Revere St, Saint Clair Shores, MI 48080Off Market
A local agent can set up tours, give advice and negotiate with sellers.
Similar homes
- $875,0004 bd5 ba3.9k sqft22461 Benjamin St, Saint Clair Shores, MI 48081For Sale

 MLS ID #20261043327, James M Horn, KW Domain. Realcomp II
 - $425,0004 bd3 ba2.5k sqft22501 Maple St, Saint Clair Shores, MI 48081For Sale
 MLS ID #20261031810, Michael Perna, EXP Realty The Perna Team. Realcomp II
 - $830,0004 bd4 ba4.4k sqft60 Stillmeadow Ln, Grosse Pointe Shores, MI 48236For Sale
 MLS ID #20261061760, Batoul Abdallah, RE/MAX Leading Edge. Realcomp II
 - $679,9004 bd3 ba2.9k sqft3325 Newgate Dr, Troy, MI 48084For Sale
 MLS ID #20261063184, Tereza Djeljosevic, A.V.A. Real Estate. Realcomp II
 - $590,0004 bd3 ba2.8k sqft2066 Jeffrey Dr, Troy, MI 48085For SaleMLS ID #20261063925, Scott Fader, Joseph Walter Realty, LLC. Realcomp II
- $525,0004 bd3 ba2.9k sqft27688 Coleridge St, Harrison Township, MI 48045For SaleMLS ID #20261054162, Nichole Seger, Keller Williams Realty-Great Lakes. Realcomp II
- $599,9004 bd4 ba4.8k sqft26820 Alderman Ct, Harrison Township, MI 48045For SaleMLS ID #20261043076, Rachel Conley, Keller Williams Lakeside. Realcomp II
- $589,9004 bd3 ba2.7k sqft33259 Blue Spruce Dr, Sterling Heights, MI 48310For SaleMLS ID #20261060254, Jie Z Reynolds, Bluesky Realty Experts. Realcomp II
- $620,0005 bd3 ba2.9k sqft16080 Harvest Spring Ln, Macomb, MI 48042For Sale
 MLS ID #50217335, Denise Wesselmann, Berkshire Hathaway HomeServices Kee Realty Roch. MiRealSource
 - $619,0003 bd3 ba2.3k sqft21972 Majestic Dr, Macomb, MI 48044For SaleMLS ID #50217664, Stephan Furstenau, iHome Realty, Inc.. MiRealSource
- $639,9003 bd4 ba3k sqft2220 Barrett Ave, Royal Oak, MI 48067For SaleMLS ID #20261029476, Ha Nguyen, Remerica Integrity. Realcomp II
- $574,0006 bd4 ba5.6k sqft32044 Vegas Dr, Warren, MI 48093For SaleMLS ID #50216217, Elizabeth L Harris, Berkshire Hathaway HomeServices Kee Realty. MiRealSource
- $465,0003 bd3 ba3.1k sqft29531 N Seaway Ct, Harrison Township, MI 48045For SaleMLS ID #20261063766, Daniel C Beazley, Realty IQ. Realcomp II
- $575,0005 bd4 ba4.2k sqft53283 Jaclyn Dr, Shelby Township, MI 48315For SaleMLS ID #20261061720, Yasmin Rogers, EXP Realty Main. Realcomp II
- $548,0004 bd3 ba2.3k sqft2103 Enterprise Dr, Troy, MI 48083For SaleMLS ID #20261059930, Ravi Kodwani, The Paingol Group Realtors Inc. Realcomp II
- $559,0004 bd3 ba4.2k sqft26574 Bronx Dr, Chesterfield, MI 48051For Sale
 MLS ID #26039599, Kevin Abeli, Coldwell Banker Professionals. MichRIC
 - $524,9993 bd5 ba4k sqft37671 Fiore Trl, Clinton Township, MI 48036For SaleMLS ID #26008835, Lashon Hulin, 3DX Real Estate, LLC. MichRIC
- $470,0004 bd3 ba3.5k sqft46654 W Ridge Dr, Macomb, MI 48044For SaleMLS ID #50216079, Maria McGuire, RE/MAX Advisors. MiRealSource
- $629,9005 bd4 ba3.7k sqft3286 Sandy Point, Shelby Township, MI 48316For SaleMLS ID #50211446, Thomas Zibkowski, Real Estate One Inc-Shelby. MiRealSource
- $494,9004 bd3 ba3.6k sqft21766 Ambassador Dr, Macomb, MI 48044For SaleMLS ID #50212982, Robert H Breemeersch, Real Estate One Chesterfield. MiRealSource
