Skip main navigation
Sold for $935,000
  • $935,000

    43 Fordcroft St, Grosse Pointe Shores, MI 48236

    4beds
    4,477sqft
    Single Family Residence
    Built in 1975
    0.29 Acres Lot
    $998,100 Zestimate®
    $209/sqft
    $5,999 Estimated rent

    Home value

    $998,100

    $888,000 - $1.12M

    $5,999/mo

    Zestimate® history
    Loading
    Loading...

    Owner options

    List your home for rent

    $5,999/mo

    Rent Zestimate®

    Find your next renter with Zillow Rental Manager. Plus, with online applications, you can quickly screen prospective tenants – for free.

    Learn more

    $5,999/mo

    Rent Zestimate®

    Refinance and save

    $6,460/mo

    Est. payment

    Refinancing to a lower rate could help reduce your monthly payments and save thousands over the life of the loan.

    See today's rates

    $6,460/mo

    Est. payment

    Explore your selling options

    Work with a Zillow partner agent

    Leverage their expertise and Zillow's premium Showcase listings to get your home seen by more buyers.

    Get started

    List with your own agent

    Get your home in front of millions of buyers by listing it on Zillow.

    Learn how to do it

    Sell it yourself

    Take full control of how buyers see your home on Zillow by listing For Sale by Owner (FSBO).

    List your home

    What's special

    Tasteful finishesFully finished basementPeaceful retreatEn-suite bathPaver patioQuiet cul-de-sacNew roof
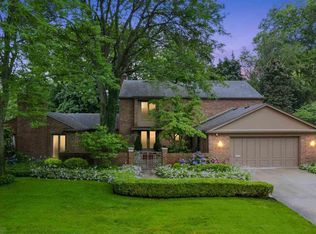
    **Open House Saturday, November 9 from Noon to 2PM** Welcome to this stunning turnkey home nestled on a quiet cul-de-sac just steps away from Lake St Clair. As you step inside, you’ll be captivated by the abundance of natural light and tasteful finishes throughout. The eat-in kitchen is a chef’s dream, featuring high-end appliances and ample space for both cooking and casual dining. Adjacent to the kitchen, you’ll find a convenient first-floor laundry/mudroom that leads to a heated attached 2-car garage. Perfect for hosting, this home boasts a well-appointed formal dining room, a cozy living room, and a spacious family room with a wet bar that seamlessly flows onto a paver patio. Complete with a built-in gas fireplace and tiki-torches, the outdoor space offers an ideal setting for entertaining. For additional hosting options, the fully finished basement provides even more room to gather with friends and family. Upstairs, the primary bedroom offers a peaceful retreat with an en-suite bath and generous closet space. Three additional well-sized bedrooms and a second full bath complete the upper level. The home is essentially maintenance-free, with recent updates that include a new roof (2021), a tankless water heater, a Kohler generator, new hardwood floors and carpet, and updated appliances like the dishwasher and dryer. With modern updates, versatile spaces, and an entertainer's dream layout, this home leaves nothing to be desired. Don’t miss your chance to own this exceptional property!

    Zillow last checked:

    Listing updated:

    Listed by:

    Miles Knight 313-207-2576,

    Sine & Monaghan LLC

    Bought with:

    Jeanne Lizza Liddane, 6501426905

    Sine & Monaghan LLC

    Source: MiRealSource,MLS#: 50156065MLS LogoOriginating MLS: MiRealSource

    Facts & features

    Interior

    Bedrooms & bathrooms
    • Bedrooms: 4
    • Bathrooms: 4
    • Full bathrooms: 2
    • 1/2 bathrooms: 2
    Rooms
    • Room types: Family Room, Laundry, Master Bedroom, Master Bathroom, Basement Lavatory
    Bedroom 1
    • Features: Carpet
    • Level: Second
    • Area: 272
    • Dimensions: 17 x 16
    Bedroom 2
    • Features: Carpet
    • Level: Second
    • Area: 182
    • Dimensions: 13 x 14
    Bedroom 3
    • Features: Wood
    • Level: Second
    • Area: 168
    • Dimensions: 14 x 12
    Bedroom 4
    • Features: Wood
    • Level: Second
    • Area: 192
    • Dimensions: 12 x 16
    Bathroom 1
    • Features: Ceramic
    • Level: Second
    • Area: 80
    • Dimensions: 8 x 10
    Bathroom 2
    • Features: Ceramic
    • Level: Second
    • Area: 88
    • Dimensions: 11 x 8
    Dining room
    • Features: Wood
    • Level: First
    • Area: 208
    • Dimensions: 13 x 16
    Family room
    • Features: Ceramic
    • Level: First
    • Area: 544
    • Dimensions: 17 x 32
    Kitchen
    • Features: Wood
    • Level: First
    • Area: 288
    • Dimensions: 18 x 16
    Living room
    • Features: Wood
    • Level: First
    • Area: 416
    • Dimensions: 26 x 16
    Heating
    • Forced Air, Natural Gas
    Cooling
    • Central Air
    Appliances
    • Included: Bar Fridge, Dishwasher, Disposal, Dryer, Microwave, Range/Oven, Refrigerator, Washer, Tankless Water Heater
    • Laundry: First Floor Laundry
    Features
    • High Ceilings, Sump Pump, Walk-In Closet(s), Bar
    • Flooring: Ceramic Tile, Hardwood, Carpet, Wood
    • Basement: Block,Finished,Sump Pump
    • Number of fireplaces: 2
    • Fireplace features: Family Room, Living Room
    Interior area
    • Total structure area: 4,802
    • Total interior livable area: 4,477 sqft
    • Finished area above ground: 3,477
    • Finished area below ground: 1,000

    Property

    Parking
    • Total spaces: 2.5
    • Parking features: Attached
    • Attached garage spaces: 2.5
    Features
    • Levels: Two
    • Stories: 2
    • Patio & porch: Patio
    • Fencing: Fence Owned
    • Frontage type: Road
    • Frontage length: 103
    Lot
    • Size: 0.29 Acres
    • Dimensions: 103
    • Features: Cul-De-Sac
    Details
    • Parcel number: 74004110050000
    • Special conditions: Private

    Construction

    Type & style
    • Home type: SingleFamily
    • Architectural style: Colonial
    • Property subtype: Single Family Residence
    Materials
    • Brick
    • Foundation: Basement
    Condition
    • Year built: 1975

    Utilities & green energy

    • Electric: Generator
    • Sewer: Public Sanitary
    • Water: Public

    Community & HOA

    Community
    • Subdivision: Woodland Shores Estates Sub 3
    HOA
    • Has HOA: No
    Location
    • Region: Grosse Pointe Shores

    Financial & listing details

    • Price per square foot: $209/sqft
    • Tax assessed value: $404,400
    • Annual tax amount: $19,316
    • Date on market: 9/21/2024
    • Cumulative days on market: 76 days
    • Listing agreement: Exclusive Right To Sell
    • Listing terms: Cash,Conventional,Conventional Blend,FHA,VA Loan

    Price history

    DateEventPrice
    1/6/2025Sold$935,000-3%$209/sqft
    Source: MiRealSource #50156065 Report a problem
    12/6/2024Pending sale$963,900$215/sqft
    Source: MiRealSource #50156065 Report a problem
    11/7/2024Price change$963,900-1.1%$215/sqft
    Source: MiRealSource #50156065 Report a problem
    10/21/2024Price change$974,900-1%$218/sqft
    Source: MiRealSource #50156065 Report a problem
    9/21/2024Listed for sale$985,000+19.4%$220/sqft
    Source: MiRealSource #50156065 Report a problem
    10/21/2022Sold$825,000-2.7%$184/sqft
    Source: Realcomp II #20221023621 Report a problem
    10/3/2022Pending sale$848,000$189/sqft
    Source: Realcomp II #20221023621 Report a problem
    9/24/2022Contingent$848,000$189/sqft
    Source: Realcomp II #20221023621 Report a problem
    8/29/2022Price change$848,000-2.5%$189/sqft
    Source: Realcomp II #20221023621 Report a problem
    8/5/2022Listed for sale$870,000+4.9%$194/sqft
    Source: Realcomp II #20221023621 Report a problem
    11/4/2021Sold$829,000$185/sqft
    Source: Public Record Report a problem
    10/29/2021Pending sale$829,000$185/sqft
    Source: Realcomp II #2210089424 Report a problem
    9/20/2021Listed for sale$829,000+53%$185/sqft
    Source: Owner Report a problem
    6/17/2013Sold$542,000-5.6%$121/sqft
    Source: Public Record Report a problem
    11/21/2012Price change$574,000-3.5%$128/sqft
    Source: Real Living #212117334 Report a problem
    9/14/2012Price change$595,000-5.4%$133/sqft
    Source: Sine & Monaghan Realtors Real Living Llc #212082954 Report a problem
    8/11/2012Listed for sale$629,000-15.6%$140/sqft
    Source: Real Living #31114739 Report a problem
    2/1/2000Sold$745,000$166/sqft
    Source: Public Record Report a problem

    Public tax history

    YearProperty taxesTax assessment
    2025-- $404,400 +12.7%
    2024-- $358,700 +2.9%
    2023-- $348,700 +3.2%
    2022-- $338,000 +3.8%
    2021-- $325,500
    2020$13,683 $325,500 +8.8%
    2019-- $299,100 +7%
    2018-- $279,500 +3.9%
    2017-- $268,900 +12%
    2016-- $240,100 -4.8%
    2015-- $252,100 +9.8%
    2013$22,951 $229,510 -12%
    2011-- $260,810 -7.8%
    2010$8,773 -7.4%$282,970 -7.4%
    2009$9,478 -8%$305,720 -16.5%
    2008$10,307 +2.3%$365,950 -4.5%
    2007$10,075 +22.8%$383,230 -2.9%
    2005$8,201 -32.8%$394,800 +35.3%
    2001$12,203 -16.4%$291,705 +3.2%
    2000$14,600 $282,660
    Find assessor info on the county website

    Neighborhood: 48236

    Nearby schools

    GreatSchools rating
    Schools provided by the listing agent
    • District: Grosse Pointe Public Schools

    Source: MiRealSource. This data may not be complete. We recommend contacting the local school district to confirm school assignments for this home.

    Get a cash offer in 3 minutes
    Find out how much your home could sell for in as little as 3 minutes with a no-obligation cash offer.
    Estimated market value
    $998,100
    Get a cash offer in 3 minutes
    Find out how much your home could sell for in as little as 3 minutes with a no-obligation cash offer.
    Estimated market value
    $998,100