Welcome to 485 Westwood Drive, a distinguished 1929 Colonial in the heart of highly coveted Bloomfield Village, where timeless architecture meets exceptional modern living. Offering over 3,900 square feet, this beautifully maintained residence features 5 bedrooms, 3 full and 2 half baths, gracious formal living and dining rooms, multiple fireplaces, and an outstanding floor plan designed for both everyday living and entertaining. Thoughtfully enhanced over the years, the home showcases an expanded garage and side addition, a beautifully designed kitchen with Sub-Zero, Viking appliances, and a stunning arched window, an inviting renovated family room, a remodeled primary bath, updated secondary baths, and a finished lower level with a recreation room, project room, and laundry area. Exterior improvements include Hardie Board siding, replacement windows, a newer roof, restored and repointed chimney and masonry, custom shutters, a charming front porch with bluestone and brick walkways, a covered rear porch, and professionally designed landscaping with extensive hardscaping and natural boulders, creating exceptional curb appeal and outdoor living. Major mechanical updates include a newer furnace and boiler system, central air conditioning, and supplemental heating. Ideally located adjacent to the desirable Quarton Lake neighborhood and within the award-winning Birmingham School District, this exceptional home is just minutes from downtown Birmingham’s premier shopping, dining, parks, and entertainment, offering a rare opportunity to own one of Bloomfield Village’s most treasured residences.
For sale
Price cut: $149.9K (8/7)
$1,350,000
485 Westwood Dr, Bloomfield Hills, MI 48301
5beds
5,553sqft
Single Family Residence
Built in 1929
8,712 Square Feet Lot
$1,253,300 Zestimate®
$243/sqft
$-- HOA
What's special
- 63 days
- 2,347
- 84
Zillow last checked:
Listing updated:
Listed by:
Christopher L Ayers 248-417-0399,
@properties Christie's Int'l R.E. Birmingham 248-850-8632
Source: Realcomp II,MLS#: 20261046271
Facts & features
Interior
Bedrooms & bathrooms
- Bedrooms: 5
- Bathrooms: 5
- Full bathrooms: 3
- 1/2 bathrooms: 2
Primary bedroom
- Level: Second
- Area: 238
- Dimensions: 17 X 14
Bedroom
- Level: Second
- Area: 320
- Dimensions: 20 X 16
Bedroom
- Level: Second
- Area: 169
- Dimensions: 13 X 13
Bedroom
- Level: Second
- Area: 221
- Dimensions: 17 X 13
Bedroom
- Level: Second
- Area: 182
- Dimensions: 14 X 13
Primary bathroom
- Level: Second
- Area: 96
- Dimensions: 12 X 8
Other
- Level: Second
- Area: 64
- Dimensions: 8 X 8
Other
- Level: Second
- Area: 72
- Dimensions: 12 X 6
Other
- Level: Entry
- Area: 24
- Dimensions: 6 X 4
Other
- Level: Basement
- Area: 40
- Dimensions: 8 X 5
Other
- Level: Entry
- Area: 96
- Dimensions: 12 X 8
Dining room
- Level: Entry
- Area: 238
- Dimensions: 17 X 14
Family room
- Level: Entry
- Area: 432
- Dimensions: 24 X 18
Flex room
- Level: Second
- Area: 294
- Dimensions: 21 X 14
Flex room
- Level: Basement
- Area: 420
- Dimensions: 30 X 14
Kitchen
- Level: Entry
- Area: 285
- Dimensions: 19 X 15
Laundry
- Level: Basement
- Area: 238
- Dimensions: 17 X 14
Library
- Level: Entry
- Area: 120
- Dimensions: 15 X 8
Living room
- Level: Entry
- Area: 308
- Dimensions: 22 X 14
Other
- Level: Basement
- Area: 273
- Dimensions: 21 X 13
Heating
- Hot Water, Natural Gas, Radiant
Cooling
- Ceiling Fans, Central Air
Appliances
- Included: Built In Gas Oven, Built In Refrigerator, Dishwasher, Disposal, Dryer, Gas Cooktop, Microwave, Washer
- Laundry: Laundry Room
Features
- Basement: Daylight,Finished
- Has fireplace: No
Interior area
- Total interior livable area: 5,553 sqft
- Finished area above ground: 3,882
- Finished area below ground: 1,671
Property
Parking
- Total spaces: 2.5
- Parking features: Twoand Half Car Garage, Attached, Direct Access, Driveway, Oversized, Side Entrance
- Attached garage spaces: 2.5
Features
- Levels: Two
- Stories: 2
- Entry location: GroundLevelwSteps
- Patio & porch: Covered, Patio, Porch
- Exterior features: Lighting
- Pool features: None
Lot
- Size: 8,712 Square Feet
- Dimensions: 73 x 123
- Features: Corner Lot, Level, Sprinklers
Details
- Parcel number: 1926376001
- Special conditions: Short Sale No,Standard
Construction
Type & style
- Home type: SingleFamily
- Architectural style: Colonial
- Property subtype: Single Family Residence
Materials
- Brick, Wood Siding
- Foundation: Basement, Block
- Roof: Asphalt
Condition
- New construction: No
- Year built: 1929
Utilities & green energy
- Sewer: Public Sewer
- Water: Public
Community & HOA
Community
- Features: Sidewalks
- Security: Smoke Detectors
- Subdivision: JUDSON BRADWAYS BLOOMFIELD VILLAGE 3
HOA
- Has HOA: No
Location
- Region: Bloomfield Hills
Financial & listing details
- Price per square foot: $243/sqft
- Tax assessed value: $296,340
- Annual tax amount: $16,754
- Date on market: 6/27/2026
- Cumulative days on market: 63 days
- Listing agreement: Exclusive Right To Sell
- Listing terms: Cash,Conventional
Estimated market value
$1,253,300
$1.19M - $1.32M
$7,579/mo
Price history
| Date | Event | Price |
|---|---|---|
| 8/7/2026 | Price change | $1,350,000-10%$243/sqft |
Source:  Realcomp II #20261046271 Report a problem Realcomp II #20261046271 Report a problem | ||
| 6/27/2026 | Listed for sale | $1,499,900+76.5%$270/sqft |
Source: Realcomp II #20261046271 Report a problem | ||
| 8/30/2009 | Listing removed | $850,000$153/sqft |
Source: MAX BROOCK, REALTORS-BIRMINGHAM #29072978 Report a problem | ||
| 6/5/2009 | Listed for sale | $850,000$153/sqft |
Source: MAX BROOCK, REALTORS-BIRMINGHAM #29072978 Report a problem | ||
Public tax history
| Year | Property taxes | Tax assessment |
|---|---|---|
| 2025 | $15,332 +42% | $480,940 |
| 2024 | $10,797 +6.8% | $480,940 +13.5% |
| 2023 | $10,114 -0.8% | $423,880 +13.8% |
| 2022 | $10,198 -0.9% | $372,370 -4.4% |
| 2021 | $10,294 | $389,480 +4.8% |
| 2020 | -- | $371,650 +2.9% |
| 2019 | $20,360 +102.4% | $361,280 +5.6% |
| 2018 | $10,059 | $342,120 +9.4% |
| 2017 | -- | $312,760 +9.1% |
| 2016 | -- | $286,780 +4.8% |
| 2015 | -- | $273,590 +1.4% |
| 2014 | -- | $269,770 +18.2% |
| 2011 | -- | $228,300 +9.8% |
| 2010 | $8,857 -13% | $207,830 -24.7% |
| 2009 | $10,185 +29.6% | $276,120 +35.9% |
| 2001 | $7,859 +5.4% | $203,180 +3.2% |
| 2000 | $7,454 | $196,880 |
Find assessor info on the county website
Monthly payment
Est. payment
Payment breakdown
Explore the cost of this home by adjusting the details. Changes won't be saved.Climate risks
Neighborhood: 48301
- $1,210,9004 bd2 ba3.2k sqft451 Westwood Dr, Bloomfield Hills, MI 48301Off Market
- $2,061,7006 bd6 ba5.3k sqft515 Westwood Dr, Birmingham, MI 48009Off Market
- $1,953,9004 bd4 ba3.7k sqft444 Waddington Rd, Bloomfield Hills, MI 48301Off Market
- $770,0003 bd3 ba2.5k sqft419 Westwood Dr, Bloomfield Hills, MI 48301Sold
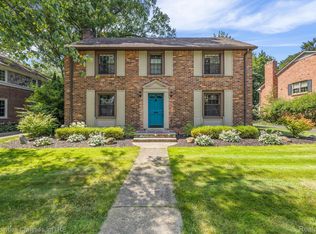
Similar homes
- $1,150,0003 bd3 ba3.3k sqft341 Westwood Dr, Bloomfield Hills, MI 48301For Sale

 MLS ID #20261068034, John A Apap, @properties Christie's Int'l R.E. Birmingham. Realcomp II
 - $1,399,0004 bd4 ba5.2k sqft1100 Bretton Ln, Bloomfield Hills, MI 48304For Sale
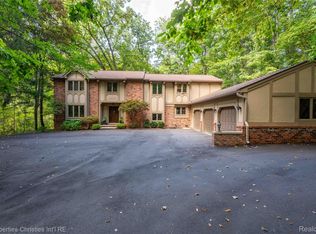 MLS ID #20261034366, Samuel M Kaplunov, @properties Christie's Int'l R.E. Birmingham. Realcomp II
 - $1,475,0004 bd3 ba3.4k sqft3885 Oakland Dr, Bloomfield Hills, MI 48301For Sale
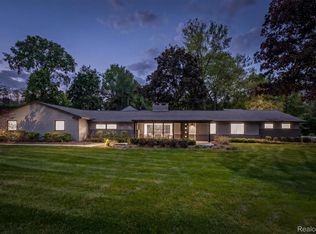 MLS ID #20261040362, Cindy Obron Kahn, The Agency Hall & Hunter. Realcomp II
 - $1,429,0004 bd4 ba4.2k sqft6130 Idlewyle Rd, Bloomfield Hills, MI 48301For Sale
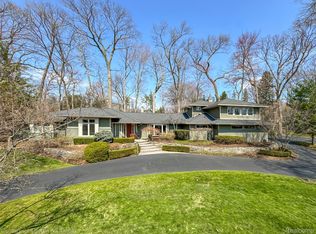 MLS ID #20261023738, Jaclyn Scott, Century 21 Curran & Oberski. Realcomp II
 - $1,299,0004 bd3 ba2.9k sqft165 Puritan Ave, Birmingham, MI 48009For SaleMLS ID #20261062784, Tushar V Vakhariya, KW Domain. Realcomp II
- $1,499,0004 bd5 ba4.3k sqft4340 Queens Way, Bloomfield Hills, MI 48304For SaleMLS ID #20261048695, Zeina Slim, Empire Realty Group. Realcomp II
- $1,275,0003 bd6 ba6.8k sqft23658 Shagwood Dr, Bingham Farms, MI 48025For SaleMLS ID #20261064323, Lisa Nederlander, @properties Christie's Int'l R.E. Birmingham. Realcomp II
- $1,599,9004 bd6 ba4.3k sqft937 Mitchell Ct, Bloomfield Hills, MI 48304For SaleMLS ID #20261067027, John A Apap, @properties Christie's Int'l R.E. Birmingham. Realcomp II
- $1,195,0005 bd5 ba4.9k sqft728 Troyvally St, Troy, MI 48098For SaleMLS ID #20261067816, Yong Sun, AutoCity Realty LLC. Realcomp II
- $1,325,0003 bd3 ba3.4k sqft5671 Shadow Ln, Bloomfield Hills, MI 48302For SaleMLS ID #20261062040, Thanh Thieu Walker, DOBI Real Estate. Realcomp II
- $1,550,0004 bd5 ba4.9k sqft520 Pleasant Ave, Birmingham, MI 48009For SaleMLS ID #20261040567, Natalie Vermeulen, DOBI Real Estate. Realcomp II
- $1,150,0003 bd3 ba3.4k sqft3821 Lakecrest Dr, Bloomfield Hills, MI 48304For SaleMLS ID #20261028191, Stacey Weinberg, Real Broker, LLC Birmingham. Realcomp II
- $1,725,0005 bd5 ba4.4k sqft1840 Washington Blvd, Birmingham, MI 48009For SaleMLS ID #20261067602, Chris G Pero, Max Broock, REALTORS®-Birmingham. Realcomp II
- $1,699,9005 bd5 ba5k sqft972 Ann St, Birmingham, MI 48009For SaleMLS ID #20261067047, John A Apap, @properties Christie's Int'l R.E. Birmingham. Realcomp II
- $1,389,0003 bd5 ba4.8k sqft2253 Lone Pine Rd, West Bloomfield, MI 48323For SaleMLS ID #20261066686, Katherine E Broock, Max Broock, REALTORS®-Birmingham. Realcomp II
- $1,150,0005 bd6 ba5k sqft25310 Canterbury Rd, Franklin, MI 48025For SaleMLS ID #20261045108, Deborah S Gannes, @properties Christie's Int'l R.E. Birmingham. Realcomp II
- $1,100,0004 bd6 ba4.9k sqft30065 Cheviot Hills Dr, Franklin, MI 48025For SaleMLS ID #20261056071, Linda Hiller Novak, Max Broock, REALTORS®-Birmingham. Realcomp II
- $1,149,5003 bd4 ba5.9k sqft1250 Sunniwood Pl, Rochester, MI 48306For SaleMLS ID #20261067667, Antonio Gjonai, Mark V Homes LLC. Realcomp II
- $1,799,9994 bd6 ba7.2k sqft32870 Bingham Ln, Bingham Farms, MI 48025For SaleMLS ID #20261058240, Samuel M Kaplunov, @properties Christie's Int'l R.E. Birmingham. Realcomp II
- $1,099,9004 bd5 ba5.2k sqft3021 E Ridge Ct, Bloomfield, MI 48302For SaleMLS ID #20261063547, John A Apap, @properties Christie's Int'l R.E. Birmingham. Realcomp II
