Completely reimagined from top to bottom, this exceptional ranch showcases luxury craftsmanship, high-end finishes, and extensive upgrades designed for modern living. An impressive oversized foyer welcomes you into a thoughtfully designed open floor plan featuring engineered hardwood flooring throughout the entire main level and sleek contemporary square trim.
The stunning chef's kitchen is the centerpiece of the home, offering a massive quartz island, custom cabinetry, premium appliances, a designer chef's sink, spacious walk-in pantry, and a built-in beverage and wine refrigerator—perfect for both everyday living and entertaining.
The main level features three generously sized bedroom suites, each with its own beautifully renovated en-suite bath, complete with custom vanities, LED-lit mirrors, and luxurious six-jet spa showers. Every bedroom is enhanced with newly installed custom California-style closets, providing exceptional organization and storage.
Additional main-floor highlights include a dream mudroom with abundant custom storage, a first-floor laundry room equipped with double washers and dryers, and a beautifully updated powder room.
The finished lower level expands the living space with a fourth bedroom, dedicated office, and a fully renovated full bath featuring a relaxing infrared sauna.
No expense was spared on the home's extensive improvements. Recent additions include elegant glass stair railings, a heated garage with a newly finished epoxy floor, hot and cold water hookups, energy-efficient insulated garage doors, and a professionally installed high-definition security camera system. Outdoor living is equally impressive with a brand-new Trex deck featuring an awning and electrical connections, creating the perfect entertaining space.
Major infrastructure upgrades provide peace of mind and long-term value, including new insulation, a new roof with gutters and gutter guards, updated heating and cooling systems, upgraded 200-amp electrical service, and a whole-house generator.
Situated on n
Pending
$1,499,000
4340 Queens Way, Bloomfield Hills, MI 48304
4beds
4,350sqft
Single Family Residence
Built in 1978
0.73 Acres Lot
$1,413,800 Zestimate®
$345/sqft
$-- HOA
What's special
- 47 days
- 1,479
- 112
Zillow last checked:
Listing updated:
Listed by:
Zeina Slim 313-728-1048,
Empire Realty Group 313-846-0960
Source: Realcomp II,MLS#: 20261048695
Facts & features
Interior
Bedrooms & bathrooms
- Bedrooms: 4
- Bathrooms: 5
- Full bathrooms: 4
- 1/2 bathrooms: 1
Primary bedroom
- Level: Entry
- Area: 300
- Dimensions: 20 X 15
Bedroom
- Level: Entry
- Area: 240
- Dimensions: 20 X 12
Bedroom
- Level: Entry
- Area: 247
- Dimensions: 19 X 13
Bedroom
- Level: Second
- Area: 156
- Dimensions: 12 X 13
Primary bathroom
- Level: Entry
- Area: 210
- Dimensions: 15 X 14
Other
- Level: Entry
Other
- Level: Second
Other
- Level: Entry
Other
- Level: Entry
Family room
- Level: Entry
- Area: 372
- Dimensions: 31 X 12
Kitchen
- Level: Entry
- Area: 375
- Dimensions: 25 X 15
Laundry
- Level: Entry
- Area: 250
- Dimensions: 25 X 10
Living room
- Level: Entry
- Area: 280
- Dimensions: 20 X 14
Sitting room
- Level: Entry
- Area: 176
- Dimensions: 22 X 8
Heating
- Forced Air, Natural Gas
Appliances
- Included: Bar Fridge, Dryer, Free Standing Refrigerator, Gas Cooktop, Microwave, Washer Dryer Stacked, Washer, Wine Cooler
- Laundry: Laundry Room
Features
- Basement: Finished,Full,Interior Entry
- Has fireplace: No
Interior area
- Total interior livable area: 4,350 sqft
- Finished area above ground: 3,000
- Finished area below ground: 1,350
Property
Parking
- Total spaces: 3
- Parking features: Three Car Garage, Attached, Heated Garage, Garage Door Opener
- Garage spaces: 3
Features
- Levels: One
- Stories: 1
- Entry location: GroundLevel
- Pool features: None
Lot
- Size: 0.73 Acres
- Dimensions: 135 x 187
Details
- Parcel number: 1913353003
- Special conditions: Short Sale No,Standard
Construction
Type & style
- Home type: SingleFamily
- Architectural style: Ranch
- Property subtype: Single Family Residence
Materials
- Brick
- Foundation: Basement, Poured
Condition
- New construction: No
- Year built: 1978
- Major remodel year: 2024
Utilities & green energy
- Sewer: Septic Tank
- Water: Public
Community & HOA
Community
- Subdivision: CHARING CROSS HAMLET
HOA
- Has HOA: No
Location
- Region: Bloomfield Hills
Financial & listing details
- Price per square foot: $345/sqft
- Tax assessed value: $620,580
- Annual tax amount: $22,708
- Date on market: 8/13/2026
- Cumulative days on market: 47 days
- Listing agreement: Exclusive Right To Sell
- Listing terms: Cash,Conv Blend Rt,Va Loan
- Exclusions: Exclusion(s) Do Not Exist
Estimated market value
$1,413,800
$1.34M - $1.48M
$5,568/mo
Price history
| Date | Event | Price |
|---|---|---|
| 10/5/2026 | Pending sale | $1,499,000$345/sqft |
Source:  Realcomp II #20261048695 Report a problem Realcomp II #20261048695 Report a problem | ||
| 8/26/2026 | Listed for sale | $1,499,000+15.3%$345/sqft |
Source: Realcomp II #20261048695 Report a problem | ||
| 1/15/2025 | Sold | $1,300,000+8.3%$299/sqft |
Source: Realcomp II #20240092969 Report a problem | ||
| 12/22/2024 | Pending sale | $1,200,000$276/sqft |
Source: Realcomp II #20240092969 Report a problem | ||
| 12/18/2024 | Listed for sale | $1,200,000+66.7%$276/sqft |
Source: Realcomp II #20240092969 Report a problem | ||
| 5/17/2024 | Sold | $720,000-2.7%$166/sqft |
Source: Public Record Report a problem | ||
| 4/22/2024 | Pending sale | $740,000$170/sqft |
Source: Realcomp II #20240021393 Report a problem | ||
| 4/18/2024 | Price change | $740,000-2.6%$170/sqft |
Source: Realcomp II #20240021393 Report a problem | ||
| 4/5/2024 | Listed for sale | $760,000+144.1%$175/sqft |
Source: Realcomp II #20240021393 Report a problem | ||
| 4/7/2023 | Sold | $311,360$72/sqft |
Source: Public Record Report a problem | ||
Public tax history
| Year | Property taxes | Tax assessment |
|---|---|---|
| 2025 | $13,684 +80% | $370,380 |
| 2024 | $7,602 +5.6% | $370,380 +12.7% |
| 2023 | $7,197 +0.7% | $328,700 +5.6% |
| 2022 | $7,146 -1.3% | $311,360 +4.1% |
| 2021 | $7,240 | $299,020 +2.1% |
| 2020 | -- | $293,010 +3.5% |
| 2019 | $6,830 +1.8% | $283,050 +8.7% |
| 2018 | $6,706 | $260,490 +3.1% |
| 2017 | -- | $252,540 +14.3% |
| 2016 | -- | $220,920 +11.5% |
| 2015 | -- | $198,120 +11.1% |
| 2014 | -- | $178,310 +9.5% |
| 2011 | -- | $162,780 -4.8% |
| 2010 | $6,659 -0.6% | $170,970 -13.4% |
| 2009 | $6,697 +139.5% | $197,460 -47.3% |
| 2005 | $2,796 | $374,670 +124.7% |
| 2003 | -- | $166,750 -3.4% |
| 2002 | -- | $172,570 +33.4% |
| 2001 | $4,283 +5.9% | $129,400 +3.2% |
| 2000 | $4,045 | $125,390 |
Find assessor info on the county website
Monthly payment
Est. payment
Payment breakdown
Explore the cost of this home by adjusting the details. Changes won't be saved.Climate risks
Neighborhood: 48304
- $563,1004 bd3 ba2.6k sqft4354 Queens Way, Bloomfield Hills, MI 48304Off Market
- $536,9003 bd2 ba1.8k sqft4326 Queens Way, Bloomfield Hills, MI 48304Off Market
- $725,0004 bd3 ba3.7k sqft4351 Queens Way, Bloomfield Hills, MI 48304Sold
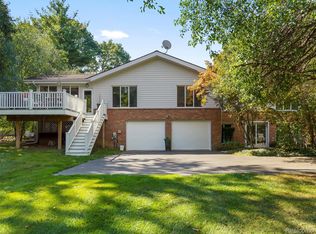
- $1,091,5005 bd5 ba3.9k sqft4368 Queens Way, Bloomfield Hills, MI 48304Off Market
Similar homes
- $1,599,9004 bd6 ba4.3k sqft937 Mitchell Ct, Bloomfield Hills, MI 48304For Sale

 MLS ID #20261067027, John A Apap, @properties Christie's Int'l R.E. Birmingham. Realcomp II
 - $1,199,9004 bd4 ba3.7k sqft1257 Charrington Rd, Bloomfield Hills, MI 48301For Sale
 MLS ID #20261083491, Christian J Grothe, Max Broock, REALTORS®-Birmingham. Realcomp II
 - $1,475,0004 bd3 ba3.4k sqft3885 Oakland Dr, Bloomfield Hills, MI 48301For Sale
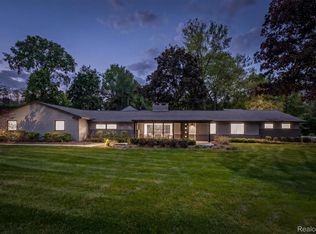 MLS ID #20261040362, Cindy Obron Kahn, The Agency Hall & Hunter. Realcomp II
 - $1,185,0004 bd5 ba4.5k sqft5240 Clarendon Crest St, Bloomfield Hills, MI 48302For Sale
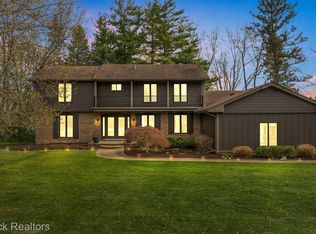 MLS ID #20261080483, Jason Dabish, Max Broock Realtors. Realcomp II
 - $1,175,0004 bd5 ba4.1k sqft215 Vorn Ln, Bloomfield Hills, MI 48301For SaleMLS ID #20261074159, Heidi Tippery, Century 21 Curran & Oberski. Realcomp II
- $1,499,0004 bd6 ba6.1k sqft28575 Danvers Ct, Farmington Hills, MI 48334For SaleMLS ID #20261063535, Dan A Gutfreund, Signature Sotheby's International Realty Bham. Realcomp II
- $1,300,0004 bd4 ba4.7k sqft6600 Valley Spring Rd, Bloomfield Hills, MI 48301For SaleMLS ID #20261064466, Rodger Dabish, RE/MAX Classic. Realcomp II
- $1,199,0004 bd3 ba2.9k sqft165 Puritan Ave, Birmingham, MI 48009For SaleMLS ID #20261081266, Tushar V Vakhariya, KW Domain. Realcomp II
- $1,350,0005 bd5 ba5.5k sqft485 Westwood Dr, Bloomfield Hills, MI 48301For SaleMLS ID #20261046271, Christopher L Ayers, @properties Christie's Int'l R.E. Birmingham. Realcomp II
- $1,150,0003 bd3 ba2.7k sqft4570 Burnley Dr, Bloomfield Hills, MI 48304New ConstructionMLS ID #20261060626, John T Huyck, Max Broock, REALTORS®-Birmingham. Realcomp II
- $899,0004 bd4 ba5.3k sqft7395 Bingham Rd, Bloomfield Hills, MI 48301For SaleMLS ID #20261074997, Michael Perna, EXP Realty The Perna Team. Realcomp II
- $1,549,0004 bd5 ba3.6k sqft751 S Bates St, Birmingham, MI 48009For SaleMLS ID #20261065256, Dan A Gutfreund, Signature Sotheby's International Realty Bham. Realcomp II
- $947,7775 bd3 ba3.9k sqft2953 Little Ln, Bloomfield Hills, MI 48302For SaleMLS ID #20261050109, Mary C Rettig, RE/MAX Classic. Realcomp II
- $1,099,0006 bd7 ba5.4k sqft3845 Shellmarr Ln, Bloomfield Hills, MI 48302For SaleMLS ID #20261071962, Nicholas McCombs, Max Broock, REALTORS®-Birmingham. Realcomp II
- $949,9004 bd4 ba4.7k sqft7244 Lahser Rd, Bloomfield Hills, MI 48301For SaleMLS ID #20261065961, Nadia F Dalou, Max Broock Realtors. Realcomp II
- $762,0005 bd5 ba4.6k sqft1632 Spotswood Dr, Bloomfield Hills, MI 48302For SaleMLS ID #20261020959, Maria M Nishanian, Real Estate One-Troy. Realcomp II
- $1,650,0004 bd6 ba6k sqft3720 Northwood Dr, West Bloomfield, MI 48324For SaleMLS ID #20261057627, Randy Miller, RE/MAX Eclipse Clarkston. Realcomp II
- $995,0004 bd4 ba3.7k sqft3813 Linwood Ave, Royal Oak, MI 48073For SaleMLS ID #20261083845, Jim Shaffer, Good Company. Realcomp II
- $1,100,0003 bd2 ba2.5k sqft209 Chesterfield Ave, Birmingham, MI 48009For SaleMLS ID #20261082126, Christine Lynn, The Agency Hall & Hunter. Realcomp II
- $1,099,0004 bd4 ba5.5k sqft3653 Cedar Brook Dr, Rochester Hills, MI 48309For SaleMLS ID #20261076228, Susheilla Mehta, Berkshire Hathaway HomeServices MIRE. Realcomp II
