Rare opportunity to own a custom-built estate on 3.86 private acres in West Bloomfield! Nestled in a secluded setting, this exceptional property offers lake privileges, beach access, and potential docking on beautiful private, all-sports Upper Straits Lake, and also is zoned for horses. A grand foyer with a stunning dual staircase welcomes you into this remarkable home. The dramatic great room showcases soaring ceilings, skylights, and a gas fireplace. The gourmet kitchen is designed for both everyday living & entertaining, featuring a Thermador range with industrial hood vent, Sub-Zero paneled refrigerator, oversized island, walk-in pantry, classic white cabinetry, and a sleek black glass backsplash. The luxurious first-floor primary suite offers a tray ceiling, crown molding, two walk-in closets, and a beautifully updated custom bath (2018) with quartz countertops and a ceramic soaking tub. Upstairs, you'll find a private junior suite plus two additional bedrooms connected by a Jack and Jill bath, all with walk-in closets. The finished walkout lower level provides exceptional living space with a spacious family room, recreation area, wet bar/kitchenette, full bath, sauna, two flex rooms perfect for a home office or gym, and abundant storage. Step outside to enjoy your own backyard retreat featuring a pool, deck, and expansive grounds ideal for entertaining or relaxing. Additional highlights include a massive mudroom, a laundry room w/a dog shower & wet hanging rack, solid wood doors throughout, a versatile barn ideal for storage or easily converted back to its original use as a horse barn & an oversized heated 4-car garage. Recent updates include a new circular driveway, roof & water softener (2025), A/C & well pump (2024) & sump pump (2026). A truly one-of-a-kind estate offering luxury, privacy, acreage, and coveted Upper Straits Lake access. Be sure to view the 3D virtual tour for a complete walkthrough!
For sale
$1,700,000
3720 Northwood Dr, West Bloomfield, MI 48324
4beds
6,053sqft
Single Family Residence
Built in 1995
3.86 Acres Lot
$1,607,100 Zestimate®
$281/sqft
$27/mo HOA
What's special
- 32 days
- 1,269
- 53
Zillow last checked:
Listing updated:
Listed by:
Randy Miller 248-397-6999,
RE/MAX Eclipse Clarkston 248-620-1000,
Jennifer L Miller 248-397-6999,
RE/MAX Eclipse Clarkston
Source: Realcomp II,MLS#: 20261057627
Facts & features
Interior
Bedrooms & bathrooms
- Bedrooms: 4
- Bathrooms: 6
- Full bathrooms: 4
- 1/2 bathrooms: 2
Primary bedroom
- Level: Entry
- Area: 252
- Dimensions: 18 X 14
Bedroom
- Level: Second
- Area: 180
- Dimensions: 15 X 12
Bedroom
- Level: Second
- Area: 168
- Dimensions: 14 X 12
Bedroom
- Level: Second
- Area: 192
- Dimensions: 16 X 12
Primary bathroom
- Level: Entry
- Area: 180
- Dimensions: 15 X 12
Other
- Level: Second
- Area: 91
- Dimensions: 13 X 7
Other
- Level: Basement
- Area: 60
- Dimensions: 6 X 10
Other
- Level: Second
- Area: 55
- Dimensions: 5 X 11
Other
- Level: Entry
- Area: 35
- Dimensions: 7 X 5
Other
- Level: Entry
- Area: 42
- Dimensions: 7 X 6
Other
- Level: Entry
- Area: 66
- Dimensions: 6 X 11
Dining room
- Level: Entry
- Area: 156
- Dimensions: 13 X 12
Family room
- Level: Basement
- Area: 943
- Dimensions: 41 X 23
Flex room
- Level: Basement
- Area: 325
- Dimensions: 25 X 13
Game room
- Level: Basement
- Area: 216
- Dimensions: 18 X 12
Great room
- Level: Entry
- Area: 480
- Dimensions: 20 X 24
Kitchen
- Level: Entry
- Area: 558
- Dimensions: 18 X 31
Laundry
- Level: Entry
- Area: 81
- Dimensions: 9 X 9
Library
- Level: Entry
- Area: 208
- Dimensions: 13 X 16
Mud room
- Level: Entry
- Area: 81
- Dimensions: 9 X 9
Other
- Level: Basement
- Area: 119
- Dimensions: 17 X 7
Heating
- Forced Air, Natural Gas
Cooling
- Ceiling Fans, Central Air
Appliances
- Included: Built In Refrigerator, Dishwasher, Disposal, Dryer, Free Standing Gas Range, Range Hood, Stainless Steel Appliances, Washer, Water Purifier Owned
- Laundry: Laundry Room
Features
- High Speed Internet, Programmable Thermostat, Wet Bar
- Basement: Daylight,Finished,Walk Out Access
- Has fireplace: Yes
- Fireplace features: Gas, Great Room, Kitchen
Interior area
- Total interior livable area: 6,053 sqft
- Finished area above ground: 4,390
- Finished area below ground: 1,663
Video & virtual tour
Property
Parking
- Total spaces: 4
- Parking features: Four Car Garage, Attached, Direct Access, Heated Garage, Side Entrance
- Attached garage spaces: 4
Features
- Levels: Two
- Stories: 2
- Entry location: GroundLevelwSteps
- Patio & porch: Covered, Deck, Patio, Porch
- Exterior features: Lighting
- Pool features: In Ground
- Waterfront features: All Sports Lake, Beach Access, Lake Privileges
- Body of water: Upper Straits Lake
Lot
- Size: 3.86 Acres
- Dimensions: 200 x 840
- Features: Level
Details
- Additional structures: Sheds
- Parcel number: 1817201013
- Special conditions: Short Sale No,Standard
Construction
Type & style
- Home type: SingleFamily
- Architectural style: Colonial
- Property subtype: Single Family Residence
Materials
- Brick, Other, Stone, Vinyl Siding
- Foundation: Basement, Poured, Sump Pump
- Roof: Asphalt
Condition
- New construction: No
- Year built: 1995
Utilities & green energy
- Sewer: Septic Tank
- Water: Well
Community & HOA
Community
- Security: Security System Owned
- Subdivision: UPPER STRAITS BEACH
HOA
- Has HOA: Yes
- HOA fee: $325 annually
Location
- Region: West Bloomfield
Financial & listing details
- Price per square foot: $281/sqft
- Tax assessed value: $505,820
- Annual tax amount: $18,926
- Date on market: 7/30/2026
- Cumulative days on market: 32 days
- Listing agreement: Exclusive Right To Sell
- Listing terms: Cash,Conventional
Estimated market value
$1,607,100
$1.53M - $1.69M
$7,135/mo
Price history
| Date | Event | Price |
|---|---|---|
| 7/30/2026 | Listed for sale | $1,700,000+43.9%$281/sqft |
Source:  Realcomp II #20261057627 Report a problem Realcomp II #20261057627 Report a problem | ||
| 1/16/2004 | Sold | $1,181,250+7.4%$195/sqft |
Source: Public Record Report a problem | ||
| 10/22/2001 | Sold | $1,100,000+360.5%$182/sqft |
Source: Public Record Report a problem | ||
| 8/2/2000 | Sold | $238,850$39/sqft |
Source: Public Record Report a problem | ||
Public tax history
| Year | Property taxes | Tax assessment |
|---|---|---|
| 2025 | -- | $697,250 +10.5% |
| 2024 | -- | $631,190 +4.7% |
| 2023 | -- | $602,950 +5% |
| 2022 | -- | $574,200 +1.8% |
| 2021 | -- | $564,320 +0.4% |
| 2020 | -- | $561,860 +5.6% |
| 2019 | -- | $532,230 +20.4% |
| 2018 | -- | $442,060 -4.9% |
| 2015 | $5,500 | $465,030 +12.6% |
| 2014 | -- | $412,850 +10.4% |
| 2011 | -- | $373,930 -5.3% |
| 2010 | -- | $395,000 -21.4% |
| 2009 | -- | $502,630 -8.4% |
| 2003 | -- | $548,560 +18.1% |
| 2002 | -- | $464,430 +17.1% |
| 2001 | $13,789 +18.2% | $396,680 +9.2% |
| 2000 | $11,663 | $363,200 |
Find assessor info on the county website
Monthly payment
Est. payment
Payment breakdown
Explore the cost of this home by adjusting the details. Changes won't be saved.Climate risks
Neighborhood: 48324
- $777,4004 bd3 ba3.2k sqft3740 Northwood Dr, West Bloomfield, MI 48324Off Market
- $1,188,3003 bd6 ba5.1k sqft3700 Northwood Dr, West Bloomfield, MI 48324Off Market
- $522,8004 bd2 ba2.3k sqft3680 Northwood Dr, West Bloomfield, MI 48324Off Market

- $472,0005 bd3 ba3k sqft6084 Upper Straits Blvd, West Bloomfield, MI 48324Sold
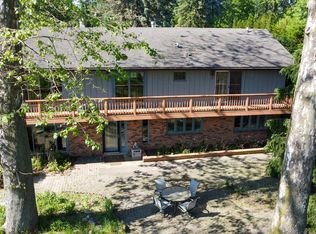
Similar homes
- $1,499,0004 bd6 ba6.1k sqft28575 Danvers Ct, Farmington Hills, MI 48334For Sale
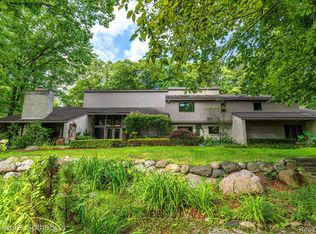
 MLS ID #20261063535, Dan A Gutfreund, Signature Sotheby's International Realty Bham. Realcomp II
 - $1,935,0004 bd4 ba5.6k sqft3549 Mann Rd, Clarkston, MI 48346For Sale
 MLS ID #20261066343, Heather Giannini, Real Broker, LLC Clarkston. Realcomp II
 - $1,800,0006 bd6 ba6.2k sqft9669 Steephollow Dr, White Lake, MI 48386For Sale
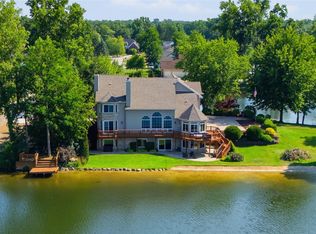 MLS ID #20261064673, Diana Shea, MBA Real Estate Services. Realcomp II
 - $1,800,0005 bd5 ba6.9k sqft1600 S Hickory Ridge Trl, Milford, MI 48380For Sale
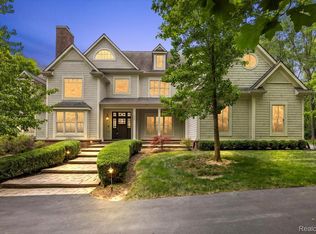 MLS ID #20261042655, Michael Perna, EXP Realty The Perna Team. Realcomp II
 - $1,799,9994 bd6 ba7.2k sqft32870 Bingham Ln, Bingham Farms, MI 48025For SaleMLS ID #20261058240, Samuel M Kaplunov, @properties Christie's Int'l R.E. Birmingham. Realcomp II
- $1,389,0003 bd5 ba4.8k sqft2253 Lone Pine Rd, West Bloomfield, MI 48323For SaleMLS ID #20261066686, Katherine E Broock, Max Broock, REALTORS®-Birmingham. Realcomp II
- $1,599,9004 bd6 ba4.3k sqft937 Mitchell Ct, Bloomfield Hills, MI 48304For SaleMLS ID #20261067027, John A Apap, @properties Christie's Int'l R.E. Birmingham. Realcomp II
- $1,745,0004 bd5 ba5.8k sqft864 Pine Needle Trl, Rochester, MI 48306For SaleMLS ID #20261033870, Kyle T Matta, @properties Christie's Int'l R E Rochester. Realcomp II
- $1,275,0003 bd6 ba6.8k sqft23658 Shagwood Dr, Bingham Farms, MI 48025For SaleMLS ID #20261064323, Lisa Nederlander, @properties Christie's Int'l R.E. Birmingham. Realcomp II
- $875,0004 bd4 ba4.9k sqft6733 Bloomfield Ln, West Bloomfield, MI 48322For SaleMLS ID #20261063169, Jessica Zielke, Good Company. Realcomp II
- $1,700,0005 bd6 ba6.8k sqft777 Thayer Blvd, Northville, MI 48167For SaleMLS ID #20261066759, Lori Blair, National Realty Centers, Inc. Realcomp II
- $1,399,0004 bd4 ba5.2k sqft1100 Bretton Ln, Bloomfield Hills, MI 48304For SaleMLS ID #20261034366, Samuel M Kaplunov, @properties Christie's Int'l R.E. Birmingham. Realcomp II
- $854,8184 bd4 ba5k sqft1968 Scenic Dr, Milford, MI 48380For SaleMLS ID #20261065688, James Altene Jr, Keller Williams Premier. Realcomp II
- $1,195,0005 bd5 ba4.9k sqft728 Troyvally St, Troy, MI 48098For SaleMLS ID #20261067816, Yong Sun, AutoCity Realty LLC. Realcomp II
- $862,5006 bd5 ba5.9k sqft4948 Champlain Cir, West Bloomfield, MI 48323For SaleMLS ID #20261053473, Pierre G Binandeh, @properties Christie's Int'l R.E. Birmingham. Realcomp II
- $1,799,0003 bd4 ba4.6k sqft3850 Pine Harbor Dr, West Bloomfield, MI 48323For SaleMLS ID #20261061568, Tushar V Vakhariya, KW Domain. Realcomp II
- $1,239,0004 bd6 ba5.3k sqft1848 Golf Ridge Dr S, Bloomfield Hills, MI 48302For SaleMLS ID #20261064537, Linda Glembocki, Epique Realty. Realcomp II
- $1,199,0003 bd5 ba5.9k sqft251 Woodwind Dr, Bloomfield Hills, MI 48304For SaleMLS ID #20261067768, Dan A Gutfreund, Signature Sotheby's International Realty Bham. Realcomp II
- $1,149,5003 bd4 ba5.9k sqft1250 Sunniwood Pl, Rochester, MI 48306For SaleMLS ID #20261067667, Antonio Gjonai, Mark V Homes LLC. Realcomp II
- $1,499,0004 bd5 ba4.3k sqft4340 Queens Way, Bloomfield Hills, MI 48304For SaleMLS ID #20261048695, Zeina Slim, Empire Realty Group. Realcomp II
