Beautiful custom design 3-story newer construction featuring gorgeous gourmet white kitchen with center island, Thermador Pro appliances and subway tile backsplash. Kitchen open to eat-in area & family room with fireplace. Butlers pantry/wet bar into formal dining room. Separate front living room/office. Spacious tiled mudroom with covered rear entrance. Second floor with three bedrooms including an incredible primary suite with oversized WIC w/island and spa-like bath with dual vanities, tub & separate shower. Large second floor laundry room. Generous third floor bedroom suite with full bath. Finished lower level with large rec area, 5th bedroom, 4th full bath and plenty of storage. Beautiful backyard stone paver patios. Two car detached garage.
Pending
$1,699,900
1840 Washington Blvd, Birmingham, MI 48009
5beds
4,499sqft
Single Family Residence
Built in 2016
6,098 Square Feet Lot
$1,701,000 Zestimate®
$378/sqft
$-- HOA
What's special
- 12 days
- 53
- 0
Likely to sell faster than
Zillow last checked:
Listing updated:
Listed by:
Chris G Pero 248-644-6700,
Max Broock, REALTORS®-Birmingham 248-644-6700
Source: Realcomp II,MLS#: 20261076219
Facts & features
Interior
Bedrooms & bathrooms
- Bedrooms: 5
- Bathrooms: 5
- Full bathrooms: 4
- 1/2 bathrooms: 1
Primary bedroom
- Level: Second
- Area: 192
- Dimensions: 16 X 12
Bedroom
- Level: Second
- Area: 132
- Dimensions: 12 X 11
Bedroom
- Level: Second
- Area: 144
- Dimensions: 12 X 12
Bedroom
- Level: Third
- Area: 285
- Dimensions: 19 X 15
Bedroom
- Level: Basement
- Area: 180
- Dimensions: 15 X 12
Primary bathroom
- Level: Second
Other
- Level: Third
Other
- Level: Second
Other
- Level: Basement
Other
- Level: Entry
Bonus room
- Level: Basement
- Area: 924
- Dimensions: 33 X 28
Other
- Level: Entry
- Area: 144
- Dimensions: 16 X 9
Other
- Level: Entry
- Area: 30
- Dimensions: 6 X 5
Dining room
- Level: Entry
- Area: 144
- Dimensions: 12 X 12
Family room
- Level: Entry
- Area: 240
- Dimensions: 16 X 15
Kitchen
- Level: Entry
- Area: 306
- Dimensions: 18 X 17
Laundry
- Level: Second
- Area: 84
- Dimensions: 12 X 7
Living room
- Level: Entry
- Area: 204
- Dimensions: 17 X 12
Mud room
- Level: Entry
- Area: 80
- Dimensions: 10 X 8
Heating
- Forced Air, Natural Gas
Cooling
- Central Air
Appliances
- Included: Built In Electric Oven, Built In Refrigerator, Dishwasher, Dryer, Free Standing Gas Range, Microwave, Range Hood, Stainless Steel Appliances, Washer
Features
- Basement: Finished,Full
- Has fireplace: Yes
- Fireplace features: Family Room, Gas
Interior area
- Total interior livable area: 4,499 sqft
- Finished area above ground: 3,299
- Finished area below ground: 1,200
Property
Parking
- Total spaces: 2
- Parking features: Two Car Garage, Detached
- Garage spaces: 2
Features
- Levels: Three
- Stories: 3
- Entry location: GroundLevelwSteps
- Patio & porch: Covered, Patio, Porch
- Pool features: None
Lot
- Size: 6,098 Square Feet
- Dimensions: 46 x 130
Details
- Parcel number: 1936376026
- Special conditions: Short Sale No,Standard
Construction
Type & style
- Home type: SingleFamily
- Architectural style: Colonial
- Property subtype: Single Family Residence
Materials
- Shingle Siding, Stone
- Foundation: Basement, Poured
Condition
- New construction: No
- Year built: 2016
Utilities & green energy
- Sewer: Public Sewer
- Water: Public
Community & HOA
Community
- Subdivision: RESUB OF BIRMINGHAM-LINCOLN
HOA
- Has HOA: No
Location
- Region: Birmingham
Financial & listing details
- Price per square foot: $378/sqft
- Tax assessed value: $655,520
- Annual tax amount: $25,003
- Date on market: 9/21/2026
- Cumulative days on market: 40 days
- Listing agreement: Exclusive Right To Sell
- Listing terms: Cash,Conventional
- Exclusions: Exclusion(s) Exist
Estimated market value
$1,701,000
$1.62M - $1.79M
$8,354/mo
Price history
| Date | Event | Price |
|---|---|---|
| 10/5/2026 | Pending sale | $1,699,900$378/sqft |
Source:  Realcomp II #20261076219 Report a problem Realcomp II #20261076219 Report a problem | ||
| 9/21/2026 | Listed for sale | $1,699,900-1.5%$378/sqft |
Source: Realcomp II #20261076219 Report a problem | ||
| 9/21/2026 | Listing removed | $1,725,000$383/sqft |
Source: Realcomp II #20261067602 Report a problem | ||
| 8/28/2026 | Listed for sale | $1,725,000+69.5%$383/sqft |
Source: Realcomp II #20261067602 Report a problem | ||
| 4/3/2017 | Sold | $1,017,500-1.1%$226/sqft |
Source: Agent Provided Report a problem | ||
| 9/27/2016 | Listed for sale | $1,029,000$229/sqft |
Source: USRealty.com, LLP #216095758 Report a problem | ||
Public tax history
| Year | Property taxes | Tax assessment |
|---|---|---|
| 2025 | $24,532 +4.8% | $729,520 +5.3% |
| 2024 | $23,409 +5.2% | $693,110 +13.2% |
| 2023 | $22,250 -0.9% | $612,080 +4.9% |
| 2022 | $22,447 -1.9% | $583,740 +0.9% |
| 2021 | $22,876 | $578,620 +0.1% |
| 2020 | -- | $578,140 +3.9% |
| 2019 | $19,765 +10.4% | $556,630 +5.5% |
| 2018 | $17,904 +380.7% | $527,670 +27% |
| 2017 | $3,725 | $415,650 +495.4% |
| 2016 | $3,725 | $69,810 -44.7% |
| 2015 | -- | $126,320 +19.5% |
| 2014 | -- | $105,720 +27% |
| 2011 | -- | $83,240 -10.7% |
| 2010 | $3,756 +18.4% | $93,180 -14.5% |
| 2009 | $3,173 +18.9% | $109,020 -47% |
| 2005 | $2,670 | $205,510 +80.5% |
| 2003 | -- | $113,880 +6.9% |
| 2002 | -- | $106,520 +53.7% |
| 2001 | $3,049 +5.7% | $69,320 +3.2% |
| 2000 | $2,886 | $67,180 |
Find assessor info on the county website
Monthly payment
Est. payment
Payment breakdown
Explore the cost of this home by adjusting the details. Changes won't be saved.Climate risks
Neighborhood: 48009
- $1,739,6004 bd5 ba3.4k sqft1862 Washington Blvd, Birmingham, MI 48009Off Market
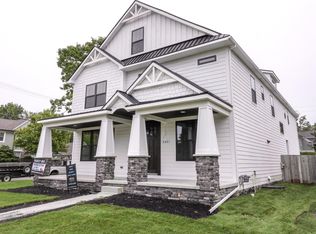
- $1,796,1004 bd6 ba5k sqft1822 Washington Blvd, Birmingham, MI 48009Off Market
- $879,1004 bd3 ba2.7k sqft1878 Washington Blvd, Birmingham, MI 48009Off Market
- $549,8004 bd3 ba1.4k sqft1808 Washington Blvd, Birmingham, MI 48009Off Market

Similar homes
- $1,699,9005 bd5 ba5k sqft972 Ann St, Birmingham, MI 48009For Sale

 MLS ID #20261067047, John A Apap, @properties Christie's Int'l R.E. Birmingham. Realcomp II
 - $1,484,8904 bd5 ba3.3k sqft1352 Holland St, Birmingham, MI 48009For Sale
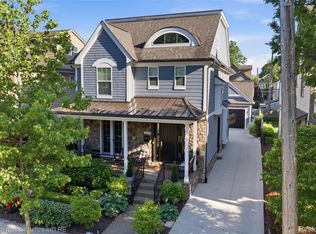 MLS ID #20261081596, Donny J Orlando, @properties Christie's Int'l RE Northville. Realcomp II
 - $1,549,0004 bd5 ba3.6k sqft751 S Bates St, Birmingham, MI 48009For Sale
 MLS ID #20261065256, Dan A Gutfreund, Signature Sotheby's International Realty Bham. Realcomp II
 - $1,750,0004 bd6 ba5.5k sqft846 Redding Rd, Birmingham, MI 48009For Sale
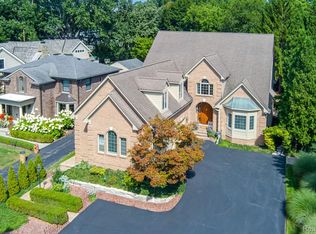 MLS ID #20261070483, Marcy Soufrine, Keller Williams Premier. Realcomp II
 - $1,199,0004 bd3 ba2.9k sqft165 Puritan Ave, Birmingham, MI 48009For SaleMLS ID #20261081266, Tushar V Vakhariya, KW Domain. Realcomp II
- $1,349,9004 bd5 ba4.7k sqft570 Pierce St, Birmingham, MI 48009For SaleMLS ID #20261072109, Chris G Pero, Max Broock, REALTORS®-Birmingham. Realcomp II
- $2,149,0005 bd7 ba5.7k sqft698 Hanna St, Birmingham, MI 48009For SaleMLS ID #20261078468, Katherine E Broock, Max Broock, REALTORS®-Birmingham. Realcomp II
- $1,899,9004 bd3 ba3.3k sqft532 Brookside Ave, Birmingham, MI 48009For SaleMLS ID #20261059920, Chris G Pero, Max Broock, REALTORS®-Birmingham. Realcomp II
- $1,099,0004 bd3 ba3.6k sqft788 Pierce St, Birmingham, MI 48009For SaleMLS ID #20261081013, Katherine E Broock, Max Broock, REALTORS®-Birmingham. Realcomp II
- $975,0004 bd4 ba3k sqft1045 Bennaville Ave, Birmingham, MI 48009For SaleMLS ID #20261081154, Michael A Sbrocca, Max Broock, REALTORS®-Birmingham. Realcomp II
- $1,990,0004 bd4 ba5k sqft825 Hazelwood St, Birmingham, MI 48009For SaleMLS ID #20261071961, Susan Davis, @properties Christie's Int'l R.E. Birmingham. Realcomp II
- $1,299,0004 bd5 ba4k sqft1292 Holland St, Birmingham, MI 48009For SaleMLS ID #20261079284, Mark Yousif, National Realty Centers, Inc. Realcomp II
- $1,100,0003 bd2 ba2.5k sqft209 Chesterfield Ave, Birmingham, MI 48009For SaleMLS ID #20261082126, Christine Lynn, The Agency Hall & Hunter. Realcomp II
- $2,399,0005 bd3 ba4.8k sqft1496 Chesterfield Ave, Birmingham, MI 48009For SaleMLS ID #20261066148, Lila Mircholi, Golden Key Realty Group LLC. Realcomp II
- $2,050,0004 bd4 ba5.5k sqft528 Covington Rd, Bloomfield Hills, MI 48301For SaleMLS ID #20261082574, Chris G Pero, Max Broock, REALTORS®-Birmingham. Realcomp II
- $939,0003 bd3 ba3.8k sqft1240 Bird Ave, Birmingham, MI 48009For SaleMLS ID #20261069732, Renee Lossia Acho, KW Domain. Realcomp II
- $1,599,9004 bd6 ba4.3k sqft937 Mitchell Ct, Bloomfield Hills, MI 48304For SaleMLS ID #20261067027, John A Apap, @properties Christie's Int'l R.E. Birmingham. Realcomp II
- $1,340,0003 bd3 ba2.7k sqft1444 Humphrey Ave, Birmingham, MI 48009For SaleMLS ID #20261075064, Erik Wright, Social House Real Estate Group LLC. Realcomp II
- $899,0004 bd4 ba3.5k sqft912 S Glenhurst Dr, Birmingham, MI 48009For SaleMLS ID #20261069767, Rachael Darin, Century 21 Professionals. Realcomp II
- $2,499,0003 bd5 ba3.9k sqft535 Henrietta St, Birmingham, MI 48009For SaleMLS ID #20261081423, Katherine E Broock, Max Broock, REALTORS®-Birmingham. Realcomp II
