Beautiful, updated home in the exclusive gated community of the Hills of Lone Pine, offering privacy, security, generous living space, and stunning views. A dramatic two-story foyer welcomes you into sun-filled living areas that open to multiple decks and patios, perfect for entertaining. The main level features expansive living and dining areas, a large kitchen with island, a family room, and a sunroom. Bedrooms with newly updated ensuite bathrooms and flex spaces are thoughtfully positioned across different levels of the home. The lower level enhances your lifestyle with a second full kitchen, wet bar, media room, gym, and additional lounge space ideal for hosting or relaxing. Fireplaces warm every major living area, adding comfort and character throughout. An exclusive multi-tiered yard with custom firepit and pond unlike any other in the subdivision. 3 car attached garage offers convenience and storage. Residents enjoy exceptional community amenities including a clubhouse, Olympic-sized pool, tennis courts, ponds, waterfalls, and scenic trails.
For sale
$1,599,000
4692 W Wickford, Bloomfield Hills, MI 48302
5beds
9,058sqft
:
Get pre-qualified$11,454/mo
Condominium
Built in 1991
-- sqft lot
$1,519,300 Zestimate®
$177/sqft
$827/mo HOA
What's special
- 12 days |
- 558 |
- 18 |
Zillow last checked:
Listing updated:
Listed by:
Sophie G Misk 248-921-9800,
Coldwell Banker Professionals-Birm 248-644-6300
Source: Realcomp II,MLS#: 20261054063
Facts & features
Interior
Bedrooms & bathrooms
- Bedrooms: 5
- Bathrooms: 7
- Full bathrooms: 5
- 1/2 bathrooms: 2
Primary bedroom
- Level: Second
- Area: 270
- Dimensions: 18 X 15
Bedroom
- Level: Second
- Area: 120
- Dimensions: 12 X 10
Bedroom
- Level: Second
- Area: 180
- Dimensions: 15 X 12
Bedroom
- Level: Second
- Area: 165
- Dimensions: 15 X 11
Bedroom
- Level: Second
- Area: 120
- Dimensions: 12 X 10
Primary bathroom
- Level: Second
- Area: 225
- Dimensions: 15 X 15
Other
- Level: Second
- Area: 40
- Dimensions: 8 X 5
Other
- Level: Second
- Area: 40
- Dimensions: 8 X 5
Other
- Level: Second
- Area: 35
- Dimensions: 7 X 5
Other
- Level: Entry
- Area: 35
- Dimensions: 7 X 5
Other
- Level: Entry
- Area: 40
- Dimensions: 5 X 8
Other
- Level: Entry
- Area: 24
- Dimensions: 4 X 6
Dining room
- Level: Entry
- Area: 280
- Dimensions: 20 X 14
Family room
- Level: Entry
- Area: 270
- Dimensions: 18 X 15
Kitchen
- Level: Entry
- Area: 196
- Dimensions: 14 X 14
Other
- Level: Basement
- Area: 120
- Dimensions: 12 X 10
Laundry
- Level: Entry
- Area: 120
- Dimensions: 12 X 10
Living room
- Level: Entry
- Area: 529
- Dimensions: 23 X 23
Media room
- Level: Basement
- Area: 144
- Dimensions: 12 X 12
Other
- Level: Entry
- Area: 150
- Dimensions: 15 X 10
Heating
- Forced Air, Natural Gas
Cooling
- Central Air
Appliances
- Included: Built In Refrigerator, Convection Oven, Double Oven, Dryer, Exhaust Fan, Free Standing Gas Range, Free Standing Refrigerator, Induction Cooktop, Microwave, Stainless Steel Appliances, Trash Compactor, Washer
- Laundry: Laundry Room
Features
- Basement: Finished,Full,Walk Out Access
- Has fireplace: Yes
- Fireplace features: Basement, Family Room, Living Room, Master Bedroom
Interior area
- Total interior livable area: 9,058 sqft
- Finished area above ground: 5,758
- Finished area below ground: 3,300
Property
Parking
- Total spaces: 3
- Parking features: Three Car Garage, Attached
- Garage spaces: 3
Features
- Levels: Two
- Stories: 2
- Entry location: GroundLevelwSteps
- Patio & porch: Deck, Patio, Porch, Terrace
- Pool features: Community, In Ground, Outdoor Pool
Details
- Parcel number: 1920226073
- Special conditions: Short Sale No,Standard
Construction
Type & style
- Home type: Condo
- Architectural style: Colonial
- Property subtype: Condominium
Materials
- Brick
- Foundation: Basement, Poured, Slab
- Roof: Asphalt
Condition
- New construction: No
- Year built: 1991
- Major remodel year: 2025
Details
- Warranty included: Yes
Utilities & green energy
- Sewer: Public Sewer, Sewer At Street
- Water: Public, Waterat Street
Community & HOA
Community
- Features: Clubhouse, Sidewalks, Tennis Courts
- Security: Carbon Monoxide Detectors, Fire Alarm, Fire Sprinkler System, Gated Community, Smoke Detectors
- Subdivision: THE HILLS OF LONE PINE OCCPN 409
HOA
- Has HOA: Yes
- Services included: Security, Snow Removal, Trash
- HOA fee: $2,480 quarterly
- HOA phone: 248-644-0310
Location
- Region: Bloomfield Hills
Financial & listing details
- Price per square foot: $177/sqft
- Tax assessed value: $471,830
- Annual tax amount: $26,224
- Date on market: 7/14/2026
- Cumulative days on market: 102 days
- Listing agreement: Exclusive Right To Sell
- Listing terms: Cash,Conventional
- Exclusions: Exclusion(s) Do Not Exist
Estimated market value
$1,519,300
$1.44M - $1.60M
$5,773/mo
Price history
| Date | Event | Price |
|---|---|---|
| 7/14/2026 | Price change | $12,500-7.4%$1/sqft |
Source: Zillow Rentals Report a problem | ||
| 6/2/2026 | Listed for rent | $13,500$1/sqft |
Source: Zillow Rentals Report a problem | ||
| 4/15/2026 | Listed for sale | $1,599,000$177/sqft |
Source:  Realcomp II #20261025422 Report a problem Realcomp II #20261025422 Report a problem | ||
Public tax history
Tax history is unavailable.
Monthly payment
Est. payment
Payment breakdown
Explore the cost of this home by adjusting the details. Changes won't be saved.Climate risks
Neighborhood: 48302
Nearby schools
GreatSchools rating
- 8/10Conant Elementary SchoolGrades: PK-5Distance: 0.8 mi
- 10/10Bloomfield Hills Middle SchoolGrades: 6-8Distance: 0.9 mi
- 9/10Bloomfield Hills High SchoolGrades: 9-12Distance: 0.6 mi
- $2,547,5003 bd4 ba7.1k sqft4775 S Chipping Gln #105, Bloomfield Hills, MI 48302Sold

- $1,325,0003 bd3 ba5.2k sqft4766 Overton Cv, Bloomfield Hills, MI 48302Sold
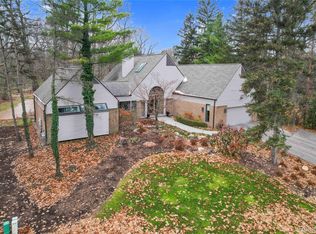
- $1,199,2004 bd4 ba5k sqft4779 Overton Cv, Bloomfield Township, MI 48302Off Market
- $1,460,9005 bd4 ba5.4k sqft4579 Kiftsgate Bnd #1, Bloomfield Hills, MI 48302Off Market
- $1,450,0004 bd5 ba8.3k sqft4547 Kiftsgate Bnd, Bloomfield Hills, MI 48302Sold
- $1,691,2003 bd3 ba4.1k sqft4630 Kiftsgate Bnd, Bloomfield Township, MI 48302Off Market
- $1,609,0004 bd4 ba-- sqft4635 Kiftsgate Bnd, Bloomfield Township, MI 48302Off Market
- $2,950,0005 bd6 ba7.1k sqft4585 Kiftsgate Bnd, Bloomfield Hills, MI 48302For Sale
A local agent can set up tours, give advice and negotiate with sellers.
Similar homes
- $1,700,0005 bd6 ba7.4k sqft4650 Lahser Rd, Bloomfield Hills, MI 48302For Sale
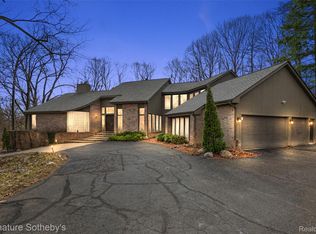
 MLS ID #20261022087, Brandon Curry, Signature Sotheby's International Realty Bham. Realcomp II
 - $1,599,0003 bd4 ba5.2k sqft3546 Bloomfield Club Dr, Bloomfield Hills, MI 48301For Sale
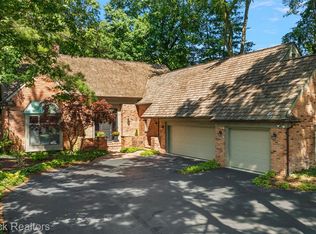 MLS ID #20261048376, Katherine E Broock, Max Broock, REALTORS®-Birmingham. Realcomp II
 - $949,9005 bd5 ba5.4k sqft1830 Lone Pine Rd, Bloomfield Hills, MI 48302For Sale
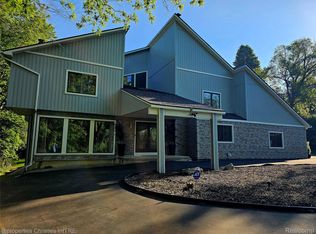 MLS ID #20261056704, John A Apap, @properties Christie's Int'l R.E. Birmingham. Realcomp II
 - $1,895,0005 bd7 ba8.6k sqft4233 N Willoway Estates Ct, Bloomfield Hills, MI 48302For Sale
 MLS ID #20261026466, Connie S McDowell, National Realty Centers, Inc. Realcomp II
 - $1,395,0004 bd7 ba8.1k sqft3802 Columbia Dr, Bloomfield Hills, MI 48302For SaleMLS ID #20261047441, Jeff Kermath, Kermath Realty LLC. Realcomp II
- $1,995,0003 bd5 ba6.8k sqft4712 Buckby Cross, Bloomfield Hills, MI 48302For SaleMLS ID #20261024488, Lisa Nederlander, @properties Christie's Int'l R.E. Birmingham. Realcomp II
- $1,599,0005 bd5 ba5.3k sqft2085 Quarton Rd, Bloomfield Hills, MI 48301For SaleMLS ID #20261029680, Angela Jaafar, RE/MAX Dream Properties. Realcomp II
- $1,899,0006 bd5 ba6.9k sqft1583 Clarendon Rd, Bloomfield Hills, MI 48302For SaleMLS ID #20261028792, Christian J Grothe, Max Broock, REALTORS®-Birmingham. Realcomp II
- $2,149,0005 bd6 ba6.1k sqft2951 Turtle Pond Ct, Bloomfield Hills, MI 48302For SaleMLS ID #20261056500, Lauren Colburn, The Agency Hall & Hunter. Realcomp II
- $1,450,0004 bd6 ba5.5k sqft1281 Twin Maples Ln, Bloomfield Hills, MI 48301For SaleMLS ID #20261050912, Melanie S Bishop, KW Domain. Realcomp II
- $2,050,0005 bd5 ba5.5k sqft528 Covington Rd, Bloomfield Hills, MI 48301For SaleMLS ID #20261056207, Jack A Apap Jr, @properties Christie's Int'l R.E. Birmingham. Realcomp II
- $1,479,0004 bd4 ba4.7k sqft6130 Idlewyle Rd, Bloomfield Hills, MI 48301For SaleMLS ID #20261023738, Jaclyn Scott, Century 21 Curran & Oberski. Realcomp II
- $2,099,0004 bd7 ba9.6k sqft3104 Quarton Rd, Bloomfield Hills, MI 48304For SaleMLS ID #20261049954, Sheel Sohal, KW Domain. Realcomp II
- $1,950,0004 bd5 ba6.3k sqft40 Scenic Oaks Dr N, Bloomfield Hills, MI 48304For SaleMLS ID #20261052583, Jordan Goodman, @properties Christie's Int'l R.E. Birmingham. Realcomp II
- $1,100,0004 bd6 ba7k sqft2131 Birchwood Way, Bloomfield Hills, MI 48302For SaleMLS ID #20261025241, Crystal Marsh, Signature Sotheby's International Realty Bham. Realcomp II
- $1,650,0005 bd7 ba9.5k sqft1494 Highpoint Dr, Rochester, MI 48306For SaleMLS ID #20261037886, Donna Sanford, Brookstone, Realtors LLC. Realcomp II
- $799,9004 bd4 ba5.5k sqft4566 Walden Dr, Bloomfield Hills, MI 48301For SaleMLS ID #20261054466, Nicolas Petrucci, @properties Christie's Int'l R.E. Birmingham. Realcomp II
- $1,499,0005 bd6 ba6.3k sqft2532 Cedar Brook Ct, Rochester Hills, MI 48309For SaleMLS ID #20261045060, Dan A Gutfreund, Signature Sotheby's International Realty Bham. Realcomp II
- $1,419,9004 bd4 ba4.9k sqft16281 Buckingham Ave, Beverly Hills, MI 48025For SaleMLS ID #20261057764, James Danley, KW Domain. Realcomp II
- $1,699,9995 bd6 ba8.3k sqft3586 Walnut Brook Dr, Rochester Hills, MI 48309For SaleMLS ID #20261045579, Nicholas Seman, DOBI Real Estate. Realcomp II
