An exceptional estate in the gated community of Hills of Lone Pine in Bloomfield Hills. Nearly 3/4 acre lot with elevated, unobstructed western exposure, this estate captures breathtaking sunset views overlooking a brand-new 2025 resort-style pool, a setting that simply cannot be replicated. The home has been completely transformed inside and out, combining classic architecture with ultra-high-end modern luxury. Exterior upgrades include a new exposed aggregate driveway, walkways, patios, hardscape, landscaping, new garage doors, and a fully finished garage with epoxy floors, drywall, and fresh paint. 18-foot soaring ceilings in the dramatic foyer and great room immediately command attention, creating a stunning sightline from the front entry straight through the home to the backyard and pool beyond. Show-stopping ultra-luxury kitchen with 9-foot ceilings, featuring Taj Mahal quartzite countertops and backsplash, Wolf and Sub-Zero appliances, and bespoke, high-end custom wood cabinetry, powder room features underlit cristallo quartzite. Custom 8-foot solid core wood doors throughout, a private office, a library, a fully customized pantry, and a beautifully designed mudroom. The first-floor primary suite is a true retreat, an expansive custom walk-in closet, and a spa-level primary bath finished to the highest standards. Step outside to a private Trex deck exclusive to the primary suite, perfect for quiet mornings or sunset evenings. Upstairs, two additional bedrooms are joined by a thoughtfully designed laundry room and a striking custom bridge that overlooks the great room and kitchen. The walkout lower level is nothing short of exceptional, offering 3,184 square feet of ultra-high-end living space designed to rival the finest luxury resorts. Four sliding glass doors open directly to the backyard, flooding the space with natural light. Highlights include a fully custom bar and secondary kitchen with premium wood cabinetry and Sub-Zero refrigeration, a dramatic fireplace, and three bedrooms.
For sale
$2,950,000
4585 Kiftsgate Bnd, Bloomfield Hills, MI 48302
5beds
7,148sqft
:
Get pre-qualified$21,303/mo
Single Family Residence
Built in 1990
0.7 Acres Lot
$2,816,800 Zestimate®
$413/sqft
$827/mo HOA
What's special
- 25 days |
- 1,290 |
- 69 |
Zillow last checked:
Listing updated:
Listed by:
Brett Schwartz 248-860-5027,
Max Broock, Birmingham 248-644-6700
Source: MiRealSource,MLS#: 50213869 Originating MLS: MiRealSource
Originating MLS: MiRealSourceFacts & features
Interior
Bedrooms & bathrooms
- Bedrooms: 5
- Bathrooms: 6
- Full bathrooms: 5
- 1/2 bathrooms: 1
Rooms
- Room types: Bedroom, Laundry, Master Bedroom, Great Room, Office, Bonus Room, Basement Full Bath, First Flr Lavatory, Bathroom, Second Flr Full Bathroom
Primary bedroom
- Level: First
Bedroom 1
- Features: Engineered Hardwood
- Level: Entry
- Area: 320
- Dimensions: 20 x 16
Bedroom 2
- Features: Engineered Hardwood
- Level: Second
- Area: 192
- Dimensions: 16 x 12
Bedroom 3
- Features: Engineered Hardwood
- Level: Second
- Area: 208
- Dimensions: 16 x 13
Bedroom 4
- Features: Luxury Vinyl
- Level: Basement
- Area: 368
- Dimensions: 23 x 16
Bedroom 5
- Features: Luxury Vinyl
- Level: Basement
- Area: 285
- Dimensions: 15 x 19
Bathroom 1
- Features: Tile
- Level: Entry
- Area: 143
- Dimensions: 13 x 11
Bathroom 2
- Features: Tile
- Level: Second
- Area: 50
- Dimensions: 10 x 5
Bathroom 3
- Features: Tile
- Level: Second
- Area: 80
- Dimensions: 8 x 10
Bathroom 4
- Features: Tile
- Level: Basement
- Area: 190
- Dimensions: 19 x 10
Bathroom 5
- Features: Tile
- Level: Basement
- Area: 55
- Dimensions: 11 x 5
Great room
- Level: Entry
- Area: 725
- Dimensions: 29 x 25
Kitchen
- Level: Entry
- Area: 390
- Dimensions: 26 x 15
Office
- Level: Entry
- Area: 160
- Dimensions: 16 x 10
Heating
- Forced Air, Natural Gas
Cooling
- Central Air
Appliances
- Included: Bar Fridge, Dishwasher, Disposal, Dryer, Freezer, Microwave, Range/Oven, Refrigerator, Washer, Gas Water Heater
- Laundry: First Floor Laundry, Second Floor Laundry, Entry
Features
- High Ceilings, Walk-In Closet(s), Spa/Sauna, Pantry
- Flooring: Hardwood, Wood
- Basement: Walk-Out Access
- Number of fireplaces: 2
- Fireplace features: Basement, Gas, Living Room
Interior area
- Total structure area: 7,332
- Total interior livable area: 7,148 sqft
- Finished area above ground: 4,148
- Finished area below ground: 3,000
Property
Parking
- Total spaces: 3
- Parking features: Attached
- Attached garage spaces: 3
Features
- Levels: Multi/Split,Two
- Stories: 2
- Patio & porch: Deck
- Has private pool: Yes
- Pool features: Community
- Spa features: Community
- Frontage type: Road
- Frontage length: 125
Lot
- Size: 0.7 Acres
- Dimensions: 125 x 239
- Features: Deep Lot - 150+ Ft., Large Lot - 65+ Ft.
Details
- Parcel number: 1920226060
- Special conditions: Private
Construction
Type & style
- Home type: SingleFamily
- Architectural style: Colonial
- Property subtype: Single Family Residence
Materials
- Brick
- Foundation: Basement
Condition
- Year built: 1990
Utilities & green energy
- Sewer: Public Sanitary
- Water: Public
Community & HOA
Community
- Subdivision: Hills Of Lone Pine
HOA
- Has HOA: Yes
- Amenities included: Gated, Maintenance Grounds, Security, Tennis Court(s)
- Services included: HOA, Maintenance Grounds, Snow Removal, Maintenance Structure, Community Pool
- HOA fee: $2,480 quarterly
- HOA phone: 248-647-7070
Location
- Region: Bloomfield Hills
Financial & listing details
- Price per square foot: $413/sqft
- Annual tax amount: $21,793
- Date on market: 7/6/2026
- Cumulative days on market: 153 days
- Listing agreement: Exclusive Right To Sell
- Listing terms: Cash,Conventional
Estimated market value
$2,816,800
$2.68M - $2.96M
$7,489/mo
Price history
| Date | Event | Price |
|---|---|---|
| 7/8/2026 | Listed for sale | $2,950,000-6.3%$413/sqft |
Source:  MiRealSource #50213869 Report a problem MiRealSource #50213869 Report a problem | ||
| 7/6/2026 | Listing removed | $3,150,000$441/sqft |
Source: MiRealSource #50213289 Report a problem | ||
| 7/1/2026 | Listed for sale | $3,150,000$441/sqft |
Source: MiRealSource #50213289 Report a problem | ||
| 6/30/2026 | Listing removed | $3,150,000$441/sqft |
Source: MiRealSource #50200379 Report a problem | ||
| 5/7/2026 | Price change | $3,150,000-6%$441/sqft |
Source: MiRealSource #50200379 Report a problem | ||
| 2/28/2026 | Listed for sale | $3,350,000+201.5%$469/sqft |
Source: MiRealSource #50200379 Report a problem | ||
| 12/20/2024 | Sold | $1,111,000+30.9%$155/sqft |
Source:  Realcomp II #20240087274 Report a problem Realcomp II #20240087274 Report a problem | ||
| 12/9/2024 | Pending sale | $849,000$119/sqft |
Source: Realcomp II #20240087274 Report a problem | ||
| 11/25/2024 | Listed for sale | $849,000+18766.7%$119/sqft |
Source: Realcomp II #20240087274 Report a problem | ||
| 5/12/2020 | Sold | $4,500$1/sqft |
Source: Agent Provided Report a problem | ||
Public tax history
Tax history is unavailable.
Monthly payment
Est. payment
Payment breakdown
Explore the cost of this home by adjusting the details. Changes won't be saved.Climate risks
Neighborhood: 48302
Nearby schools
GreatSchools rating
- 8/10Conant Elementary SchoolGrades: PK-5Distance: 0.8 mi
- 10/10Bloomfield Hills Middle SchoolGrades: 6-8Distance: 0.9 mi
- 9/10Bloomfield Hills High SchoolGrades: 9-12Distance: 0.5 mi
Schools provided by the listing agent
- District: Bloomfield Hills School District
Source: MiRealSource. This data may not be complete. We recommend contacting the local school district to confirm school assignments for this home.
- $1,691,2003 bd3 ba4.1k sqft4630 Kiftsgate Bnd, Bloomfield Township, MI 48302Off Market
- $1,690,2004 bd4 ba-- sqft4635 Kiftsgate Bnd, Bloomfield Township, MI 48302Off Market
- $1,450,0004 bd5 ba8.3k sqft4547 Kiftsgate Bnd, Bloomfield Hills, MI 48302Sold

- $1,802,5004 bd4 ba3.1k sqft1138 Norminister End, Bloomfield, MI 48302Off Market
- $792,8803 bd4 ba3.4k sqft1144 Norminister End, Bloomfield Hills, MI 48302Off Market
- $668,1403 bd3 ba4.6k sqft1142 Norminister End, Bloomfield Hills, MI 48302Off Market
- $1,037,4003 bd3 ba2.6k sqft4584 Kiftsgate Bnd, Bloomfield, MI 48302Off Market
- $1,492,2004 bd3 ba-- sqft1137 Norminister End, Bloomfield Township, MI 48302Off Market
A local agent can set up tours, give advice and negotiate with sellers.
Similar homes
- $2,999,0004 bd6 ba7.9k sqft1395 Country Club Rd, Bloomfield Hills, MI 48304For Sale
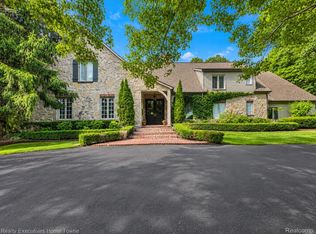
 MLS ID #20261057862, Jack Cusumano, Realty Executives Home Towne. Realcomp II
 - $2,999,9995 bd5 ba6.6k sqft1715 Lone Pine Rd, Bloomfield Hills, MI 48302New Construction
 MLS ID #20261042642, Melanie S Bishop, KW Domain. Realcomp II
 - $2,149,0005 bd6 ba6.1k sqft2951 Turtle Pond Ct, Bloomfield Hills, MI 48302For Sale
 MLS ID #20261056500, Lauren Colburn, The Agency Hall & Hunter. Realcomp II
 - $1,700,0005 bd6 ba7.4k sqft4650 Lahser Rd, Bloomfield Hills, MI 48302For Sale
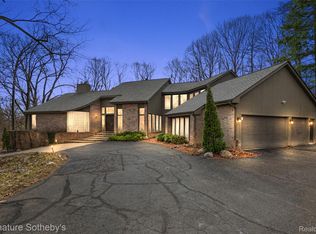 MLS ID #20261022087, Brandon Curry, Signature Sotheby's International Realty Bham. Realcomp II
 - $2,699,9905 bd6 ba7k sqft4546 Niagara Ln, Bloomfield Hills, MI 48301For SaleMLS ID #20261055982, Moe Khatib, MK Realty Group. Realcomp II
- $3,299,9994 bd5 ba7.3k sqft3080 Chickering Ct, Bloomfield Hills, MI 48302For SaleMLS ID #20261054182, Steven Shafer, @properties Christie's Int'l R.E. Birmingham. Realcomp II
- $3,399,0004 bd8 ba8k sqft232 Guilford Rd, Bloomfield Hills, MI 48304For SaleMLS ID #20261048558, Tushar V Vakhariya, KW Domain. Realcomp II
- $1,899,0006 bd5 ba6.9k sqft1583 Clarendon Rd, Bloomfield Hills, MI 48302For SaleMLS ID #20261028792, Christian J Grothe, Max Broock, REALTORS®-Birmingham. Realcomp II
- $2,165,0004 bd6 ba6.1k sqft4345 Spruce Hill Ln, Bloomfield Hills, MI 48301For SaleMLS ID #20261043432, Renee Lossia Acho, KW Domain. Realcomp II
- $2,099,0004 bd7 ba9.6k sqft3104 Quarton Rd, Bloomfield Hills, MI 48304For SaleMLS ID #20261049954, Sheel Sohal, KW Domain. Realcomp II
- $1,599,0005 bd7 ba9k sqft4692 W Wickford, Bloomfield Hills, MI 48302For SaleMLS ID #20261054063, Sophie G Misk, Coldwell Banker Professionals-Birm. Realcomp II
- $2,199,9005 bd5 ba7.3k sqft363 Lakewood Dr, Bloomfield Hills, MI 48304For SaleMLS ID #20261040853, Daniel J Teahan, The Agency Hall & Hunter. Realcomp II
- $2,599,9995 bd6 ba7.4k sqft25325 Devon Ln, Franklin, MI 48025For SaleMLS ID #20261025258, Bethany Reyes, KW Domain. Realcomp II
- $3,500,0005 bd7 ba4.8k sqft3026 Heron French Provincial Dr, Bloomfield Hills, MI 48302For SaleMLS ID #20261005856, Saba Katto, Sapphire Realty. Realcomp II
- $2,050,0005 bd5 ba5.5k sqft528 Covington Rd, Bloomfield Hills, MI 48301For SaleMLS ID #20261056207, Jack A Apap Jr, @properties Christie's Int'l R.E. Birmingham. Realcomp II
- $2,995,0004 bd5 ba8.1k sqft945 Henrietta St, Birmingham, MI 48009For SaleMLS ID #20261029058, Renee Lossia Acho, KW Domain. Realcomp II
- $3,499,9995 bd8 ba8.2k sqft620 Lakeside Dr, Birmingham, MI 48009For SaleMLS ID #20261053546, Logan C Wert, Max Broock, REALTORS®-Bloomfield Hills. Realcomp II
- $4,399,0004 bd7 ba9.1k sqft1343 Orchard Ridge Rd, Bloomfield Hills, MI 48304For SaleMLS ID #20261053918, David R Kaplan, Real Estate One-WB/FH. Realcomp II
- $1,695,8884 bd6 ba6.2k sqft460 E Long Lake Rd, Bloomfield Hills, MI 48304For Sale
 MLS ID #26038037, Stanley Dickson, Trowbridge Realty. MichRIC
 - $1,795,0004 bd5 ba4.8k sqft3228 Pine Lake Rd, West Bloomfield, MI 48324For SaleMLS ID #20261055977, Melanie S Bishop, KW Domain. Realcomp II
