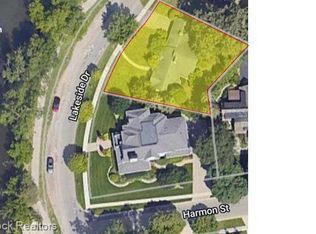
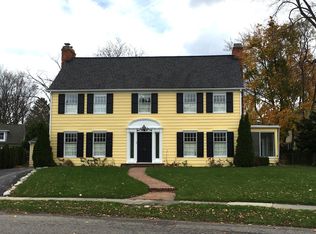
Discover refined elegance in this exceptional home with breathtaking views of Quarton Lake. Upon entering the grand foyer, you're welcomed by modern sophistication and timeless design. The multiple living spaces offer plenty of room for entertaining while boasting style and elegance. The gourmet kitchen features custom cabinetry, luxurious stone surfaces, and a warm breakfast nook with a beautiful fireplace. The sumptuous primary suite includes a two-sided fireplace that connects to a lovely sitting area. The spa-like primary bath is bathed in marble, with double vanities, a soaking tub, and an oversized shower. Each of the three additional bedrooms is an ensuite, and a generously sized second-floor laundry room adds convenience. The versatile third-floor space can serve as an additional bedroom or flex room, complete with a half bath. The expansive lower level is designed for entertaining, with an oversized great room and second kitchen. A media room, home gym, wine cellar, and second laundry room offer exceptional spaces for additional enjoyment and comfort. Outside, enjoy the picturesque front terrace overlooking the lake or the more secluded patio in the backyard. With thoughtful design, impeccable taste, and luxury features such as an on-demand hot water system, a whole-house generator, and an electric car charging station, this home is ideal for those who appreciate refined living and plenty of room for all!
Sold for $2,700,000
Zillow last checked:
Listing updated:
Bought with:
Logan C Wert, 6501360029
DOBI Real Estate
Source: Realcomp II,MLS#: 20250015736
Price history
| Date | Event | Price |
|---|---|---|
| 9/25/2026 | Listing removed | $3,499,999$426/sqft |
Source:  Realcomp II #20261069153 Report a problem Realcomp II #20261069153 Report a problem | ||
| 7/16/2026 | Listed for sale | $3,499,999+29.6%$426/sqft |
Source: Realcomp II #20261053546 Report a problem | ||
| 7/29/2025 | Listing removed | $18,000$2/sqft |
Source: Realcomp II #20251011015 Report a problem | ||
| 6/24/2025 | Listed for rent | $18,000$2/sqft |
Source: Realcomp II #20251011015 Report a problem | ||
| 6/18/2025 | Sold | $2,700,000-15.4%$328/sqft |
Source: Realcomp II #20250015736 Report a problem | ||
| 5/19/2025 | Pending sale | $3,190,000$388/sqft |
Source: Realcomp II #20250015736 Report a problem | ||
| 3/12/2025 | Listed for sale | $3,190,000-11.4%$388/sqft |
Source: Realcomp II #20250015736 Report a problem | ||
| 9/10/2024 | Listing removed | $3,599,000$438/sqft |
Source: Realcomp II #20240053079 Report a problem | ||
| 7/22/2024 | Price change | $3,599,000-7.7%$438/sqft |
Source: Realcomp II #20240053079 Report a problem | ||
| 7/10/2024 | Price change | $3,900,000-7.1%$474/sqft |
Source: Realcomp II #20240049493 Report a problem | ||
| 6/28/2024 | Listed for sale | $4,200,000$511/sqft |
Source: Realcomp II #20240044261 Report a problem | ||

Get a cash offer in 3 minutes
Find out how much your home could sell for in as little as 3 minutes with a no-obligation cash offer.
Estimated market value
$3,326,000
