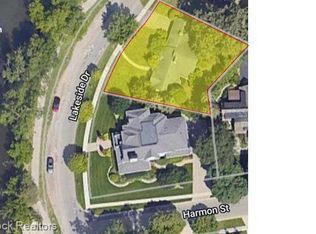
Set in one of Birmingham’s most coveted locations, this exquisite custom-built residence in Quarton Lake Estates offers breathtaking lake views from every level. Built by premier builder Bloomingdale Homes, interiors by Katie Rodriguez, the home features designer finishes, an open contemporary floor plan, 6-bedroom suites, 7 full baths, 2 powder rooms, a covered lanai, two rooftop terraces, a media room, a finished lower level, and a 3-car attached garage. Just steps from downtown Birmingham’s premier dining, shopping, and entertainment, this home delivers luxury living in an unmatched setting. Designed for effortless entertaining, the main level includes a spectacular chef’s kitchen with top-tier appliances, an impressive formal dining room, a spacious great room overlooking the manicured backyard and in-ground pool, an elegant executive library, two powder rooms, and a well-planned mudroom. Upstairs, the exceptional primary suite offers a spa bath, lounge area, dual walk-in closets, and beautiful views of Quarton Lake. The second level also includes four generous en-suites with walk-in closets, a family room, and a large laundry area. The third level features a sixth en-suite, an expansive flex space ideal for a game room, and a stunning outdoor terrace for al fresco dining or sunset views over the lake. The finished lower level includes a second kitchen, gym, media room, full bath, and a large bonus room suited for a theatre or endless possibilities. Perfectly positioned on one of Quarton Lake’s most picturesque lots, this home captures the best of the Birmingham lifestyle. Projected completion is early fall 2026.
New construction
$7,500,000
592 Lakeside Dr, Birmingham, MI 48009
6beds
8,990sqft
Single Family Residence
Built in 2026
0.27 Acres Lot
$7,100,500 Zestimate®
$834/sqft
$-- HOA
What's special
- 79 days
- 2,340
- 141
Zillow last checked:
Listing updated:
Listed by:
Eric Bloomingdale 248-850-8632,
@properties Christie's Int'l R.E. Birmingham 248-850-8632
Source: Realcomp II,MLS#: 20261054418
Facts & features
Interior
Bedrooms & bathrooms
- Bedrooms: 6
- Bathrooms: 9
- Full bathrooms: 7
- 1/2 bathrooms: 2
Primary bedroom
- Level: Second
- Area: 320
- Dimensions: 20 X 16
Bedroom
- Level: Second
- Area: 176
- Dimensions: 11 X 16
Bedroom
- Level: Second
- Area: 168
- Dimensions: 14 X 12
Bedroom
- Level: Third
- Area: 168
- Dimensions: 14 X 12
Bedroom
- Level: Second
- Area: 168
- Dimensions: 14 X 12
Bedroom
- Level: Second
- Area: 168
- Dimensions: 14 X 12
Primary bathroom
- Level: Second
Other
- Level: Basement
Other
- Level: Second
Other
- Level: Second
Other
- Level: Second
Other
- Level: Second
Other
- Level: Third
Other
- Level: Entry
Other
- Level: Entry
Bonus room
- Level: Basement
- Area: 210
- Dimensions: 14 X 15
Other
- Level: Entry
- Area: 102
- Dimensions: 6 X 17
Other
- Level: Entry
- Area: 96
- Dimensions: 6 X 16
Dining room
- Level: Entry
- Area: 192
- Dimensions: 12 X 16
Family room
- Level: Second
- Area: 374
- Dimensions: 17 X 22
Flex room
- Level: Third
- Area: 465
- Dimensions: 31 X 15
Game room
- Level: Third
- Area: 465
- Dimensions: 15 X 31
Great room
- Level: Entry
- Area: 667
- Dimensions: 29 X 23
Kitchen
- Level: Entry
- Area: 306
- Dimensions: 18 X 17
Other
- Level: Basement
- Area: 144
- Dimensions: 12 X 12
Laundry
- Level: Second
- Area: 77
- Dimensions: 7 X 11
Library
- Level: Entry
- Area: 156
- Dimensions: 12 X 13
Living room
- Level: Entry
- Area: 200
- Dimensions: 20 X 10
Media room
- Level: Basement
- Area: 156
- Dimensions: 13 X 12
Mud room
- Level: Entry
- Area: 84
- Dimensions: 12 X 7
Other
- Level: Basement
- Area: 208
- Dimensions: 13 X 16
Heating
- ENERGYSTAR Qualified Furnace Equipment, Forced Air, Natural Gas
Cooling
- Central Air, ENERGYSTAR Qualified AC Equipment
Appliances
- Included: Bar Fridge, Disposal, Energy Star Qualified Dryer, Energy Star Qualified Dishwasher, Energy Star Qualified Refrigerator, Energy Star Qualified Washer, Free Standing Gas Range, Humidifier, Microwave, Other, Range Hood, Wine Refrigerator
- Laundry: Laundry Room
Features
- Entrance Foyer, ENERGYSTAR Qualified Light Fixtures, Programmable Thermostat
- Windows: Egress Windows, Energy Star Qualified Windows
- Basement: Finished
- Has fireplace: Yes
- Fireplace features: Gas
Interior area
- Total interior livable area: 8,990 sqft
- Finished area above ground: 6,990
- Finished area below ground: 2,000
Property
Parking
- Total spaces: 3
- Parking features: Three Car Garage, Attached, Electric Vehicle Charging Stations, Direct Access, Electricityin Garage, Garage Door Opener, Garage Faces Side
- Garage spaces: 3
Features
- Levels: Three
- Stories: 3
- Entry location: GroundLevelwSteps
- Patio & porch: Covered, Patio, Porch
- Exterior features: Balcony, Water Sense Labeled Irrigation Controller
- Pool features: In Ground, Outdoor Pool
- Fencing: Back Yard,Fenced
- Waterfront features: Acrossthe Road Water Frontage
- Body of water: Quarton Lake
Lot
- Size: 0.27 Acres
- Dimensions: 65.00 x 120.00
- Features: Water View
Details
- Parcel number: 1926427010
- Special conditions: Short Sale No,Standard
Construction
Type & style
- Home type: SingleFamily
- Architectural style: Colonial,Contemporary
- Property subtype: Single Family Residence
Materials
- Brick, Other, Wood Siding
- Foundation: Basement, Poured, Sump Pump
- Roof: Asphalt,E NE RG YS TA RShingles,Metal
Condition
- New Construction
- New construction: Yes
- Year built: 2026
Details
- Warranty included: Yes
Utilities & green energy
- Electric: Circuit Breakers
- Sewer: Public Sewer
- Water: Public
Community & HOA
Community
- Security: Security System Owned, Smoke Detectors
HOA
- Has HOA: No
Location
- Region: Birmingham
Financial & listing details
- Price per square foot: $834/sqft
- Tax assessed value: $322,630
- Annual tax amount: $16,432
- Date on market: 7/17/2026
- Cumulative days on market: 450 days
- Listing agreement: Exclusive Right To Sell
- Listing terms: Cash,Conventional
Estimated market value
$7,100,500
$6.75M - $7.46M
Not available
Price history
| Date | Event | Price |
|---|---|---|
| 7/17/2026 | Listed for sale | $7,500,000$834/sqft |
Source:  Realcomp II #20261054418 Report a problem Realcomp II #20261054418 Report a problem | ||
| 6/15/2026 | Listing removed | $7,500,000$834/sqft |
Source: Realcomp II #20261039061 Report a problem | ||
| 5/28/2026 | Listed for sale | $7,500,000$834/sqft |
Source: Realcomp II #20261039061 Report a problem | ||
| 5/28/2026 | Listing removed | $7,500,000$834/sqft |
Source: Realcomp II #20250031657 Report a problem | ||
| 6/10/2025 | Listed for sale | $7,500,000$834/sqft |
Source: Realcomp II #20250031657 Report a problem | ||
Public tax history
Tax history is unavailable.
Monthly payment
Est. payment
Payment breakdown
Explore the cost of this home by adjusting the details. Changes won't be saved.Climate risks
Neighborhood: 48009
Similar homes
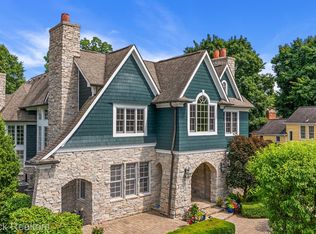
- $6,999,0006 bd9 ba10k sqft1551 Lakeside Dr, Birmingham, MI 48009New Construction

 MLS ID #20261045578, Christine Drinkwater, @properties Christie's Int'l R.E. Birmingham. Realcomp II
 - $5,499,9005 bd8 ba8.5k sqft1099 N Glenhurst Dr, Birmingham, MI 48009For Sale
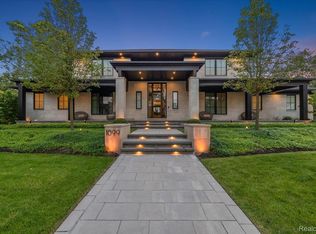 MLS ID #20261069053, George D Thomas, DOBI Real Estate. Realcomp II
 - $3,989,0004 bd7 ba8.1k sqft840 Lakeside Rd, Birmingham, MI 48009For Sale
 MLS ID #20261064193, Dan A Gutfreund, Signature Sotheby's International Realty Bham. Realcomp II
 - $6,995,0006 bd11 ba10k sqft2700 Squirrel Rd, Bloomfield Hills, MI 48304For Sale
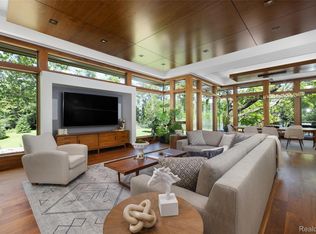 MLS ID #20261078304, Mary Jane Doherty, KW Domain. Realcomp II
 - $4,899,0005 bd8 ba6.9k sqft1042 Brookwood St, Birmingham, MI 48009New ConstructionMLS ID #20261071563, Dan A Gutfreund, Signature Sotheby's International Realty Bham. Realcomp II
- $9,999,9996 bd10 ba11k sqft1335 Willow Ln, Birmingham, MI 48009New ConstructionMLS ID #20261035877, Katherine E Broock, Max Broock, REALTORS®-Birmingham. Realcomp II
- $7,999,0005 bd8 ba9.8k sqft600 Chase Ln, Bloomfield Hills, MI 48304For SaleMLS ID #20261067580, Tushar V Vakhariya, KW Domain. Realcomp II
- $3,800,0005 bd8 ba6k sqft2330 Fairway Dr, Birmingham, MI 48009New ConstructionMLS ID #20261065903, Eric Bloomingdale, @properties Christie's Int'l R.E. Birmingham. Realcomp II
- $3,995,0006 bd9 ba8.4k sqft477 Dunston Rd, Bloomfield Hills, MI 48304For SaleMLS ID #20261076139, Renee Lossia Acho, KW Domain. Realcomp II
- $6,000,0003 bd4 ba5.2k sqft180 Pierce St Unit 4, Birmingham, MI 48009For SaleMLS ID #20261057348, Lou Sabatini, Max Broock, REALTORS®-Birmingham. Realcomp II
- $6,999,9005 bd8 ba13k sqft5555 Bloomfield Glens Rd, West Bloomfield, MI 48322New ConstructionMLS ID #20261008971, Saba Katto, Sapphire Realty. Realcomp II
- $4,099,0004 bd7 ba9.1k sqft1343 Orchard Ridge Rd, Bloomfield Hills, MI 48304For SaleMLS ID #20261064772, David R Kaplan, Real Estate One-WB/FH. Realcomp II
- $4,695,0005 bd8 ba11k sqft31235 Woodside Dr, Franklin, MI 48025For SaleMLS ID #20261064009, Tushar V Vakhariya, KW Domain. Realcomp II
- $4,199,0006 bd8 ba13k sqft6250 Walnut Lake Rd, West Bloomfield, MI 48323For SaleMLS ID #20261074442, Tushar V Vakhariya, KW Domain. Realcomp II
- $4,999,9005 bd7 ba6.8k sqft5375 Middlebelt Rd, West Bloomfield, MI 48323New ConstructionMLS ID #20261067907, Nader Hersh, Epique Realty. Realcomp II
- $4,998,0005 bd7 ba5.5k sqft3889 Franklin Rd, Bloomfield Hills, MI 48302For SaleMLS ID #20261043704, Tushar V Vakhariya, KW Domain. Realcomp II
- $6,499,0004 bd6 ba5.4k sqft2475 N Lake Angelus Rd W, Lake Angelus, MI 48326New ConstructionMLS ID #20261077480, Dan A Gutfreund, Signature Sotheby's International Realty Bham. Realcomp II
- $4,800,0005 bd5 ba6.8k sqft2390 Walnut Lake Rd, West Bloomfield, MI 48323For SaleMLS ID #20261034603, Bethany Reyes, KW Domain. Realcomp II
- $4,250,0006 bd10 ba11k sqft3075 Heron Pointe Dr, Bloomfield Hills, MI 48302For SaleMLS ID #20261026060, Sheel Sohal, KW Domain. Realcomp II
- $3,890,0005 bd8 ba10k sqft2360 Private Dr, Waterford, MI 48329For SaleMLS ID #20261039345, Diane M Braykovich, RE/MAX Classic. Realcomp II
