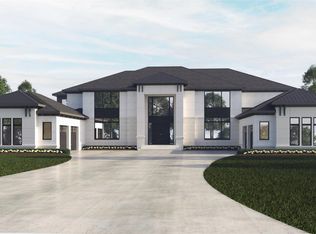
Open House This Sunday 10/11- Come view an example of this finished home! Go to 4511 the Heights Blvd., Rochester, 48306.
Let award winning Sapphire Luxury Homes build your dream home on newly split amazing lakefront lot that is 1.5 Acres in Bloomfield Hills most coveted gated communities. This stunning 6,825 square foot luxury living ranch is designed to elevate modern day living with breathtaking views of Turtle Lake. Situated in a prestigious enclave surrounded by distinguished estates, this architectural masterpiece blends bold sophistication with everyday functionality. Inside, experience a truly open-concept 1-story layout that seamlessly connects grand living spaces, ideal for hosting and everyday comfort. The custom-designed chef’s kitchen—complete with a prep pantry—flows effortlessly into the dining area, sunroom, and expansive great room. Every space is accented by dramatic ceiling details, oversized windows, and refined finishes designed to capture breathtaking lake views from nearly every room.
This thoughtfully designed floor plan features 4 spacious bedroom suites and 6.5 luxurious baths, including three main level suites. Retreat to the serene primary wing, boasting a spa-inspired bath, dual walk-in closets, and an attached study. The sprawling finished basement expands your living space with a massive gathering room, full bar, fitness room, sauna, and a private lower-level guest suite. With its generous square footage and beautifully appointed spaces, there is still time to personalize select finishes to suit your vision. Set on a large lot in one of metro Detroit’s most coveted communities, this is a rare opportunity to begin your next chapter in a home that embodies timeless elegance, nature-infused serenity, and modern convenience.
New construction
$6,950,000
2668 Turtle Lake Rnch, Bloomfield Hills, MI 48302
4beds
6,825sqft
Single Family Residence
Built in 2026
1.49 Acres Lot
$-- Zestimate®
$1,018/sqft
$888/mo HOA
What's special
- 8 days
- 1,480
- 96
Zillow last checked:
Listing updated:
Listed by:
Saba Katto 248-835-5008,
Sapphire Realty 248-930-9300,
Saba Katto 248-835-5008,
Realty Solutions of Michigan Inc
Source: Realcomp II,MLS#: 20261080092
Facts & features
Interior
Bedrooms & bathrooms
- Bedrooms: 4
- Bathrooms: 7
- Full bathrooms: 6
- 1/2 bathrooms: 1
Primary bedroom
- Level: Entry
- Area: 324
- Dimensions: 18 X 18
Bedroom
- Level: Entry
- Area: 180
- Dimensions: 15 X 12
Bedroom
- Level: Entry
- Area: 180
- Dimensions: 12 X 15
Bedroom
- Level: Basement
- Area: 198
- Dimensions: 18 X 11
Primary bathroom
- Level: Entry
- Area: 252
- Dimensions: 18 X 14
Other
- Level: Entry
Other
- Level: Entry
Other
- Level: Entry
Other
- Level: Basement
Other
- Level: Basement
Other
- Level: Entry
- Area: 42
- Dimensions: 6 X 7
Dining room
- Level: Entry
- Area: 300
- Dimensions: 15 X 20
Flex room
- Level: Basement
- Area: 240
- Dimensions: 12 X 20
Great room
- Level: Entry
- Area: 440
- Dimensions: 22 X 20
Kitchen
- Level: Entry
- Area: 280
- Dimensions: 14 X 20
Other
- Level: Entry
- Area: 84
- Dimensions: 6 X 14
Laundry
- Level: Entry
- Area: 98
- Dimensions: 7 X 14
Library
- Level: Entry
- Area: 216
- Dimensions: 12 X 18
Mud room
- Level: Entry
- Area: 154
- Dimensions: 22 X 7
Other
- Level: Entry
- Area: 70
- Dimensions: 10 X 7
Other
- Level: Entry
- Area: 225
- Dimensions: 15 X 15
Other
- Level: Basement
- Area: 300
- Dimensions: 15 X 20
Sitting room
- Level: Basement
- Area: 520
- Dimensions: 26 X 20
Heating
- Forced Air, Natural Gas
Cooling
- Central Air
Appliances
- Included: Dishwasher, Free Standing Gas Range, Free Standing Refrigerator, Range Hood, Stainless Steel Appliances
- Laundry: Laundry Room
Features
- Basement: Finished,Full,Walk Out Access
- Has fireplace: Yes
- Fireplace features: Family Room
Interior area
- Total interior livable area: 6,825 sqft
- Finished area above ground: 4,475
- Finished area below ground: 2,350
Property
Parking
- Total spaces: 3
- Parking features: Three Car Garage, Attached, Direct Access, Electricityin Garage, Garage Door Opener, Side Entrance
- Garage spaces: 3
Features
- Levels: One
- Stories: 1
- Entry location: GroundLevelwSteps
- Patio & porch: Covered, Porch
- Exterior features: Gate House, Grounds Maintenance
- Pool features: None
- Fencing: Fencing Requiredwith Pool
- On waterfront: Yes
- Waterfront features: Canal Front, Lake Front
- Body of water: Turtle Lake
Lot
- Size: 1.49 Acres
- Dimensions: 241 x 381 x 98 x 180
- Features: Near Golf Course
Details
- Parcel number: 00000000000
- Special conditions: Short Sale No,Standard
Construction
Type & style
- Home type: SingleFamily
- Architectural style: Ranch
- Property subtype: Single Family Residence
Materials
- Brick, Stone
- Foundation: Basement, Poured
- Roof: Asphalt
Condition
- Const Start Upon Sale,New Construction
- New construction: Yes
- Year built: 2026
Details
- Warranty included: Yes
Utilities & green energy
- Sewer: Public Sewer
- Water: Waterat Street
- Utilities for property: Underground Utilities
Community & HOA
Community
- Features: Clubhouse
- Security: Twenty Four Hour Security, Gated Community
HOA
- Has HOA: Yes
- HOA fee: $10,650 annually
- HOA phone: 248-364-2400
Location
- Region: Bloomfield Hills
Financial & listing details
- Price per square foot: $1,018/sqft
- Annual tax amount: $17,000
- Date on market: 10/3/2026
- Cumulative days on market: 40 days
- Listing agreement: Exclusive Right To Sell
- Listing terms: Cash,Conventional
Estimated market value
Not available
Estimated sales range
Not available
Not available
Price history
| Date | Event | Price |
|---|---|---|
| 10/3/2026 | Listed for sale | $6,950,000$1,018/sqft |
Source:  Realcomp II #20261080092 Report a problem Realcomp II #20261080092 Report a problem | ||
Public tax history
Tax history is unavailable.
Monthly payment
Est. payment
Payment breakdown
Explore the cost of this home by adjusting the details. Changes won't be saved.Climate risks
Neighborhood: 48302
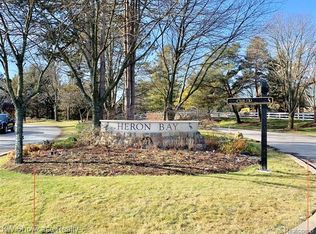
- $12,2001.45 acres1920 Heron Ridge Dr, Bloomfield Hills, MI 48302Off Market
- $2,600,0004 bd4 ba5.5k sqft1920 Heron Ridge Dr, Bloomfield Hills, MI 48302New Construction

- $1,159,0001.3 acres2678 Turtle Ridge Dr, Bloomfield Hills, MI 48302Lot/Land

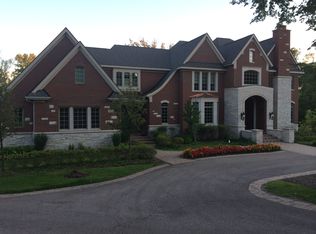
- $2,580,1004 bd7 ba6.7k sqft1924 Heron Ridge Dr, Bloomfield Hills, MI 48302Off Market
Similar homes
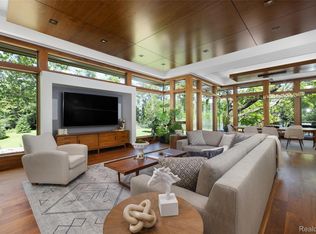
- $6,995,0006 bd11 ba10k sqft2700 Squirrel Rd, Bloomfield Hills, MI 48304For Sale
 MLS ID #20261078304, Mary Jane Doherty, KW Domain. Realcomp II
 - $3,650,0005 bd8 ba9.3k sqft1832 Long Lake Shore Dr, Bloomfield Hills, MI 48302For Sale
 MLS ID #20261076923, Jeffrey S Barker, Max Broock, REALTORS®-Birmingham. Realcomp II
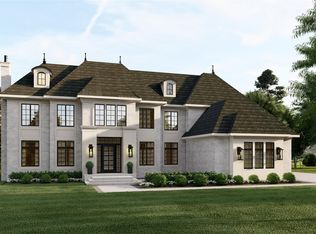
 - $3,500,0005 bd7 ba4.8k sqft3026 Heron French Provincial Dr, Bloomfield Hills, MI 48302For Sale
 MLS ID #20261005856, Saba Katto, Sapphire Realty. Realcomp II
 - $4,998,0005 bd7 ba5.5k sqft3889 Franklin Rd, Bloomfield Hills, MI 48302For Sale
 MLS ID #20261043704, Tushar V Vakhariya, KW Domain. Realcomp II
 - $6,499,0004 bd6 ba5.4k sqft2475 N Lake Angelus Rd W, Lake Angelus, MI 48326New ConstructionMLS ID #20261077480, Dan A Gutfreund, Signature Sotheby's International Realty Bham. Realcomp II
- $3,500,0004 bd6 ba7.6k sqft1465 Sodon Lake Dr, Bloomfield Hills, MI 48302For SaleMLS ID #20261069701, Renee Lossia Acho, KW Domain. Realcomp II
- $7,999,0005 bd8 ba9.8k sqft600 Chase Ln, Bloomfield Hills, MI 48304For SaleMLS ID #20261067580, Tushar V Vakhariya, KW Domain. Realcomp II
- $4,099,0004 bd7 ba9.1k sqft1343 Orchard Ridge Rd, Bloomfield Hills, MI 48304For SaleMLS ID #20261064772, David R Kaplan, Real Estate One-WB/FH. Realcomp II
- $3,650,0006 bd6 ba9.3k sqft4885 N Harsdale Rd, Bloomfield Hills, MI 48302For SaleMLS ID #20261047985, Renee Lossia Acho, KW Domain. Realcomp II
- $5,950,0005 bd8 ba7.2k sqft1230 Latham St, Birmingham, MI 48009For SaleMLS ID #20261060111, Stacey Weinberg, Real Broker, LLC Birmingham. Realcomp II
- $3,995,0006 bd9 ba8.4k sqft477 Dunston Rd, Bloomfield Hills, MI 48304For SaleMLS ID #20261076139, Renee Lossia Acho, KW Domain. Realcomp II
- $5,499,9005 bd8 ba8.5k sqft1099 N Glenhurst Dr, Birmingham, MI 48009For SaleMLS ID #20261069053, George D Thomas, DOBI Real Estate. Realcomp II
- $3,490,0003 bd5 ba7.2k sqft7357 Lindenmere Dr, Bloomfield Hills, MI 48301For SaleMLS ID #20261014418, Brandon Curry, Signature Sotheby's International Realty Bham. Realcomp II
- $6,999,0006 bd9 ba10k sqft1551 Lakeside Dr, Birmingham, MI 48009New ConstructionMLS ID #20261045578, Christine Drinkwater, @properties Christie's Int'l R.E. Birmingham. Realcomp II
- $3,690,0004 bd6 ba7.9k sqft3370 Bloomcrest Dr, Bloomfield Hills, MI 48304New ConstructionMLS ID #20251036147, Nina Gjonaj, Real Estate One-W Blmfld. Realcomp II
- $4,800,0005 bd5 ba6.8k sqft2390 Walnut Lake Rd, West Bloomfield, MI 48323For SaleMLS ID #20261034603, Bethany Reyes, KW Domain. Realcomp II
- $7,500,0006 bd9 ba8.9k sqft592 Lakeside Dr, Birmingham, MI 48009New ConstructionMLS ID #20261054418, Eric Bloomingdale, @properties Christie's Int'l R.E. Birmingham. Realcomp II
- $3,989,0004 bd7 ba8.1k sqft840 Lakeside Rd, Birmingham, MI 48009For SaleMLS ID #20261064193, Dan A Gutfreund, Signature Sotheby's International Realty Bham. Realcomp II
- $4,899,0005 bd8 ba6.9k sqft1042 Brookwood St, Birmingham, MI 48009New ConstructionMLS ID #20261071563, Dan A Gutfreund, Signature Sotheby's International Realty Bham. Realcomp II
- $3,890,0005 bd8 ba10k sqft2360 Private Dr, Waterford, MI 48329For SaleMLS ID #20261039345, Diane M Braykovich, RE/MAX Classic. Realcomp II
