READY FOR OCCUPANCY! This exquisitely crafted custom residence by Great Lakes Custom Builder offers an unparalleled luxury living experience. Impeccable and timeless design features a stunning first floor primary suite with generous bedroom suite w/fireplace opening to loggia, luxurious bath with all the amenities and a spectacular and unmatched primary closet that is an absolute showstopper! Magnificent and well appointed chef’s kitchen with functional prep pantry flows seamlessly into the great room and dining spaces making it the ideal centerpiece for entertaining. The warm and inviting library with sitting area overlooks a peaceful and serene courtyard. Each of the four secondary bedrooms on second floor are private retreats with walk in closets and en-suite baths, in addition to a functional loft area that allows for additional flexible living space. This home was designed with optimal entertaining spaces in mind including large finished lower level with spacious gathering area including family room, bar, wine room, gym and guest suite. The private tree lined yard offers an inground pool, outdoor kitchen and numerous outdoor spaces for relaxing and entertaining. This elegant and comfortable residence offers expansive and plentiful windows, elevated lighting package, striking staircases, two well-appointed laundry rooms, as well as an elevator that services all floors, and so much more! Meticulous craftsmanship reflects the epitome of luxury living in a beautiful setting.
Shown by appointment only. Seller requires POF/Preapproval prior to showing.
HOME MAY BE UNDER VIDEO SURVEILLANCE.
New construction
$6,999,000
1551 Lakeside Dr, Birmingham, MI 48009
6beds
10,138sqft
:
Get pre-qualified$49,539/mo
Single Family Residence
Built in 2026
0.49 Acres Lot
$6,601,500 Zestimate®
$690/sqft
$-- HOA
What's special
- 37 days |
- 2,143 |
- 107 |
Zillow last checked:
Listing updated:
Listed by:
Christine Drinkwater 248-318-4745,
@properties Christie's Int'l R.E. Birmingham 248-850-8632
Source: Realcomp II,MLS#: 20261045578
Facts & features
Interior
Bedrooms & bathrooms
- Bedrooms: 6
- Bathrooms: 9
- Full bathrooms: 6
- 1/2 bathrooms: 3
Primary bedroom
- Level: Entry
- Area: 483
- Dimensions: 21 X 23
Bedroom
- Level: Second
- Area: 165
- Dimensions: 11 X 15
Bedroom
- Level: Second
- Area: 154
- Dimensions: 14 X 11
Bedroom
- Level: Second
- Area: 195
- Dimensions: 15 X 13
Bedroom
- Level: Second
- Area: 182
- Dimensions: 13 X 14
Bedroom
- Level: Basement
- Area: 182
- Dimensions: 13 X 14
Primary bathroom
- Level: Entry
- Area: 266
- Dimensions: 14 X 19
Other
- Level: Basement
- Area: 90
- Dimensions: 10 X 9
Other
- Level: Second
- Area: 100
- Dimensions: 10 X 10
Other
- Level: Second
- Area: 35
- Dimensions: 5 X 7
Other
- Level: Second
- Area: 140
- Dimensions: 14 X 10
Other
- Level: Second
- Area: 100
- Dimensions: 10 X 10
Other
- Level: Entry
- Area: 30
- Dimensions: 5 X 6
Other
- Level: Entry
- Area: 81
- Dimensions: 9 X 9
Other
- Level: Basement
- Area: 35
- Dimensions: 7 X 5
Other
- Level: Entry
- Area: 132
- Dimensions: 12 X 11
Dining room
- Level: Entry
- Area: 238
- Dimensions: 14 X 17
Family room
- Level: Basement
- Area: 1640
- Dimensions: 41 X 40
Flex room
- Level: Basement
- Area: 336
- Dimensions: 14 X 24
Great room
- Level: Entry
- Area: 440
- Dimensions: 20 X 22
Kitchen
- Level: Entry
- Area: 252
- Dimensions: 18 X 14
Laundry
- Level: Entry
- Area: 90
- Dimensions: 9 X 10
Laundry
- Level: Second
- Area: 144
- Dimensions: 9 X 16
Library
- Level: Entry
- Area: 400
- Dimensions: 25 X 16
Loft
- Level: Second
- Area: 255
- Dimensions: 15 X 17
Mud room
- Level: Entry
- Area: 143
- Dimensions: 11 X 13
Heating
- Forced Air, Natural Gas
Cooling
- Central Air
Appliances
- Included: Built In Freezer, Built In Gas Range, Built In Refrigerator, Bar Fridge, Dishwasher, Disposal, Induction Cooktop, Microwave, Range Hood
Features
- Elevator
- Windows: Egress Windows
- Basement: Finished
- Has fireplace: Yes
- Fireplace features: Basement, Great Room, Other Locations, Master Bedroom
Interior area
- Total interior livable area: 10,138 sqft
- Finished area above ground: 6,945
- Finished area below ground: 3,193
Video & virtual tour
Property
Parking
- Total spaces: 4
- Parking features: Four Car Garage, Attached
- Attached garage spaces: 4
Features
- Levels: Two
- Stories: 2
- Entry location: GroundLevelwSteps
- Patio & porch: Covered, Patio, Porch, Terrace
- Exterior features: Lighting
- Pool features: In Ground
Lot
- Size: 0.49 Acres
- Dimensions: 125.00 x 170.00
- Features: Sprinklers
Details
- Parcel number: 1926226025
- Special conditions: Short Sale No,Standard
Construction
Type & style
- Home type: SingleFamily
- Architectural style: Other
- Property subtype: Single Family Residence
Materials
- Other, Stone
- Foundation: Basement, Poured
- Roof: Asphalt
Condition
- New Construction
- New construction: Yes
- Year built: 2026
Utilities & green energy
- Sewer: Public Sewer
- Water: Public
Community & HOA
Community
- Subdivision: QUARTON LAKE ESTATES-REPLAT
HOA
- Has HOA: No
Location
- Region: Birmingham
Financial & listing details
- Price per square foot: $690/sqft
- Tax assessed value: $1,992,690
- Annual tax amount: $53,041
- Date on market: 6/17/2026
- Cumulative days on market: 598 days
- Listing agreement: Exclusive Right To Sell
- Listing terms: Cash,Conventional
Estimated market value
$6,601,500
$6.27M - $6.93M
Not available
Price history
| Date | Event | Price |
|---|---|---|
| 1/17/2025 | Listed for sale | $6,999,000$690/sqft |
Source:  Realcomp II #20250003867 Report a problem Realcomp II #20250003867 Report a problem | ||
| 1/17/2025 | Listing removed | $6,999,000$690/sqft |
Source: Realcomp II #20240089919 Report a problem | ||
| 12/6/2024 | Listed for sale | $6,999,000+865.4%$690/sqft |
Source: Realcomp II #20240089919 Report a problem | ||
| 5/23/2023 | Sold | $725,000+3.7%$72/sqft |
Source: Realcomp II #20221029555 Report a problem | ||
| 5/4/2023 | Pending sale | $699,000$69/sqft |
Source: Realcomp II #20221029555 Report a problem | ||
| 5/1/2023 | Listed for sale | $699,000+6.1%$69/sqft |
Source: Realcomp II #20221029555 Report a problem | ||
| 11/22/2022 | Listing removed | -- |
Source: Realcomp II #20221029555 Report a problem | ||
| 10/18/2022 | Price change | $659,000-2.4%$65/sqft |
Source: Realcomp II #20221029555 Report a problem | ||
| 9/23/2022 | Price change | $674,900-2.9%$67/sqft |
Source: Realcomp II #20221029555 Report a problem | ||
| 8/29/2022 | Price change | $695,000-0.7%$69/sqft |
Source: Realcomp II #20221029555 Report a problem | ||
| 8/10/2022 | Price change | $700,000-6.5%$69/sqft |
Source: Realcomp II #20221029555 Report a problem | ||
| 7/19/2022 | Price change | $749,000-6.3%$74/sqft |
Source: Realcomp II #20221004693 Report a problem | ||
| 7/5/2022 | Price change | $799,000-3.7%$79/sqft |
Source: Realcomp II #20221004693 Report a problem | ||
| 6/15/2022 | Listed for sale | $829,900$82/sqft |
Source: Realcomp II #20221004693 Report a problem | ||
Public tax history
Tax history is unavailable.
Monthly payment
Est. payment
Payment breakdown
Explore the cost of this home by adjusting the details. Changes won't be saved.Climate risks
Neighborhood: 48009
Nearby schools
GreatSchools rating
- 10/10Pierce Elementary SchoolGrades: PK-5Distance: 1.9 mi
- 9/10Derby Middle SchoolGrades: 6-8Distance: 1.2 mi
- 8/10Ernest W. Seaholm High SchoolGrades: 9-12Distance: 1.7 mi
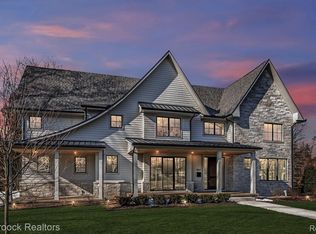
- $2,350,0006 bd7 ba5.6k sqft1563 Lakeside Rd, Birmingham, MI 48009Sold
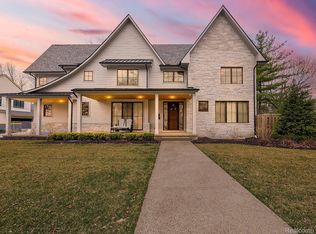
- $2,350,0006 bd7 ba6k sqft1563 Lakeside Dr, Birmingham, MI 48009Sold
- $1,006,7004 bd3 ba3.3k sqft1027 Quarton Rd, Birmingham, MI 48009Off Market
- $1,157,8003 bd3 ba2.6k sqft1551 Lakeside Rd, Birmingham, MI 48009Off Market
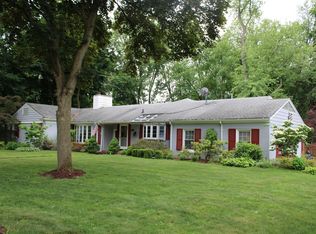
- $1,029,3005 bd4 ba2.8k sqft1578 Lakeside Rd, Birmingham, MI 48009Off Market
- $2,557,6004 bd5 ba5.1k sqft1556 Lakeside Rd, Birmingham, MI 48009Off Market
- $2,496,0004 bd5 ba6.5k sqft1500 Lakeside Rd, Birmingham, MI 48009Off Market
- $1,420,0004 bd4 ba3k sqft1449 Lakeside Rd, Birmingham, MI 48009Off Market
A local agent can set up tours, give advice and negotiate with sellers.
Similar homes
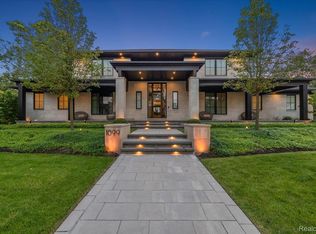
- $6,400,0005 bd8 ba8.5k sqft1099 N Glenhurst Dr, Birmingham, MI 48009For Sale
 MLS ID #20261050372, George D Thomas, DOBI Real Estate. Realcomp II
 - $7,500,0006 bd9 ba8.9k sqft592 Lakeside Dr, Birmingham, MI 48009New Construction
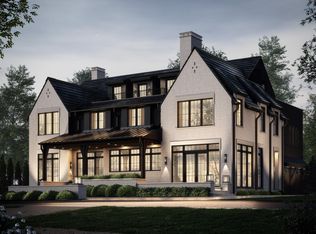 MLS ID #20261054418, Eric Bloomingdale, @properties Christie's Int'l R.E. Birmingham. Realcomp II
 - $6,200,0006 bd8 ba8.4k sqft1094 Suffield Ave, Birmingham, MI 48009For Sale
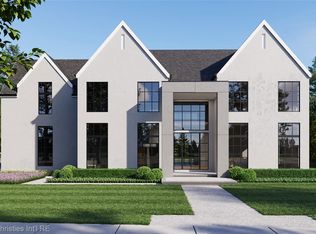 MLS ID #20261007949, John A Apap, @properties Christie's Int'l R.E. Birmingham. Realcomp II
 - $3,995,0005 bd6 ba7.1k sqft1269 Willow Ln, Birmingham, MI 48009For Sale
 MLS ID #20261047377, Renee Lossia Acho, KW Domain. Realcomp II
 - $6,995,0006 bd11 ba10k sqft2700 Squirrel Rd, Bloomfield Hills, MI 48304For SaleMLS ID #20261044445, Mary Jane Doherty, KW Domain. Realcomp II
- $3,499,9995 bd8 ba8.2k sqft620 Lakeside Dr, Birmingham, MI 48009For SaleMLS ID #20261053546, Logan C Wert, Max Broock, REALTORS®-Bloomfield Hills. Realcomp II
- $9,999,9996 bd10 ba11k sqft1335 Willow Ln, Birmingham, MI 48009New ConstructionMLS ID #20261035877, Katherine E Broock, Max Broock, REALTORS®-Birmingham. Realcomp II
- $5,900,0006 bd6 ba5.3k sqft5044 Charing Cross Rd, Bloomfield Hills, MI 48304For SaleMLS ID #20261039049, Edward A Peters, Howard Hanna Birmingham. Realcomp II
- $3,895,0005 bd7 ba7.2k sqft1120 Lyonhurst St, Birmingham, MI 48009New ConstructionMLS ID #20261049375, Dan A Gutfreund, Signature Sotheby's International Realty Bham. Realcomp II
- $6,999,9005 bd8 ba13k sqft5555 Bloomfield Glens Rd, West Bloomfield, MI 48322New ConstructionMLS ID #20261008971, Saba Katto, Sapphire Realty. Realcomp II
- $3,500,0006 bd8 ba6.7k sqft1570 Northlawn Blvd, Birmingham, MI 48009New ConstructionMLS ID #20261053052, Eric Bloomingdale, @properties Christie's Int'l R.E. Birmingham. Realcomp II
- $3,595,0005 bd10 ba7.6k sqft375 Dunston Rd, Bloomfield Hills, MI 48304For SaleMLS ID #20261038008, Chris G Pero, Max Broock, REALTORS®-Birmingham. Realcomp II
- $4,399,0004 bd7 ba9.1k sqft1343 Orchard Ridge Rd, Bloomfield Hills, MI 48304For SaleMLS ID #20261053918, David R Kaplan, Real Estate One-WB/FH. Realcomp II
- $3,799,0005 bd6 ba5.4k sqft1094 Lincoln Ct, Birmingham, MI 48009For SaleMLS ID #20261015419, Dan A Gutfreund, Signature Sotheby's International Realty Bham. Realcomp II
- $3,550,0006 bd6 ba6k sqft512 Wallace St, Birmingham, MI 48009New ConstructionMLS ID #20261036188, Sheel Sohal, KW Domain. Realcomp II
- $3,650,0006 bd6 ba9.3k sqft4885 N Harsdale Rd, Bloomfield Hills, MI 48302For SaleMLS ID #20261047985, Renee Lossia Acho, KW Domain. Realcomp II
- $4,250,0005 bd7 ba7.7k sqft5200 Windingwood Dr, Bloomfield Hills, MI 48302For SaleMLS ID #20261033524, Ashley Crain, Crain Homes. Realcomp II
- $8,499,0005 bd6 ba13k sqft575 Chase Ln, Bloomfield Hills, MI 48304New ConstructionMLS ID #20261037966, Bethany Reyes, KW Domain. Realcomp II
- $3,500,0004 bd6 ba7.6k sqft1465 Sodon Lake Dr, Bloomfield Hills, MI 48302For SaleMLS ID #20261055781, Renee Lossia Acho, KW Domain. Realcomp II
- $3,850,0005 bd8 ba9.3k sqft1832 Long Lake Shore Dr, Bloomfield Hills, MI 48302For SaleMLS ID #20261049732, Jeffrey S Barker, Max Broock, REALTORS®-Birmingham. Realcomp II
