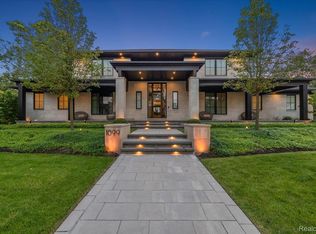
Another exquisite modern estate to be built by Orchard Development, elevating luxury living to a new standard. This extraordinary residence is a masterclass in sophisticated design, craftsmanship, and lifestyle. Every detail has been carefully considered, from the stunning kitchen featuring custom woodwork, premium stone finishes, and designer detailing, to the indoor-outdoor living experience that sets this home apart. Expansive floor-to-ceiling windows flood the interior with natural light while framing breathtaking views of the resort-style backyard oasis. Multiple elegant living and entertaining spaces are enhanced by striking fireplaces that create warmth and ambiance throughout the home. Overlooking the spectacular pool, the backyard terrace is complete with an outdoor kitchen and a dramatic fireplace, creating the ultimate year-round entertaining space. Blending modern architecture with unparalleled luxury, privacy, and comfort, this remarkable home has it all. Orchard Development continues to raise the bar with a home that is truly visionary in both design and execution. An exceptional opportunity to experience luxury living at its finest.
New construction
$9,999,999
1335 Willow Ln, Birmingham, MI 48009
6beds
11,381sqft
Single Family Residence
Built in 2027
0.47 Acres Lot
$-- Zestimate®
$879/sqft
$-- HOA
What's special
Premium stone finishesOutdoor kitchenDesigner detailingIndoor-outdoor living experienceUltimate year-round entertaining spaceExpansive floor-to-ceiling windowsNatural light
- 128 days
- 2,280
- 99
Zillow last checked:
Listing updated:
Listed by:
Katherine E Broock 248-318-4504,
Max Broock, REALTORS®-Birmingham 248-644-6700,
Helen Reasoner 248-891-7799,
Max Broock, REALTORS®-Birmingham
Source: Realcomp II,MLS#: 20261035877
Facts & features
Interior
Bedrooms & bathrooms
- Bedrooms: 6
- Bathrooms: 10
- Full bathrooms: 7
- 1/2 bathrooms: 3
Primary bedroom
- Level: Second
- Area: 352
- Dimensions: 22 X 16
Bedroom
- Level: Second
- Area: 252
- Dimensions: 18 X 14
Bedroom
- Level: Second
- Area: 288
- Dimensions: 18 X 16
Bedroom
- Level: Second
- Area: 288
- Dimensions: 18 X 16
Bedroom
- Level: Second
- Area: 315
- Dimensions: 21 X 15
Bedroom
- Level: Basement
- Area: 285
- Dimensions: 15 X 19
Primary bathroom
- Level: Second
- Area: 306
- Dimensions: 18 X 17
Other
- Level: Entry
- Area: 105
- Dimensions: 15 X 7
Other
- Level: Second
- Area: 66
- Dimensions: 11 X 6
Other
- Level: Second
- Area: 80
- Dimensions: 8 X 10
Other
- Level: Second
- Area: 66
- Dimensions: 11 X 6
Other
- Level: Second
- Area: 72
- Dimensions: 12 X 6
Other
- Level: Basement
- Area: 130
- Dimensions: 13 X 10
Other
- Level: Entry
- Area: 78
- Dimensions: 6 X 13
Other
- Level: Entry
- Area: 63
- Dimensions: 9 X 7
Other
- Level: Basement
- Area: 54
- Dimensions: 6 X 9
Other
- Level: Entry
- Area: 128
- Dimensions: 16 X 8
Dining room
- Level: Entry
- Area: 300
- Dimensions: 20 X 15
Dining room
- Level: Basement
- Area: 286
- Dimensions: 22 X 13
Family room
- Level: Entry
- Area: 300
- Dimensions: 20 X 15
Family room
- Level: Basement
- Area: 432
- Dimensions: 24 X 18
Game room
- Level: Basement
- Area: 360
- Dimensions: 20 X 18
Great room
- Level: Entry
- Area: 513
- Dimensions: 27 X 19
Kitchen
- Level: Entry
- Area: 368
- Dimensions: 23 X 16
Kitchen
- Level: Basement
- Area: 396
- Dimensions: 22 X 18
Laundry
- Level: Entry
- Area: 132
- Dimensions: 12 X 11
Laundry
- Level: Second
- Area: 88
- Dimensions: 11 X 8
Library
- Level: Entry
- Area: 266
- Dimensions: 19 X 14
Mud room
- Level: Entry
- Area: 98
- Dimensions: 7 X 14
Other
- Level: Basement
- Area: 396
- Dimensions: 22 X 18
Sitting room
- Level: Second
- Area: 150
- Dimensions: 15 X 10
Heating
- Forced Air, Natural Gas
Cooling
- Central Air
Appliances
- Included: Built In Freezer, Built In Refrigerator, Dishwasher, Disposal, Double Oven, Dryer, Gas Cooktop, Humidifier, Plumbed For Ice Maker, Range Hood, Washer
Features
- Elevator, Entrance Foyer, Programmable Thermostat, Wet Bar
- Windows: Egress Windows
- Basement: Finished
- Has fireplace: Yes
- Fireplace features: Basement, Family Room, Great Room, Other Locations
Interior area
- Total interior livable area: 11,381 sqft
- Finished area above ground: 8,281
- Finished area below ground: 3,100
Property
Parking
- Total spaces: 4
- Parking features: Four Car Garage, Attached, Heated Garage, Garage Faces Side
- Attached garage spaces: 4
Features
- Levels: Two
- Stories: 2
- Entry location: GroundLevelwSteps
- Patio & porch: Patio, Porch
- Exterior features: Balcony, Barbecue, Chimney Caps, Lighting
- Pool features: In Ground
Lot
- Size: 0.47 Acres
- Dimensions: 140 x 145 x 140 x 145
Details
- Additional structures: Cabana
- Parcel number: 1926229012
- Special conditions: Short Sale No,Standard
Construction
Type & style
- Home type: SingleFamily
- Architectural style: Contemporary
- Property subtype: Single Family Residence
Materials
- Brick, Metal Siding, Other, Stone
- Foundation: Basement, Poured
- Roof: Asphalt
Condition
- New Construction
- New construction: Yes
- Year built: 2027
Utilities & green energy
- Sewer: Public Sewer
- Water: Public
Community & HOA
Community
- Security: Smoke Detectors
- Subdivision: QUARTON LAKE ESTATES-REPLAT
HOA
- Has HOA: No
Location
- Region: Birmingham
Financial & listing details
- Price per square foot: $879/sqft
- Tax assessed value: $813,310
- Annual tax amount: $35,293
- Date on market: 5/26/2026
- Cumulative days on market: 128 days
- Listing agreement: Exclusive Right To Sell
- Listing terms: Cash,Conventional
- Exclusions: Exclusion(s) Do Not Exist
Estimated market value
Not available
Estimated sales range
Not available
Not available
Price history
| Date | Event | Price |
|---|---|---|
| 5/26/2026 | Listed for sale | $9,999,999+640.7%$879/sqft |
Source:  Realcomp II #20261035877 Report a problem Realcomp II #20261035877 Report a problem | ||
| 8/28/2024 | Sold | $1,350,000-10%$119/sqft |
Source: Realcomp II #20240048470 Report a problem | ||
| 7/25/2024 | Pending sale | $1,500,000+11.1%$132/sqft |
Source: Realcomp II #20240031450 Report a problem | ||
| 7/9/2024 | Price change | $1,350,000-10%$119/sqft |
Source: Realcomp II #20240048470 Report a problem | ||
| 5/16/2024 | Listed for sale | $1,500,000$132/sqft |
Source: Realcomp II #20240031195 Report a problem | ||
Public tax history
| Year | Property taxes | Tax assessment |
|---|---|---|
| 2025 | $18,958 +4.8% | $813,310 +6.8% |
| 2024 | $18,090 +5.2% | $761,500 +2.5% |
| 2023 | $17,194 -0.9% | $742,650 +9% |
| 2022 | $17,346 -1.9% | $681,250 -1% |
| 2021 | $17,678 | $688,390 +6.6% |
| 2020 | -- | $646,020 +1.8% |
| 2019 | $15,274 -11.8% | $634,840 +4.9% |
| 2018 | $17,326 -0.2% | $605,150 +3.1% |
| 2017 | $17,358 | $587,150 +0.2% |
| 2016 | $17,358 | $586,110 +0.4% |
| 2015 | -- | $583,580 +10.7% |
| 2014 | -- | $527,360 +43.2% |
| 2011 | -- | $368,260 -0.3% |
| 2010 | $16,025 +11% | $369,500 -17.9% |
| 2009 | $14,438 +18.9% | $449,940 -55.8% |
| 2005 | $12,146 | $1,017,870 +47.2% |
| 2003 | -- | $691,690 +7.7% |
| 2002 | -- | $642,460 +103.8% |
| 2001 | $13,868 +5.7% | $315,250 +3.2% |
| 2000 | $13,123 | $305,480 |
Find assessor info on the county website
Monthly payment
Est. payment
Payment breakdown
Explore the cost of this home by adjusting the details. Changes won't be saved.Climate risks
Neighborhood: 48009

Similar homes
- $6,999,0006 bd9 ba10k sqft1551 Lakeside Dr, Birmingham, MI 48009New Construction

 MLS ID #20261045578, Christine Drinkwater, @properties Christie's Int'l R.E. Birmingham. Realcomp II
 - $5,499,9005 bd8 ba8.5k sqft1099 N Glenhurst Dr, Birmingham, MI 48009For Sale
 MLS ID #20261069053, George D Thomas, DOBI Real Estate. Realcomp II
 - $7,500,0006 bd9 ba8.9k sqft592 Lakeside Dr, Birmingham, MI 48009New Construction
 MLS ID #20261054418, Eric Bloomingdale, @properties Christie's Int'l R.E. Birmingham. Realcomp II
 - $8,950,0005 bd11 ba16k sqft5035 Brookdale Rd, Bloomfield Hills, MI 48304For Sale
 MLS ID #20261065646, Renee Lossia Acho, KW Domain. Realcomp II
 - $6,995,0006 bd11 ba10k sqft2700 Squirrel Rd, Bloomfield Hills, MI 48304For SaleMLS ID #20261078304, Mary Jane Doherty, KW Domain. Realcomp II
- $7,999,0005 bd8 ba9.8k sqft600 Chase Ln, Bloomfield Hills, MI 48304For SaleMLS ID #20261067580, Tushar V Vakhariya, KW Domain. Realcomp II
- $8,499,0005 bd6 ba13k sqft575 Chase Ln, Bloomfield Hills, MI 48304New ConstructionMLS ID #20261037966, Bethany Reyes, KW Domain. Realcomp II
- $7,995,0004 bd8 ba16k sqft4969 Elmgate Dr, Orchard Lake, MI 48324For SaleMLS ID #20261070370, Cindy Obron Kahn, The Agency Hall & Hunter. Realcomp II
- $5,350,0005 bd7 ba6.8k sqft5375 Middlebelt Rd, West Bloomfield, MI 48323New ConstructionMLS ID #20261067907, Nader Hersh, Epique Realty. Realcomp II
- $6,999,9005 bd8 ba13k sqft5555 Bloomfield Glens Rd, West Bloomfield, MI 48322New ConstructionMLS ID #20261008971, Saba Katto, Sapphire Realty. Realcomp II
- $7,999,9006 bd12 ba14k sqft18101 Sheldon Rd, Northville, MI 48168For SaleMLS ID #20261063873, Dylan Tent, Signature Sotheby's International Realty Nvl. Realcomp II
- $5,990,0006 bd10 ba16k sqft5250 Orchard Ridge Dr, Rochester, MI 48306For SaleMLS ID #20261054203, Mary Michalek, Real Estate One-Rochester. Realcomp II
- $5,700,0006 bd9 ba14k sqft5537 Orchard Rdg, Rochester, MI 48306For SaleMLS ID #20261067490, Renee Lossia Acho, KW Domain. Realcomp II
