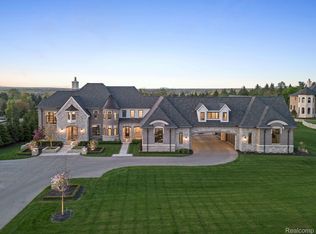
Architectural custom inspired CLASSICAL ROMAN IONIC Estate with hand-carved LIMESTONE Pillars and Corbel Surrounds. Located in one of Oakland County’s most prestigious gated communities on over 2 Acres. GRAND-SCALE ENTERTAINING and everyday luxury, providing 16,072 SQ-FT of finished living space. The residence offers 3.5-KITCHENS, 6-BEDROOMS, 8-FULL & 2-HALF BATHS, 2-LAUNDRY ROOMS, ELEVATOR, and 6 CAR OVERSIZED HEATED GARAGES connected by a covered porte-cochere. The grand foyer showcases a BLACK & WHITE MARBLE FLOOR with the Star of Bethlehem & Greek Key inlay, Great Room with a 25-FT VAULTED CEILING, Dinette and Library with beautiful leaded glass doors, 3 custom designed fireplaces fronts, extensive CHERRY MILLWORK in Kitchen, Hearth, Library, and Great room, custom ceiling detailing in numerous rooms, Foyer/hallways and Kitchen with quadruple crown moldings. The CHEF’S KITCHEN is appointed with SUB-ZERO, WOLF, THERMADOR, MEILE, COVE appliances, oversized island, hidden integrated walk-in pantry, and custom multi-dimensional cherry cabinetry, Butler’s Pantry with beverage cooler, wine cooler, and glassed cherry cabinetry. All BEDROOMS feature PRIVATE ENSUITE and WALK-IN CLOSETS. The opulent, PRIMARY SUITE offers dual vanities, oversized double-shower with 4-towel warmer, heat lamp, bidet, and heated floor. The WALKOUT LOWER LEVEL is an entertainer’s dream with a custom kitchen and bar, multiple gathering areas, billiards, recreation space, fitness room, workshop, and HEATED POOL HOUSE complete with kitchenette and full bath. OUTSIDE relax in a private resort featuring a LIGHTED SALTWATER POOL, built in BBQ with commercial exhaust, firepit, lower and upper pond with 12-FT stone bridge crossing one of the CASCADING WATERFALLS, premier landscaping, and outdoor sound system. Additional highlights: SMART HOME automation, integrated audio/video system, 60KW GENERATOR, HEATED GARAGES, SNOW-MELT SYSTEM. CONSTRUCTION includes all 2x6 framing and 10-FT ceilings on all three levels. Experience this magnificent estate!
For sale
Price cut: $310K (8/3)
$5,990,000
5250 Orchard Ridge Dr, Rochester, MI 48306
6beds
16,072sqft
Single Family Residence
Built in 2011
2.12 Acres Lot
$5,540,100 Zestimate®
$373/sqft
$1,000/mo HOA
What's special
- 49 days
- 2,492
- 107
Zillow last checked:
Listing updated:
Listed by:
Mary Michalek 248-343-2725,
Real Estate One-Rochester 248-652-6500
Source: Realcomp II,MLS#: 20261054203
Facts & features
Interior
Bedrooms & bathrooms
- Bedrooms: 6
- Bathrooms: 10
- Full bathrooms: 8
- 1/2 bathrooms: 2
Primary bedroom
- Level: Entry
- Area: 558
- Dimensions: 31 X 18
Bedroom
- Level: Basement
- Area: 182
- Dimensions: 14 X 13
Bedroom
- Level: Second
- Area: 264
- Dimensions: 22 X 12
Bedroom
- Level: Second
- Area: 255
- Dimensions: 17 X 15
Bedroom
- Level: Second
- Area: 221
- Dimensions: 17 X 13
Bedroom
- Level: Second
- Area: 180
- Dimensions: 15 X 12
Primary bathroom
- Level: Entry
- Area: 297
- Dimensions: 27 X 11
Other
- Level: Entry
- Area: 91
- Dimensions: 13 X 7
Other
- Level: Basement
- Area: 84
- Dimensions: 14 X 6
Other
- Level: Basement
- Area: 96
- Dimensions: 12 X 8
Other
- Level: Second
- Area: 132
- Dimensions: 12 X 11
Other
- Level: Second
- Area: 182
- Dimensions: 14 X 13
Other
- Level: Second
- Area: 117
- Dimensions: 13 X 9
Other
- Level: Second
- Area: 104
- Dimensions: 13 X 8
Other
- Level: Entry
- Area: 66
- Dimensions: 11 X 6
Other
- Level: Basement
- Area: 81
- Dimensions: 9 X 9
Other
- Level: Entry
- Area: 168
- Dimensions: 14 X 12
Other
- Level: Entry
- Area: 72
- Dimensions: 8 X 9
Dining room
- Level: Entry
- Area: 330
- Dimensions: 22 X 15
Great room
- Level: Entry
- Area: 972
- Dimensions: 36 X 27
Other
- Level: Second
- Area: 280
- Dimensions: 20 X 14
Kitchen
- Level: Basement
- Area: 240
- Dimensions: 16 X 15
Kitchen
- Level: Basement
- Area: 132
- Dimensions: 12 X 11
Kitchen
- Level: Second
- Area: 196
- Dimensions: 14 X 14
Laundry
- Level: Entry
- Area: 143
- Dimensions: 13 X 11
Laundry
- Level: Second
- Area: 70
- Dimensions: 10 X 7
Library
- Level: Entry
- Area: 272
- Dimensions: 17 X 16
Mud room
- Level: Entry
- Area: 132
- Dimensions: 12 X 11
Other
- Level: Entry
- Area: 238
- Dimensions: 17 X 14
Other
- Level: Entry
- Area: 169
- Dimensions: 13 X 13
Other
- Level: Entry
- Area: 380
- Dimensions: 20 X 19
Heating
- Forced Air, Natural Gas
Cooling
- Ceiling Fans, Central Air
Appliances
- Included: Built In Electric Oven, Built In Freezer, Convection Oven, Dishwasher, Disposal, Double Oven, Dryer, Electric Cooktop, Gas Cooktop, Ice Maker, Microwave, Other, Refrigerator Under Counter Drawer, Stainless Steel Appliances, Vented Exhaust Fan, Washer, Warming Drawer, Wine Cooler
- Laundry: Laundry Room
Features
- Elevator, Entrance Foyer, High Speed Internet, Jetted Tub, Programmable Thermostat, Sound System, Wet Bar
- Basement: Finished,Walk Out Access
- Has fireplace: Yes
- Fireplace features: Basement, Gas, Great Room, Wood Burning
Interior area
- Total interior livable area: 16,072 sqft
- Finished area above ground: 9,172
- Finished area below ground: 6,900
Property
Parking
- Total spaces: 6
- Parking features: Sixor More Car Garage, Attached, Circular Driveway, Direct Access, Driveway, Electricityin Garage, Heated Garage, Garage Door Opener, Oversized, Side Entrance
- Attached garage spaces: 6
Accessibility
- Accessibility features: Accessible Elevator Installed
Features
- Levels: Two
- Stories: 2
- Entry location: GroundLevelwSteps
- Patio & porch: Deck, Patio, Porch
- Exterior features: Barbecue, Gate House, Lighting
- Pool features: In Ground, Outdoor Pool
- Fencing: Back Yard
- Waterfront features: Pond
Lot
- Size: 2.12 Acres
- Dimensions: 289 x 351 x 253 x 361
- Features: Sprinklers
Details
- Parcel number: 1032227005
- Special conditions: Short Sale No,Standard
Construction
Type & style
- Home type: SingleFamily
- Architectural style: Colonial
- Property subtype: Single Family Residence
Materials
- Brick, Other, Stone
- Foundation: Basement, Poured, Sump Pump
- Roof: Asphalt
Condition
- New construction: No
- Year built: 2011
Utilities & green energy
- Electric: Generator
- Sewer: Public Sewer
- Water: Public
- Utilities for property: Cable Available, Underground Utilities
Community & HOA
Community
- Security: Closed Circuit Cameras, Exterior Video Surveillance, Gated Community, Security System Owned
- Subdivision: ORCHARD RIDGE
HOA
- Has HOA: Yes
- HOA fee: $12,000 annually
- HOA phone: 248-681-7883
Location
- Region: Rochester
Financial & listing details
- Price per square foot: $373/sqft
- Tax assessed value: $1,439,000
- Annual tax amount: $35,548
- Date on market: 7/30/2026
- Cumulative days on market: 49 days
- Listing agreement: Exclusive Agency
- Listing terms: Cash,Conventional
Estimated market value
$5,540,100
$5.26M - $5.82M
Not available
Price history
| Date | Event | Price |
|---|---|---|
| 8/3/2026 | Price change | $5,990,000-4.9%$373/sqft |
Source:  Realcomp II #20261054203 Report a problem Realcomp II #20261054203 Report a problem | ||
| 7/30/2026 | Listed for sale | $6,300,000$392/sqft |
Source: Realcomp II #20261054203 Report a problem | ||
Public tax history
| Year | Property taxes | Tax assessment |
|---|---|---|
| 2025 | $34,528 +5.3% | $1,482,190 +5.1% |
| 2024 | $32,796 +2.4% | $1,409,890 +4.4% |
| 2023 | $32,033 +7.2% | $1,350,570 -3.6% |
| 2022 | $29,896 -6% | $1,400,470 -7.7% |
| 2021 | $31,791 | $1,516,620 -1% |
| 2020 | -- | $1,532,550 +1.2% |
| 2019 | $31,437 +1.1% | $1,514,200 -0.7% |
| 2018 | $31,085 +0.5% | $1,525,590 +2.8% |
| 2017 | $30,923 | $1,484,730 +4.6% |
| 2016 | $30,923 | $1,419,960 +3.5% |
| 2015 | -- | $1,371,340 +14.4% |
| 2014 | -- | $1,198,640 +60.3% |
| 2011 | -- | $747,530 +66.5% |
| 2010 | $21,100 +228.1% | $448,960 +217.3% |
| 2009 | $6,431 | $141,480 +3.9% |
| 2003 | -- | $136,120 |
| 2002 | -- | $136,120 +1343.5% |
| 2001 | $420 +6.6% | $9,430 +3.2% |
| 2000 | $394 | $9,140 |
Find assessor info on the county website
Monthly payment
Est. payment
Payment breakdown
Explore the cost of this home by adjusting the details. Changes won't be saved.Climate risks
Neighborhood: 48306
Similar homes
- $5,700,0006 bd9 ba14k sqft5537 Orchard Rdg, Rochester, MI 48306For Sale
 MLS ID #20261067490, Renee Lossia Acho, KW Domain. Realcomp II
 - $3,799,7805 bd6 ba8.6k sqft2475 Creekside Court, Oakland Charter Township, MI 48306For Sale
 MLS ID #20261036404, Brandon Johnson. eXp Realty
 - $4,499,0006 bd11 ba16k sqft2370 Pond Vallee Dr, Oakland, MI 48363For Sale
 MLS ID #20261039929, Kyle T Matta, @properties Christie's Int'l R E Rochester. Realcomp II
 - $5,999,9006 bd14 ba21k sqft26565 Scenic Hwy, Franklin, MI 48025For Sale
 MLS ID #20250031142, Ashley Crain, Crain Homes. Realcomp II
 - $6,995,0006 bd11 ba10k sqft2700 Squirrel Rd, Bloomfield Hills, MI 48304For SaleMLS ID #20261060458, Mary Jane Doherty, KW Domain. Realcomp II
- $4,250,0004 bd7 ba9.1k sqft1343 Orchard Ridge Rd, Bloomfield Hills, MI 48304For SaleMLS ID #20261064772, David R Kaplan, Real Estate One-WB/FH. Realcomp II
- $5,499,9005 bd8 ba8.5k sqft1099 N Glenhurst Dr, Birmingham, MI 48009For SaleMLS ID #20261069053, George D Thomas, DOBI Real Estate. Realcomp II
- $8,950,0005 bd11 ba16k sqft5035 Brookdale Rd, Bloomfield Hills, MI 48304For SaleMLS ID #20261065646, Renee Lossia Acho, KW Domain. Realcomp II
- $2,999,9994 bd8 ba8k sqft232 Guilford Rd, Bloomfield Hills, MI 48304For SaleMLS ID #20261072004, Tushar V Vakhariya, KW Domain. Realcomp II
- $3,890,0005 bd8 ba10k sqft2360 Private Dr, Waterford, MI 48329For SaleMLS ID #20261039345, Diane M Braykovich, RE/MAX Classic. Realcomp II
- $2,999,0005 bd8 ba11k sqft1335 Trowbridge Rd, Bloomfield Hills, MI 48304For SaleMLS ID #20261059461, Meredith R Colburn, The Agency Hall & Hunter. Realcomp II
- $3,990,0007 bd8 ba12k sqft328 S Broadway St, Lake Orion, MI 48362For SaleMLS ID #20261012891, Evan Bassy, Keller Williams Paint Creek. Realcomp II
- $5,950,0006 bd6 ba9.3k sqft5419 Delano Rd, Metamora, MI 48455For Sale
 MLS ID #50211915, Thomas Zibkowski, Real Estate One Inc-Shelby. MiRealSource
 - $3,495,0005 bd6 ba9.3k sqft1888 W Tahquamenon Ct, Bloomfield Hills, MI 48302For SaleMLS ID #20261069223, Jason Dabish, Max Broock Realtors. Realcomp II
- $4,250,0006 bd10 ba11k sqft3075 Heron Pointe Dr, Bloomfield Hills, MI 48302For SaleMLS ID #20261026060, Sheel Sohal, KW Domain. Realcomp II
- $2,999,0006 bd8 ba9.2k sqft5029 Forest Valley Dr, Independence, MI 48348For SaleMLS ID #20261046387, Tyler Sajan, LPT Realty, LLC. Realcomp II
- $3,650,0005 bd8 ba9.3k sqft1832 Long Lake Shore Dr, Bloomfield Hills, MI 48302For SaleMLS ID #20261065582, Jeffrey S Barker, Max Broock, REALTORS®-Birmingham. Realcomp II
- $3,650,0006 bd6 ba9.3k sqft4885 N Harsdale Rd, Bloomfield Hills, MI 48302For SaleMLS ID #20261047985, Renee Lossia Acho, KW Domain. Realcomp II
- $3,599,0004 bd6 ba8.4k sqft590 Haverhill Rd, Bloomfield Hills, MI 48304For SaleMLS ID #20261049180, Katherine E Broock, Max Broock, REALTORS®-Birmingham. Realcomp II
- $3,989,0004 bd7 ba8.1k sqft840 Lakeside Rd, Birmingham, MI 48009For SaleMLS ID #20261064193, Dan A Gutfreund, Signature Sotheby's International Realty Bham. Realcomp II
