Exceptional luxury estate in prestigious Rochester Hills offering approximately 16,000 sq. ft. of total living space, including over 10,000 sq. ft. above grade, situated on an impressive 2.81-acre setting, including an additional approximately 1-acre parcel incorporated into the property. This remarkable residence features 6 spacious bedrooms and 9 bathrooms and is designed for both sophisticated entertaining and comfortable everyday living.
A grand entrance, impressive architectural details, soaring ceilings, expansive windows, and abundant natural light create an elegant and inviting atmosphere throughout. Multiple formal and casual living areas provide exceptional flexibility, while the beautifully appointed kitchen offers generous space for entertaining family and guests. Spacious bedroom suites and private retreats throughout the home provide outstanding comfort and privacy.
The entertainment amenities are truly exceptional. Enjoy a private indoor swimming pool for year-round recreation, a dedicated home theater with screen, expansive entertainment and gathering spaces, emergency room behind the library and additional flexible areas ideal for fitness, recreation, hobbies, or hosting special events including Walk-in freezer, hidden vault
The outdoor setting is equally impressive, offering beautiful golf course views, mature landscaping, expansive grounds, and a private pond that creates a peaceful, resort-like environment. The 2.81-acre property provides exceptional privacy while offering plenty of space for outdoor living and entertaining.
Indoor pool, home theater, multiple entertainment spaces, private pond, golf course views, and an extraordinary Rochester Hills setting, this one-of-a-kind estate offers a rare combination of luxury, privacy, scale, and resort-style living. A truly exceptional opportunity to own one of Rochester Hills' most distinctive residences.
For sale
$3,195,000
2785 Cranbrook Ridge Ct, Rochester, MI 48306
6beds
16,117sqft
Single Family Residence
Built in 1994
2.81 Acres Lot
$2,468,600 Zestimate®
$198/sqft
$179/mo HOA
What's special
- 17 days
- 1,487
- 68
Zillow last checked:
Listing updated:
Listed by:
Ganesh Neupane 248-989-5737,
The American Dream Realty LLC 248-989-5737
Source: Realcomp II,MLS#: 20261069220
Facts & features
Interior
Bedrooms & bathrooms
- Bedrooms: 6
- Bathrooms: 9
- Full bathrooms: 6
- 1/2 bathrooms: 3
Primary bedroom
- Level: Entry
- Area: 450
- Dimensions: 18 X 25
Bedroom
- Level: Second
- Area: 336
- Dimensions: 14 X 24
Bedroom
- Level: Second
- Area: 285
- Dimensions: 15 X 19
Bedroom
- Level: Second
- Area: 266
- Dimensions: 14 X 19
Bedroom
- Level: Second
- Area: 252
- Dimensions: 14 X 18
Bedroom
- Level: Basement
- Area: 252
- Dimensions: 14 X 18
Primary bathroom
- Level: Entry
Other
- Level: Second
Other
- Level: Second
Other
- Level: Second
Other
- Level: Second
Other
- Level: Basement
Other
- Level: Entry
Other
- Level: Entry
Other
- Level: Basement
Other
- Level: Entry
- Area: 270
- Dimensions: 18 X 15
Dining room
- Level: Entry
- Area: 238
- Dimensions: 14 X 17
Family room
- Level: Entry
- Area: 414
- Dimensions: 18 X 23
Game room
- Level: Second
- Area: 384
- Dimensions: 16 X 24
Kitchen
- Level: Entry
- Area: 378
- Dimensions: 18 X 21
Other
- Level: Entry
- Area: 168
- Dimensions: 12 X 14
Laundry
- Level: Second
- Area: 168
- Dimensions: 12 X 14
Library
- Level: Entry
- Area: 240
- Dimensions: 15 X 16
Living room
- Level: Entry
- Area: 1520
- Dimensions: 38 X 40
Heating
- Forced Air, Natural Gas
Appliances
- Included: Bar Fridge, Dishwasher, Dryer, Electric Cooktop, Energy Star Qualified Freezer, Free Standing Freezer, Free Standing Refrigerator, Gas Cooktop, Humidifier, Ice Maker, Induction Cooktop, Microwave, Range Hood, Stainless Steel Appliances, Washer, Wine Cooler, Water Softener Owned
Features
- Basement: Finished,Full,Walk Out Access
- Has fireplace: Yes
- Fireplace features: Living Room, Master Bedroom
Interior area
- Total interior livable area: 16,117 sqft
- Finished area above ground: 10,257
- Finished area below ground: 5,860
Video & virtual tour
Property
Parking
- Total spaces: 4
- Parking features: Four Car Garage, Attached, Circular Driveway, Electricityin Garage, Garage Door Opener, Oversized, Garage Faces Side, Side Entrance
- Attached garage spaces: 4
Accessibility
- Accessibility features: Accessible Bedroom, Accessible Central Living Area, Accessible Hallways
Features
- Levels: Three
- Stories: 3
- Entry location: GroundLevelwSteps
- Exterior features: Balcony, Barbecue, Gate House, Gutter Guard System
- Pool features: Indoor
Lot
- Size: 2.81 Acres
Details
- Parcel number: 1029151007
- Special conditions: Short Sale No,Standard
Construction
Type & style
- Home type: SingleFamily
- Architectural style: Contemporary,Tudor
- Property subtype: Single Family Residence
Materials
- Brick, Vinyl Siding
- Foundation: Basement, Michigan Basement, Poured, Sump Pump
- Roof: E NE RG YS TA RShingles
Condition
- New construction: No
- Year built: 1994
Utilities & green energy
- Electric: Volts 220
- Sewer: Septic Tank
- Water: Well
- Utilities for property: Underground Utilities
Community & HOA
Community
- Security: Building Security, Carbon Monoxide Detectors, Closed Circuit Cameras, Exterior Video Surveillance, Smoke Detectors
- Subdivision: CRANBROOK RIDGE OCCPN 765
HOA
- Has HOA: Yes
- HOA fee: $2,150 annually
- HOA phone: 248-821-5353
Location
- Region: Rochester
Financial & listing details
- Price per square foot: $198/sqft
- Tax assessed value: $828,910
- Annual tax amount: $20,459
- Date on market: 9/5/2026
- Cumulative days on market: 17 days
- Listing agreement: Exclusive Right To Sell
- Listing terms: Cash,Conventional
- Exclusions: Exclusion(s) Exist
Estimated market value
$2,468,600
$2.02M - $2.99M
Not available
Price history
| Date | Event | Price |
|---|---|---|
| 9/5/2026 | Listed for sale | $3,195,000+373.3%$198/sqft |
Source:  Realcomp II #20261069220 Report a problem Realcomp II #20261069220 Report a problem | ||
| 6/9/2009 | Sold | $675,000-73%$42/sqft |
Source:  MiRealSource #841849 Report a problem MiRealSource #841849 Report a problem | ||
| 9/19/2006 | Sold | $2,500,000-7.4%$155/sqft |
Source: Public Record Report a problem | ||
| 9/29/2005 | Sold | $2,700,000$168/sqft |
Source: Public Record Report a problem | ||
Public tax history
| Year | Property taxes | Tax assessment |
|---|---|---|
| 2025 | $19,826 +5% | $1,141,330 +7.3% |
| 2024 | $18,875 +2% | $1,063,310 +4.6% |
| 2023 | $18,512 +6.8% | $1,017,000 +8.8% |
| 2022 | $17,329 -5.9% | $934,730 +2.8% |
| 2021 | $18,407 | $909,370 +0.5% |
| 2020 | -- | $904,740 +3.4% |
| 2019 | $18,109 +1.1% | $875,190 +18.6% |
| 2018 | $17,906 -0.1% | $738,020 +2.1% |
| 2017 | $17,918 | $722,630 +1% |
| 2016 | $17,918 | $715,600 +0% |
| 2015 | -- | $715,360 +12.5% |
| 2014 | -- | $635,600 +3.7% |
| 2011 | -- | $612,870 -13.2% |
| 2010 | $20,475 -44.5% | $706,060 -13% |
| 2009 | $36,877 +199.4% | $811,270 -55.9% |
| 2005 | $12,316 | $1,837,670 +74.3% |
| 2003 | -- | $1,054,440 +40.2% |
| 2001 | $20,516 +10.4% | $752,350 +3.2% |
| 2000 | $18,579 | $729,030 |
Find assessor info on the county website
Monthly payment
Est. payment
Payment breakdown
Explore the cost of this home by adjusting the details. Changes won't be saved.Climate risks
Neighborhood: 48306
- $95,760-- bd-- ba-- sqft2809 Cranbrook Ridge Ct, Rochester, MI 48306Off Market
- $1,691,0004 bd6 ba5.7k sqft2831 Cranbrook Ridge Ct, Oakland Twp, MI 48306Off Market
- $1,690,5004 bd6 ba5.7k sqft2831 Cranbrook Ridge Ct, Rochester, MI 48306Off Market
- $699,0004 bd5 ba4.1k sqft2855 Cranbrook Ridge Ct, Rochester, MI 48306For Sale
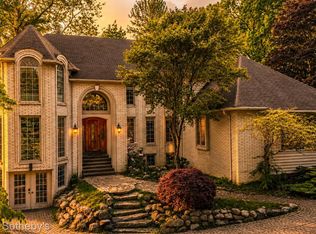
Similar homes
- $2,800,0004 bd6 ba9k sqft4911 Pinnacle Blvd, Rochester, MI 48306For Sale
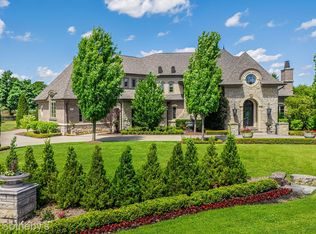
 MLS ID #20261073022, Dan A Gutfreund, Signature Sotheby's International Realty Bham. Realcomp II
 - $2,950,0996 bd9 ba11k sqft5165 Abbey Rd, Rochester, MI 48306For Sale
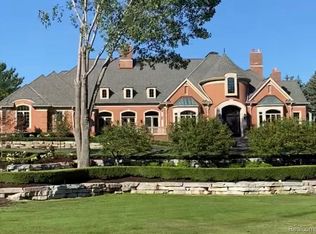 MLS ID #20261049853, Andrew F Colburn, The Drew Colburn Real Estate Group. Realcomp II
 - $2,650,0004 bd7 ba10k sqft4650 Gatehouse Ct, Rochester, MI 48306For Sale
 MLS ID #20261050185, Elvis Xhihani, Vanguard Realty Group. Realcomp II
 - $2,390,0005 bd8 ba11k sqft5322 Abbey Rd, Rochester, MI 48306For Sale
 MLS ID #20261058721, Katherine E Broock, Max Broock, REALTORS®-Birmingham. Realcomp II
 - $3,895,0005 bd6 ba13k sqft1540 Mill Race Race, Rochester Hills, MI 48306For SaleMLS ID #20261070631, Candice Rich Vallone, @properties Christie's Int'l R.E. Birmingham. Realcomp II
- $2,399,0005 bd8 ba8.5k sqft255 Camelot Way, Rochester, MI 48306For SaleMLS ID #20261065841, Janine E Grillo, @properties Christie's Int'l R E Rochester. Realcomp II
- $3,250,0006 bd7 ba10k sqft4966 Stoneleigh Rd, Bloomfield Hills, MI 48302For SaleMLS ID #20261072123, Chris G Pero, Max Broock, REALTORS®-Birmingham. Realcomp II
- $1,635,0005 bd7 ba9.5k sqft1494 Highpoint Dr, Rochester, MI 48306For SaleMLS ID #20261037886, Donna Sanford, Brookstone, Realtors LLC. Realcomp II
- $4,599,0004 bd8 ba10k sqft2902 Addison Cir S, Rochester, MI 48306For SaleMLS ID #20261055094, Charles A Siciliano, @properties Christie's Int'l R.E. Birmingham. Realcomp II
- $4,499,0006 bd11 ba16k sqft2370 Pond Vallee Dr, Oakland, MI 48363For SaleMLS ID #20261039929, Kyle T Matta, @properties Christie's Int'l R E Rochester. Realcomp II
- $2,999,0005 bd8 ba11k sqft1335 Trowbridge Rd, Bloomfield Hills, MI 48304For SaleMLS ID #20261059461, Meredith R Colburn, The Agency Hall & Hunter. Realcomp II
- $2,999,9994 bd8 ba8k sqft232 Guilford Rd, Bloomfield Hills, MI 48304For SaleMLS ID #20261072004, Tushar V Vakhariya, KW Domain. Realcomp II
- $2,999,0006 bd8 ba9.2k sqft5029 Forest Valley Dr, Independence, MI 48348For SaleMLS ID #20261046387, Tyler Sajan, LPT Realty, LLC. Realcomp II
- $3,495,0005 bd6 ba9.3k sqft1888 W Tahquamenon Ct, Bloomfield Hills, MI 48302For SaleMLS ID #20261069223, Jason Dabish, Max Broock Realtors. Realcomp II
- $2,399,0005 bd7 ba13k sqft2417 Heronwood Dr, Bloomfield Hills, MI 48302For SaleMLS ID #20261073467, Revan Hanna, My Realty LLC. Realcomp II
- $2,150,0005 bd5 ba8.1k sqft4740 W Wickford, Bloomfield Hills, MI 48302For SaleMLS ID #20261073534, John A Apap, @properties Christie's Int'l R.E. Birmingham. Realcomp II
- $3,650,0006 bd6 ba9.3k sqft4885 N Harsdale Rd, Bloomfield Hills, MI 48302For SaleMLS ID #20261047985, Renee Lossia Acho, KW Domain. Realcomp II
- $3,599,0004 bd6 ba8.4k sqft590 Haverhill Rd, Bloomfield Hills, MI 48304For SaleMLS ID #20261049180, Katherine E Broock, Max Broock, REALTORS®-Birmingham. Realcomp II
- $3,450,0006 bd9 ba10k sqft302 Tanview Dr, Oxford, MI 48371For SaleMLS ID #20251039483, Jeffrey A Daniel, Real Estate Unlimited, Inc. Realcomp II
