An extraordinary opportunity to own a prestigious luxury estate situated on nearly 6 acres! Approximately 3 acres of the nearly 6-acre property consist of a separate parcel with its own parcel ID, which is INCLUDED IN THE SALE! This parcel offers the potential to build an additional home, subject to buyer’s independent due diligence and verification of zoning, building requirements, and all necessary approvals. Imagine the possibilitiesAn extraordinary opportunity to own for a future homesite or investment. The breathtaking backyard is truly a private retreat, featuring beautiful landscaping, a picturesque pond with a cascading waterfall, and an incredible setting to relax, entertain, and enjoy nature. With endless opportunities to create your own outdoor paradise, the possibilities are limited only by your imagination!
This impressive residence features a first-floor primary suite with an expansive bathroom and enormous his-and-hers walk-in closets. Every bedroom offers a walk-in closet. Designed for entertaining and comfortable living, enjoy a beautiful theater room, enormous wine room, oversized fitness room with spa tub, and a beautifully finished walkout lower level featuring a recreation room, additional theater space, massage room, and family room. Several rooms offer flexibility for additional uses.
Additional highlights include a four-car garage, whole-house generator, oversized laundry room, two staircases, and three additional storage rooms in the lower level. Multiple rooms offer convenient exterior access.
A rare combination of luxury, privacy, acreage, and opportunity. Create the lifestyle you’ve always imagined!
OPEN HOUSE SUNDAY 12 PM–3 PM!
For sale
$2,699,000
2591 Walnut Lake Rd, West Bloomfield, MI 48323
5beds
8,756sqft
Single Family Residence
Built in 2000
5.93 Acres Lot
$1,299,400 Zestimate®
$308/sqft
$-- HOA
What's special
- 2 days
- 573
- 49
Zillow last checked:
Listing updated:
Listed by:
Amy Jindo 248-688-8708,
Max Broock Realtors 248-851-4100
Source: Realcomp II,MLS#: 20261086245
Facts & features
Interior
Bedrooms & bathrooms
- Bedrooms: 5
- Bathrooms: 6
- Full bathrooms: 4
- 1/2 bathrooms: 2
Primary bedroom
- Level: Entry
- Area: 255
- Dimensions: 15 X 17
Bedroom
- Level: Second
- Area: 352
- Dimensions: 16 X 22
Bedroom
- Level: Second
- Area: 315
- Dimensions: 15 X 21
Bedroom
- Level: Second
- Area: 266
- Dimensions: 19 X 14
Bedroom
- Level: Basement
- Area: 180
- Dimensions: 12 X 15
Primary bathroom
- Level: Entry
- Area: 252
- Dimensions: 12 X 21
Other
- Level: Second
- Area: 70
- Dimensions: 10 X 7
Other
- Level: Second
- Area: 96
- Dimensions: 12 X 8
Other
- Level: Basement
- Area: 81
- Dimensions: 9 X 9
Other
- Level: Entry
- Area: 24
- Dimensions: 8 X 3
Other
- Level: Entry
- Area: 42
- Dimensions: 7 X 6
Bonus room
- Level: Basement
- Area: 64
- Dimensions: 8 X 8
Other
- Level: Entry
- Area: 312
- Dimensions: 12 X 26
Dining room
- Level: Entry
- Area: 304
- Dimensions: 19 X 16
Family room
- Level: Entry
- Area: 348
- Dimensions: 12 X 29
Flex room
- Level: Basement
- Area: 868
- Dimensions: 28 X 31
Game room
- Level: Basement
- Area: 1156
- Dimensions: 34 X 34
Kitchen
- Level: Entry
- Area: 288
- Dimensions: 16 X 18
Laundry
- Level: Entry
- Area: 84
- Dimensions: 12 X 7
Library
- Level: Entry
- Area: 240
- Dimensions: 15 X 16
Living room
- Level: Entry
- Area: 494
- Dimensions: 19 X 26
Media room
- Level: Basement
- Area: 345
- Dimensions: 23 X 15
Heating
- Electric, Forced Air
Appliances
- Laundry: Laundry Room
Features
- Central Vacuum, Entrance Foyer, Spa Hottub, Wet Bar
- Basement: Finished,Walk Out Access
- Has fireplace: Yes
- Fireplace features: Basement, Electric, Living Room, Master Bedroom
- Furnished: Yes
Interior area
- Total interior livable area: 8,756 sqft
- Finished area above ground: 5,130
- Finished area below ground: 3,626
Property
Parking
- Total spaces: 4
- Parking features: Four Car Garage, Attached, Garage Door Opener, Oversized, Garage Faces Side
- Attached garage spaces: 4
Features
- Levels: Two
- Stories: 2
- Entry location: GroundLevelwSteps
- Patio & porch: Patio, Porch, Terrace
- Exterior features: Balcony, Barbecue
- Pool features: None
Lot
- Size: 5.93 Acres
Details
- Parcel number: 1825176005
- Special conditions: Short Sale No,Standard
Construction
Type & style
- Home type: SingleFamily
- Architectural style: Colonial,Contemporary
- Property subtype: Single Family Residence
Materials
- Brick
- Foundation: Basement, Block
- Roof: Asphalt
Condition
- New construction: No
- Year built: 2000
Utilities & green energy
- Sewer: Public Sewer
- Water: Public
Community & HOA
Community
- Subdivision: BLOOMFIELD GLENS
HOA
- Has HOA: No
Location
- Region: West Bloomfield
Financial & listing details
- Price per square foot: $308/sqft
- Tax assessed value: $576,400
- Annual tax amount: $21,371
- Date on market: 10/30/2026
- Cumulative days on market: 2 days
- Listing agreement: Exclusive Right To Sell
- Listing terms: Cash,Conventional,FHA
Estimated market value
$1,299,400
$1.13M - $1.48M
$5,432/mo
Price history
| Date | Event | Price |
|---|---|---|
| 10/30/2026 | Listed for sale | $2,699,000$308/sqft |
Source:  Realcomp II #20261086245 Report a problem | ||
Public tax history
| Year | Property taxes | Tax assessment |
|---|---|---|
| 2025 | -- | $576,400 +1.7% |
| 2024 | -- | $566,690 -2.1% |
| 2023 | -- | $578,990 +0.6% |
| 2022 | -- | $575,500 +4.4% |
| 2021 | -- | $551,250 +1.9% |
| 2020 | -- | $540,870 +2.1% |
| 2019 | -- | $529,560 +0.6% |
| 2018 | -- | $526,360 +0.2% |
| 2015 | $8,315 | $525,130 +11.6% |
| 2014 | -- | $470,480 +25.2% |
| 2011 | -- | $375,780 -4.2% |
| 2010 | -- | $392,270 -32.5% |
| 2009 | -- | $580,870 |
Find assessor info on the county website
Monthly payment
Est. payment
Payment breakdown
Explore the cost of this home by adjusting the details. Changes won't be saved.Climate risks
Neighborhood: 48323
- $2,5003 bd2 ba1.3k sqft2580-2590 Walnut Lake Rd, West Bloomfield, MI 48323For Rent

- $1,248,3004 bd5 ba5.2k sqft5719 Bloomfield Glens Rd, West Bloomfield, MI 48322Off Market
- $1,212,0003 bd2 ba3.1k sqft5750 Euclid Dr, West Bloomfield, MI 48323Off Market
- $481,6003 bd2 ba1.3k sqft2580 Walnut Lake Rd, West Bloomfield, MI 48323Off Market

Similar homes
- $2,099,0006 bd9 ba8.1k sqft760 Lone Pine Rd, Bloomfield Hills, MI 48304For Sale

 MLS ID #20261085798, Katherine E Broock, Max Broock, REALTORS®-Birmingham. Realcomp II
- $2,850,0004 bd5 ba8.1k sqft1972 Sherwood Gln, Bloomfield Hills, MI 48302For Sale
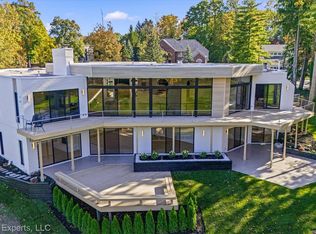 MLS ID #20261084025, Alexander Kallo, ICON Realty Experts, LLC. Realcomp II
- $2,499,9005 bd6 ba5.3k sqft4451 Rolling Pine Dr, West Bloomfield, MI 48323For Sale
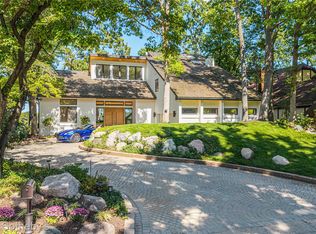 MLS ID #20261072921, Dylan Tent, Signature Sotheby's International Realty Nvl. Realcomp II
- $2,200,0004 bd8 ba8.9k sqft6364 Golden Ln, West Bloomfield, MI 48322For Sale
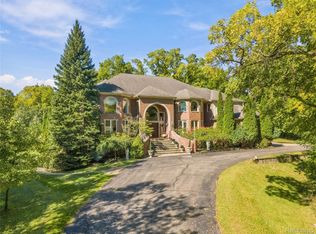 MLS ID #20261079336, Roy S Callan, Keller Williams HomeTowne. Realcomp II
- $2,245,0005 bd8 ba9.1k sqft7515 Hiddenbrook Ln, Bloomfield Hills, MI 48301For SaleMLS ID #20261082906, Katherine E Broock, Max Broock, REALTORS®-Birmingham. Realcomp II
- $2,290,0004 bd5 ba5.1k sqft3945 Kirkland Ct, Bloomfield Hills, MI 48302For SaleMLS ID #20261086630, Katherine E Broock, Max Broock, REALTORS®-Birmingham. Realcomp II
- $3,395,0005 bd6 ba9.3k sqft1888 W Tahquamenon Ct, Bloomfield Hills, MI 48302For SaleMLS ID #20261074964, Jason Dabish, Max Broock Realtors. Realcomp II
- $3,200,0004 bd7 ba9.2k sqft18939 Bella Vista Ct, Northville, MI 48168For SaleMLS ID #20261088193, Adam Oberski, Century 21 Curran & Oberski. Realcomp II
- $2,300,0005 bd7 ba6.2k sqft1867 Lincolnshire Dr, Rochester Hills, MI 48309For SaleMLS ID #20261088215, Anthony Scaccia, Ascendent Realty Associates, LLC. Realcomp II
- $2,950,0005 bd6 ba7.1k sqft4585 Kiftsgate Bnd, Bloomfield Hills, MI 48302For Sale
 MLS ID #50218677, Brett Schwartz, Max Broock, Birmingham. MiRealSource
- $2,999,0004 bd8 ba8k sqft232 Guilford Rd, Bloomfield Hills, MI 48304For SaleMLS ID #20261081771, Renee Lossia Acho, KW Domain. Realcomp II
- $1,675,0004 bd7 ba6k sqft1381 Echo Ln, Bloomfield Hills, MI 48302For SaleMLS ID #20261082000, Dan A Gutfreund, Signature Sotheby's International Realty Bham. Realcomp II
- $3,250,0006 bd7 ba10k sqft4966 Stoneleigh Rd, Bloomfield Hills, MI 48302For SaleMLS ID #20261072123, Chris G Pero, Max Broock, REALTORS®-Birmingham. Realcomp II
- $3,349,0004 bd6 ba8.4k sqft590 Haverhill Rd, Bloomfield Hills, MI 48304For SaleMLS ID #20261077491, Katherine E Broock, Max Broock, REALTORS®-Birmingham. Realcomp II
- $2,049,0005 bd5 ba8.1k sqft4740 W Wickford, Bloomfield Hills, MI 48302For SaleMLS ID #20261078863, John A Apap, @properties Christie's Int'l R.E. Birmingham. Realcomp II
- $2,899,9995 bd5 ba7.1k sqft6956 Cooley Lake Rd, White Lake, MI 48383For SaleMLS ID #20261076448, James T Silver, Keller Williams Somerset. Realcomp II
- $2,499,9996 bd6 ba8.3k sqft47825 Bellagio Dr, Northville, MI 48167For SaleMLS ID #20261084812, William Gardner Jr, @properties Christie's Int'l RE Northville. Realcomp II
- $2,500,0004 bd6 ba7k sqft24750 Franklin Farms Dr, Franklin, MI 48025For SaleMLS ID #20261063096, Summer McDermaid, Hampton Realty Group. Realcomp II
- $2,795,0005 bd7 ba5.1k sqft788 S Bates St, Birmingham, MI 48009For SaleMLS ID #20261085676, Lena Oskanian, Coldwell Banker Professionals-Birm. Realcomp II
- $2,450,0005 bd7 ba9.6k sqft528 Barrington Ct, Bloomfield Hills, MI 48304For SaleMLS ID #20261033993, Lora Kazanjian, Max Broock, REALTORS®-Birmingham. Realcomp II
