Experience unparalleled luxury at this Bella Vista masterpiece, offering one of Northville’s most extraordinary private outdoor settings. This artisan-crafted estate lives like a private resort, featuring a private lake, infinity-edge pool and spa, stylish cabana with outdoor fireplace, expansive sandy beach, and lakeside gas fire pit—all set on one of the most breathtaking properties in Northville.
Inside, every detail is custom and every finish is high-end, creating a refined yet comfortable living experience. Much of the home features hand-crafted Habersham cabinetry. A new roof was installed in 2025.
Bella Vista is an exclusive enclave of just 13 custom homes, located minutes from downtown Northville.
Sale includes additional parcel: 09P23 LOT 23 FOX HOLLOW SUB T1S R8E L 108 P 34 TO 38 WCR (Property ID #77034040023000), also known as 18695 Fox Hollow Ct. Taxes on additional lot: Summer $1,727.72, Winter $1,093.41. Acreage includes both parcels.
For sale
Price cut: $205K (6/11)
$3,490,000
18939 Bella Vista Ct, Northville, MI 48168
4beds
9,289sqft
Single Family Residence
Built in 2004
0.85 Acres Lot
$3,177,700 Zestimate®
$376/sqft
$456/mo HOA
What's special
Infinity-edge pool and spaPrivate lakeHand-crafted habersham cabinetryLakeside gas fire pitExpansive sandy beachPrivate outdoor setting
- 138 days
- 2,829
- 130
Zillow last checked:
Listing updated:
Listed by:
Adam Oberski 734-777-0113,
Century 21 Curran & Oberski 734-464-6400
Source: Realcomp II,MLS#: 20261020966
Facts & features
Interior
Bedrooms & bathrooms
- Bedrooms: 4
- Bathrooms: 7
- Full bathrooms: 4
- 1/2 bathrooms: 3
Primary bedroom
- Level: Entry
- Area: 350
- Dimensions: 25 X 14
Bedroom
- Level: Second
- Area: 336
- Dimensions: 21 X 16
Bedroom
- Level: Basement
- Area: 270
- Dimensions: 18 X 15
Bedroom
- Level: Second
- Area: 294
- Dimensions: 21 X 14
Primary bathroom
- Level: Entry
- Area: 90
- Dimensions: 10 X 9
Other
- Level: Second
- Area: 100
- Dimensions: 10 X 10
Other
- Level: Basement
- Area: 100
- Dimensions: 10 X 10
Other
- Level: Second
Other
- Level: Entry
- Area: 64
- Dimensions: 8 X 8
Other
- Level: Basement
Other
- Level: Basement
Other
- Level: Entry
- Area: 96
- Dimensions: 12 X 8
Dining room
- Level: Entry
- Area: 252
- Dimensions: 18 X 14
Family room
- Level: Basement
- Area: 252
- Dimensions: 18 X 14
Game room
- Level: Basement
- Area: 196
- Dimensions: 14 X 14
Great room
- Level: Entry
- Area: 396
- Dimensions: 22 X 18
Kitchen
- Level: Entry
- Area: 234
- Dimensions: 18 X 13
Laundry
- Level: Entry
- Area: 64
- Dimensions: 8 X 8
Library
- Level: Entry
- Area: 252
- Dimensions: 18 X 14
Living room
- Level: Entry
- Area: 342
- Dimensions: 19 X 18
Loft
- Level: Second
- Area: 1394
- Dimensions: 41 X 34
Heating
- Forced Air, Natural Gas
Cooling
- Central Air
Appliances
- Included: Built In Refrigerator, Bar Fridge, Dishwasher, Disposal, Dryer, Free Standing Gas Range, Microwave, Trash Compactor, Washer, Warming Drawer
Features
- Central Vacuum, Jetted Tub, Sound System, Wet Bar
- Basement: Finished,Walk Out Access
- Has fireplace: Yes
- Fireplace features: Basement, Double Sided, Family Room, Gas, Living Room, Master Bedroom
Interior area
- Total interior livable area: 9,289 sqft
- Finished area above ground: 5,689
- Finished area below ground: 3,600
Property
Parking
- Total spaces: 3
- Parking features: Three Car Garage, Attached, Basement, Electric Vehicle Charging Stations, Direct Access, Electricityin Garage, Heated Garage, Garage Door Opener, Side Entrance
- Garage spaces: 3
Features
- Levels: Two
- Stories: 2
- Entry location: GroundLevelwSteps
- Patio & porch: Covered, Patio, Terrace
- Exterior features: Balcony, Chimney Caps, Lighting, Spa Hottub
- Pool features: In Ground
- Waterfront features: No Motor Lake
- Body of water: Elizabeth Lake
Lot
- Size: 0.85 Acres
Details
- Additional structures: Cabana, Sheds
- Parcel number: 77034050008000
- Special conditions: Short Sale No,Standard
Construction
Type & style
- Home type: SingleFamily
- Architectural style: Cape Cod
- Property subtype: Single Family Residence
Materials
- Brick, Stone
- Foundation: Basement, Poured
- Roof: Asphalt
Condition
- New construction: No
- Year built: 2004
Utilities & green energy
- Sewer: Public Sewer
- Water: Public
Community & HOA
Community
- Subdivision: WAYNE COUNTY CONDO SUB PLAN 728
HOA
- Has HOA: Yes
- HOA fee: $5,469 annually
Location
- Region: Northville
Financial & listing details
- Price per square foot: $376/sqft
- Tax assessed value: $1,177,800
- Annual tax amount: $41,820
- Date on market: 4/17/2026
- Cumulative days on market: 139 days
- Listing agreement: Exclusive Right To Sell
- Listing terms: Cash,Conventional,Warranty Deed
Estimated market value
$3,177,700
$3.02M - $3.34M
$6,152/mo
Price history
| Date | Event | Price |
|---|---|---|
| 6/11/2026 | Price change | $3,490,000-5.5%$376/sqft |
Source:  Realcomp II #20261020966 Report a problem Realcomp II #20261020966 Report a problem | ||
| 4/17/2026 | Listed for sale | $3,695,000-15.9%$398/sqft |
Source: Realcomp II #20261020966 Report a problem | ||
| 11/23/2025 | Listing removed | $4,395,000$473/sqft |
Source: Realcomp II #20251003475 Report a problem | ||
| 6/6/2025 | Listed for sale | $4,395,000$473/sqft |
Source: Realcomp II #20251003475 Report a problem | ||
Public tax history
Tax history is unavailable.
Monthly payment
Est. payment
Payment breakdown
Explore the cost of this home by adjusting the details. Changes won't be saved.Climate risks
Neighborhood: 48168
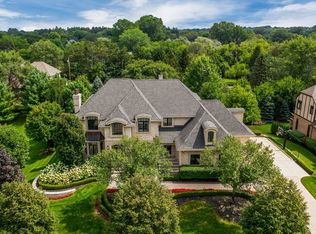
- $1,522,3006 bd6 ba8.8k sqft18958 Bella Vista Ct, Northville, MI 48168Off Market
- $2,418,0004 bd6 ba5.8k sqft18898 Bella Vista Ct #10, Northville, MI 48168Off Market
- $101,900-- bd-- ba-- sqft18695 Fox Hollow Ct, Northville, MI 48168Off Market
- $1,654,0005 bd5 ba5.5k sqft18918 Bella Vista Ct #11, Northville, MI 48168Off Market
Similar homes
- $3,495,0005 bd6 ba9.3k sqft1888 W Tahquamenon Ct, Bloomfield Hills, MI 48302For Sale

 MLS ID #20261069223, Jason Dabish, Max Broock Realtors. Realcomp II
 - $2,995,0004 bd5 ba7.5k sqft22635 Evergreen Ct, Novi, MI 48374For Sale
 MLS ID #20261060018, Whitney Gesch, @properties Christie's Int'l RE Northville. Realcomp II
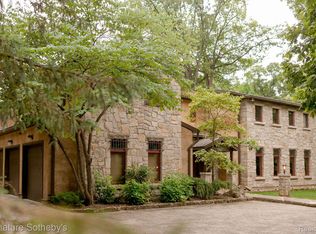
 - $3,490,0003 bd5 ba7.2k sqft7357 Lindenmere Dr, Bloomfield Hills, MI 48301For Sale
 MLS ID #20261014418, Brandon Curry, Signature Sotheby's International Realty Bham. Realcomp II
 - $3,499,9995 bd8 ba8.2k sqft620 Lakeside Dr, Birmingham, MI 48009For Sale
 MLS ID #20261069153, Logan C Wert, Max Broock, REALTORS®-Bloomfield Hills. Realcomp II
 - $3,395,0003 bd5 ba9.9k sqft1661 Pinewood, Milford, MI 48381For SaleMLS ID #20261065596, Justin S Ford, EXP Realty Plymouth. Realcomp II
- $3,249,0005 bd5 ba9.7k sqft4912 Oakwood Ct, Commerce Township, MI 48382For SaleMLS ID #20261028870, Armen Shahrigian, @properties Christie's Int'l RE Northville. Realcomp II
- $3,650,0005 bd8 ba9.3k sqft1832 Long Lake Shore Dr, Bloomfield Hills, MI 48302For SaleMLS ID #20261065582, Jeffrey S Barker, Max Broock, REALTORS®-Birmingham. Realcomp II
- $2,982,0004 bd6 ba5.6k sqft19277 Maybury Meadow Ct, Northville, MI 48167New Construction
 MLS ID #26005499, Keith Brandt, Brandt Real Estate. MichRIC
 - $3,599,0004 bd6 ba8.4k sqft590 Haverhill Rd, Bloomfield Hills, MI 48304For SaleMLS ID #20261049180, Katherine E Broock, Max Broock, REALTORS®-Birmingham. Realcomp II
- $3,499,9005 bd10 ba7.6k sqft375 Dunston Rd, Bloomfield Hills, MI 48304For SaleMLS ID #20261062923, Chris G Pero, Max Broock, REALTORS®-Birmingham. Realcomp II
- $3,989,0004 bd7 ba8.1k sqft840 Lakeside Rd, Birmingham, MI 48009For SaleMLS ID #20261064193, Dan A Gutfreund, Signature Sotheby's International Realty Bham. Realcomp II
- $3,250,0005 bd6 ba7.3k sqft25850 Romany Way, Franklin, MI 48025For SaleMLS ID #20261063588, Linda Hiller Novak, Max Broock, REALTORS®-Birmingham. Realcomp II
- $3,399,0004 bd8 ba8k sqft232 Guilford Rd, Bloomfield Hills, MI 48304For SaleMLS ID #20261048558, Tushar V Vakhariya, KW Domain. Realcomp II
- $2,495,0005 bd10 ba10k sqft6223 Valleyfield Dr, Plymouth, MI 48170For SaleMLS ID #20261048615, Whitney Gesch, @properties Christie's Int'l RE Northville. Realcomp II
- $4,250,0004 bd7 ba9.1k sqft1343 Orchard Ridge Rd, Bloomfield Hills, MI 48304For SaleMLS ID #20261064772, David R Kaplan, Real Estate One-WB/FH. Realcomp II
- $3,650,0006 bd6 ba9.3k sqft4885 N Harsdale Rd, Bloomfield Hills, MI 48302For SaleMLS ID #20261047985, Renee Lossia Acho, KW Domain. Realcomp II
- $2,490,0004 bd7 ba7.6k sqft543 Deer St, Plymouth, MI 48170For SaleMLS ID #20261040901, Nancy Petrucelli, Real Estate One-Plymouth. Realcomp II
- $2,650,0004 bd6 ba9.2k sqft161 Laurin Ct, Ann Arbor, MI 48105For SaleMLS ID #26016671, Sara Maddock, @properties Christie's Int'lAA. MichRIC
- $2,244,6454 bd4 ba5.3k sqft19127 Maybury Meadow Ct, Northville, MI 48167New ConstructionRealcomp II
- $2,950,0005 bd5 ba7.1k sqft6956 Cooley Lake Rd, White Lake, MI 48383For SaleMLS ID #20261016480, Ellen Bernier, Moceri Real Estate LLC. Realcomp II
