IMMEDIATE OCCUPANCY, just in time for your summer gatherings! Presenting a once in a lifetime opportunity to own a private island in one of Michigan’s most exclusive lake communities. With a local reputation of prestige and mystique, Lake Sherwood is one of Oakland County's only truly private, all sports lakes. This 1.6-acre legacy parcel is tucked at the end of a conveniently situated cul-de-sac, and enjoys 1,500+ feet of prime waterfront and, without its long and elegant tree lined driveway, would be entirely surrounded by pristine waters. This rare island is improved by an architectural masterpiece, a timeless estate home designed to be acquired by a buyer that understands its place as the pride of a truly private, residents only lake. This home features a plethora of natural sunlight, rustic stone fireplaces complete with imported limestone mantles, WOLF appliances, and lustrous white maple hardwood flooring, together crafting one of the finest residences in the state. The fluid layout, and extremely thoughtful features offer the highest degree of functionality for any lifestyle; ultimate control and privacy is one of the many benefits this property offers. The spacious terrace overlooking the resort style pool complete with a breathtaking lake view sits just steps away from the Northern Michigan grown cedar docks that your grandchildren will walk on, which offer permanent docking solutions for your boats. Every part of the property offers jaw dropping lake views, including the towering outdoor fireplace just off the pool. Complete with spacious and well-manicured rolling grounds fit for a tennis court, an additional structure, or whatever else you decide to feature, this incredible estate is an asset to enjoy and design a lifestyle around. Just minutes from Downtown Milford, a short drive to Detroit, DTW airport, Downtown Northville, Brighton, etc, this home offers an "up north" feel while being close to everything you need.
For sale
$3,500,000
4912 Oakwood Ct, Commerce Township, MI 48382
5beds
9,750sqft
:
Get pre-qualified$22,901/mo
Single Family Residence
Built in 1993
1.57 Acres Lot
$-- Zestimate®
$359/sqft
$42/mo HOA
What's special
Architectural masterpieceTimeless estate homeBreathtaking lake viewPlethora of natural sunlightFluid layoutWolf appliances
- 100 days |
- 2,623 |
- 137 |
Zillow last checked:
Listing updated:
Listed by:
Armen Shahrigian 310-422-0610,
@properties Christie's Int'l RE Northville 248-850-8632
Source: Realcomp II,MLS#: 20261028870
Facts & features
Interior
Bedrooms & bathrooms
- Bedrooms: 5
- Bathrooms: 5
- Full bathrooms: 4
- 1/2 bathrooms: 1
Primary bedroom
- Level: Entry
- Area: 483
- Dimensions: 23 X 21
Bedroom
- Level: Basement
- Area: 180
- Dimensions: 18 X 10
Bedroom
- Level: Entry
- Area: 315
- Dimensions: 15 X 21
Bedroom
- Level: Entry
- Area: 315
- Dimensions: 21 X 15
Bedroom
- Level: Basement
- Area: 364
- Dimensions: 14 X 26
Primary bathroom
- Level: Entry
- Area: 180
- Dimensions: 10 X 18
Other
- Level: Entry
- Area: 88
- Dimensions: 8 X 11
Other
- Level: Basement
- Area: 96
- Dimensions: 12 X 8
Other
- Level: Basement
- Area: 221
- Dimensions: 13 X 17
Other
- Level: Entry
- Area: 78
- Dimensions: 13 X 6
Other
- Level: Entry
- Area: 176
- Dimensions: 11 X 16
Dining room
- Level: Entry
- Area: 506
- Dimensions: 23 X 22
Family room
- Level: Entry
- Area: 608
- Dimensions: 19 X 32
Flex room
- Level: Basement
- Area: 180
- Dimensions: 10 X 18
Game room
- Level: Basement
- Area: 330
- Dimensions: 10 X 33
Kitchen
- Level: Entry
- Area: 272
- Dimensions: 17 X 16
Other
- Level: Basement
- Area: 546
- Dimensions: 21 X 26
Laundry
- Level: Basement
- Area: 175
- Dimensions: 25 X 7
Library
- Level: Entry
- Area: 289
- Dimensions: 17 X 17
Living room
- Level: Entry
- Area: 525
- Dimensions: 21 X 25
Other
- Level: Basement
- Area: 204
- Dimensions: 17 X 12
Other
- Level: Basement
- Area: 275
- Dimensions: 25 X 11
Other
- Level: Entry
- Area: 144
- Dimensions: 12 X 12
Other
- Level: Entry
- Area: 96
- Dimensions: 8 X 12
Other
- Level: Entry
- Area: 25
- Dimensions: 5 X 5
Sitting room
- Level: Basement
- Area: 594
- Dimensions: 27 X 22
Heating
- Forced Air, Natural Gas, Zoned
Cooling
- Ceiling Fans, Central Air
Appliances
- Included: Built In Freezer, Built In Gas Oven, Built In Gas Range, Built In Refrigerator, Bar Fridge, Dishwasher, Disposal, Dryer, Exhaust Fan, Free Standing Refrigerator, Gas Cooktop, Microwave, Other, Range Hood, Refrigerator Under Counter Drawer, Stainless Steel Appliances, Vented Exhaust Fan, Washer, Wine Cooler, Wine Refrigerator, Water Softener Owned
- Laundry: Laundry Room
Features
- Entrance Foyer
- Basement: Partially Finished,Walk Out Access
- Has fireplace: Yes
- Fireplace features: Basement, Dining Room, Double Sided, Gas, Kitchen, Living Room, Other Locations, Wood Burning
Interior area
- Total interior livable area: 9,750 sqft
- Finished area above ground: 5,590
- Finished area below ground: 4,160
Video & virtual tour
Property
Parking
- Total spaces: 3.5
- Parking features: Threeand Half Car Garage, Attached
- Attached garage spaces: 3.5
Accessibility
- Accessibility features: Adaptable For Elevator
Features
- Levels: One
- Stories: 1
- Entry location: GroundLevelwSteps
- Patio & porch: Covered, Deck, Patio, Porch, Terrace
- Exterior features: Lighting, Spa Hottub
- Pool features: In Ground, Outdoor Pool
- On waterfront: Yes
- Waterfront features: All Sports Lake, Beach Access, Beach Front, Canal Access, Canal Front, Direct Water Frontage, Dock Facilities, Lake Front, Lake Privileges, Navigable Water, Private Water Frontage, Seawall, Waterfront
- Body of water: Lake Sherwood
Lot
- Size: 1.57 Acres
- Dimensions: 364 x 450 x 30 x 677
- Features: Dead End Street, Irregular Lot, Water View, Sprinklers
Details
- Parcel number: 1708103020
- Special conditions: Short Sale No,Standard
Construction
Type & style
- Home type: SingleFamily
- Architectural style: Contemporary,Raised Ranch
- Property subtype: Single Family Residence
Materials
- Brick, Concrete, Other, Wood Siding
- Foundation: Basement, Poured
Condition
- New construction: No
- Year built: 1993
- Major remodel year: 2021
Utilities & green energy
- Sewer: Septic Tank, Sewer At Street
- Water: Waterat Street, Well
- Utilities for property: Underground Utilities
Community & HOA
Community
- Subdivision: LAKE SHERWOODNO 15
HOA
- Has HOA: Yes
- HOA fee: $500 annually
Location
- Region: Commerce Township
Financial & listing details
- Price per square foot: $359/sqft
- Tax assessed value: $490,230
- Annual tax amount: $16,243
- Date on market: 4/28/2026
- Cumulative days on market: 369 days
- Listing agreement: Exclusive Right To Sell
- Listing terms: Cash,Conventional,Va Loan
Estimated market value
Not available
Estimated sales range
Not available
Not available
Price history
| Date | Event | Price |
|---|---|---|
| 4/28/2026 | Listed for sale | $3,500,000$359/sqft |
Source:  Realcomp II #20261028870 Report a problem Realcomp II #20261028870 Report a problem | ||
| 4/28/2026 | Listing removed | $3,500,000$359/sqft |
Source: Realcomp II #20261010357 Report a problem | ||
| 2/23/2026 | Listed for sale | $3,500,000+1.8%$359/sqft |
Source: Realcomp II #20261010357 Report a problem | ||
| 2/4/2026 | Listing removed | $3,436,800$352/sqft |
Source: Realcomp II #20251018449 Report a problem | ||
| 12/20/2025 | Price change | $3,436,800-4.3%$352/sqft |
Source: Realcomp II #20251018449 Report a problem | ||
| 10/17/2025 | Price change | $3,590,000-1.7%$368/sqft |
Source: Realcomp II #20251018449 Report a problem | ||
| 9/3/2025 | Price change | $3,651,000-6.3%$374/sqft |
Source: Realcomp II #20251018449 Report a problem | ||
| 7/19/2025 | Listed for sale | $3,897,100+310.2%$400/sqft |
Source: Realcomp II #20251018449 Report a problem | ||
| 4/23/2004 | Sold | $950,000$97/sqft |
Source:  MiRealSource #843572 Report a problem MiRealSource #843572 Report a problem | ||
Public tax history
| Year | Property taxes | Tax assessment |
|---|---|---|
| 2025 | $15,941 +5.8% | $826,280 +4.5% |
| 2024 | $15,070 +5% | $790,470 +13.9% |
| 2023 | $14,357 +6.6% | $693,800 +4.7% |
| 2022 | $13,465 +1.8% | $662,750 -0.2% |
| 2021 | $13,223 | $663,950 +6.8% |
| 2020 | -- | $621,450 +2% |
| 2019 | $12,788 +4.2% | $609,380 +20.6% |
| 2018 | $12,270 | $505,470 |
| 2017 | -- | $505,470 +1.4% |
| 2016 | -- | $498,460 -4.2% |
| 2015 | -- | $520,180 +16.3% |
| 2014 | -- | $447,430 +26.8% |
| 2011 | -- | $352,780 -10.7% |
| 2010 | $12,076 +6.3% | $395,170 -0.6% |
| 2009 | $11,364 | $397,530 |
Find assessor info on the county website
Monthly payment
Est. payment
Payment breakdown
Explore the cost of this home by adjusting the details. Changes won't be saved.Climate risks
Neighborhood: 48382
Nearby schools
GreatSchools rating
- 9/10Oak Valley Middle SchoolGrades: 5-9Distance: 1 mi
- 7/10Lakeland High SchoolGrades: 6-12Distance: 2.5 mi
- 7/10Country Oaks Elementary SchoolGrades: K-5Distance: 1.1 mi
- $724,1004 bd3 ba3.3k sqft4906 Oakwood Ct, Commerce Township, MI 48382Off Market
- $923,4005 bd5 ba9.6k sqft4944 Oakwood Ct, Commerce Township, MI 48382Off Market
- $809,8004 bd4 ba2.5k sqft4900 Oakwood Ct, Commerce Township, MI 48382Off Market
- $800,3003 bd2 ba1.8k sqft4960 Oakwood Ct, Commerce Township, MI 48382Off Market
- $966,5002 bd3 ba2.9k sqft4994 Ledgewood Dr, Commerce Township, MI 48382Off Market
- $766,6004 bd4 ba1.9k sqft4951 Oakwood Ct, Commerce Township, MI 48382Off Market
- $841,1003 bd2 ba3.4k sqft4907 Oakwood Ct, Commerce Township, MI 48382Off Market
- $594,4003 bd2 ba2.1k sqft4915 Oakwood Ct, Commerce Township, MI 48382Off Market
A local agent can set up tours, give advice and negotiate with sellers.
Similar homes
- $2,000,0007 bd8 ba7.3k sqft3965 Loch Bend Dr, Commerce Township, MI 48382For Sale
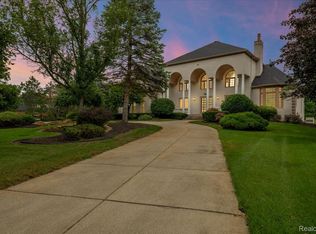
 MLS ID #20261059640, Kimberly Nagy Street, EXP Realty Nagy Group. Realcomp II
 - $3,495,0005 bd6 ba9.3k sqft1888 W Tahquamenon Ct, Bloomfield Hills, MI 48302For Sale
 MLS ID #20261045784, Jason Dabish, Max Broock Realtors. Realcomp II
 - $3,499,9007 bd10 ba10k sqft17965 Beck Rd, Northville, MI 48168For Sale
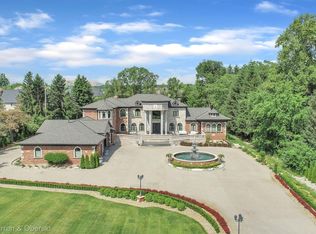 MLS ID #20261029947, Wafaa Diab, Century 21 Curran & Oberski. Realcomp II
 - $2,950,0005 bd5 ba7.1k sqft6956 Cooley Lake Rd, White Lake, MI 48383For Sale
 MLS ID #20261016480, Ellen Bernier, Moceri Real Estate LLC. Realcomp II
 - $3,490,0004 bd7 ba9.2k sqft18939 Bella Vista Ct, Northville, MI 48168For SaleMLS ID #20261020966, Adam Oberski, Century 21 Curran & Oberski. Realcomp II
- $3,850,0005 bd8 ba9.3k sqft1832 Long Lake Shore Dr, Bloomfield Hills, MI 48302For SaleMLS ID #20261049732, Jeffrey S Barker, Max Broock, REALTORS®-Birmingham. Realcomp II
- $3,599,0004 bd6 ba8.4k sqft590 Haverhill Rd, Bloomfield Hills, MI 48304For SaleMLS ID #20261049180, Katherine E Broock, Max Broock, REALTORS®-Birmingham. Realcomp II
- $2,999,0004 bd6 ba7.9k sqft1395 Country Club Rd, Bloomfield Hills, MI 48304For SaleMLS ID #20261057862, Jack Cusumano, Realty Executives Home Towne. Realcomp II
- $2,995,0004 bd5 ba7.5k sqft22635 Evergreen Ct, Novi, MI 48374For SaleMLS ID #20261060018, Whitney Gesch, @properties Christie's Int'l RE Northville. Realcomp II
- $2,995,9005 bd6 ba5.6k sqft950 E Glengarry Cir, Bloomfield Hills, MI 48301For SaleMLS ID #20261061653, John A Apap, @properties Christie's Int'l R.E. Birmingham. Realcomp II
- $2,999,0005 bd8 ba11k sqft1335 Trowbridge Rd, Bloomfield Hills, MI 48304For SaleMLS ID #20261059461, Meredith R Colburn, The Agency Hall & Hunter. Realcomp II
- $3,650,0006 bd6 ba9.3k sqft4885 N Harsdale Rd, Bloomfield Hills, MI 48302For SaleMLS ID #20261047985, Renee Lossia Acho, KW Domain. Realcomp II
- $3,499,9995 bd8 ba8.2k sqft620 Lakeside Dr, Birmingham, MI 48009For SaleMLS ID #20261053546, Logan C Wert, Max Broock, REALTORS®-Bloomfield Hills. Realcomp II
- $2,999,9994 bd4 ba5k sqft12700 Shaffer Rd, Davisburg, MI 48350For SaleMLS ID #20261043676, Donna M Barlow, Signature Sotheby's International Realty Bham. Realcomp II
- $3,595,0005 bd10 ba7.6k sqft375 Dunston Rd, Bloomfield Hills, MI 48304For SaleMLS ID #20261038008, Chris G Pero, Max Broock, REALTORS®-Birmingham. Realcomp II
- $3,999,9005 bd7 ba7.7k sqft5200 Windingwood Dr, Bloomfield Hills, MI 48302For SaleMLS ID #20261059984, Ashley Crain, Crain Homes. Realcomp II
- $3,399,0004 bd8 ba8k sqft232 Guilford Rd, Bloomfield Hills, MI 48304For SaleMLS ID #20261048558, Tushar V Vakhariya, KW Domain. Realcomp II
- $3,497,0004 bd5 ba6.5k sqft3641 Northwood Dr, West Bloomfield, MI 48324For SaleMLS ID #20261023722, Vicki Burr, National Realty Centers, Inc. Realcomp II
- $2,495,0005 bd10 ba10k sqft6223 Valleyfield Dr, Plymouth, MI 48170For SaleMLS ID #20261048615, Whitney Gesch, @properties Christie's Int'l RE Northville. Realcomp II
- $3,490,0003 bd5 ba7.2k sqft7357 Lindenmere Dr, Bloomfield Hills, MI 48301For SaleMLS ID #20261014418, Brandon Curry, Signature Sotheby's International Realty Bham. Realcomp II
