Discover an extraordinary opportunity to create your custom dream estate in the highly sought-after Upper Straits Beach Subdivision. Tucked away on a quiet cul-de-sac, this nearly 4-acre parcel offers a rare combination of open space and mature trees—delivering both privacy and natural beauty.
Surrounded by exquisite multi-million dollar homes, this property provides the perfect backdrop for this stunning custom residence designed to match your vision and lifestyle by Renowned Custom Builder Mike Miller Building Company.
Enjoy exclusive deeded access to Upper Straits Lake, featuring a private sandy beach and boat launch—ideal for lake living year-round, from summer boating to peaceful winter views.
With exceptional flexibility, the property allows for a spacious outbuilding—perfect for car enthusiasts, workshops, or hobby spaces—and is approved for up to two horses, making it ideal for those seeking a private, estate-style setting.
Located within the award-winning West Bloomfield School District, this property seamlessly blends luxury, location, and lifestyle.
A truly rare offering—build the home you’ve always imagined in one of the area’s most prestigious communities.
If you have your own builder, check MLS #20261023761/Lot #00056 for pricing on the Lot alone. Out of respect for the current occupants, the property may be viewed by appointment only. The existing home will be torn down by the builder, which is reflected in the listing price.
For sale
Price increase: $228K (8/8)
$3,725,000
3641 Northwood Dr, West Bloomfield, MI 48324
4beds
9,250sqft
Single Family Residence
Built in 2026
3.85 Acres Lot
$3,540,800 Zestimate®
$403/sqft
$19/mo HOA
What's special
- 139 days |
- 979 |
- 29 |
Zillow last checked:
Listing updated:
Listed by:
Vicki Burr 248-993-9852,
National Realty Centers, Inc 248-468-1444
Source: Realcomp II,MLS#: 20261023722
Facts & features
Interior
Bedrooms & bathrooms
- Bedrooms: 4
- Bathrooms: 5
- Full bathrooms: 3
- 1/2 bathrooms: 2
Primary bedroom
- Level: Entry
- Area: 255
- Dimensions: 17 X 15
Bedroom
- Level: Second
- Area: 182
- Dimensions: 14 X 13
Bedroom
- Level: Second
- Area: 168
- Dimensions: 14 X 12
Bedroom
- Level: Entry
- Area: 156
- Dimensions: 13 X 12
Primary bathroom
- Level: Entry
- Area: 210
- Dimensions: 15 X 14
Other
- Level: Second
- Area: 80
- Dimensions: 10 X 8
Other
- Level: Entry
- Area: 84
- Dimensions: 12 X 7
Other
- Level: Entry
- Area: 64
- Dimensions: 8 X 8
Other
- Level: Entry
- Area: 35
- Dimensions: 7 X 5
Other
- Level: Entry
- Area: 112
- Dimensions: 14 X 8
Dining room
- Level: Entry
- Area: 182
- Dimensions: 14 X 13
Other
- Level: Entry
- Area: 209
- Dimensions: 19 X 11
Great room
- Level: Entry
- Area: 361
- Dimensions: 19 X 19
Kitchen
- Level: Entry
- Area: 342
- Dimensions: 19 X 18
Laundry
- Level: Entry
- Area: 70
- Dimensions: 10 X 7
Library
- Level: Entry
- Area: 180
- Dimensions: 15 X 12
Other
- Level: Entry
- Area: 182
- Dimensions: 14 X 13
Heating
- Forced Air, Natural Gas
Cooling
- Central Air
Appliances
- Laundry: Laundry Room
Features
- Entrance Foyer
- Basement: Partially Finished
- Has fireplace: Yes
- Fireplace features: Gas, Great Room, Library, Other Locations
Interior area
- Total interior livable area: 9,250 sqft
- Finished area above ground: 7,450
- Finished area below ground: 1,800
Property
Parking
- Total spaces: 4
- Parking features: Four Car Garage, Attached, Circular Driveway, Drive Through, Driveway, Garage Door Opener, Garage Faces Side
- Attached garage spaces: 4
Features
- Levels: One And One Half
- Stories: 1.5
- Entry location: GroundLevel
- Patio & porch: Covered, Porch
- Exterior features: Chimney Caps
- Pool features: None
- Waterfront features: All Sports Lake, Beach Access, Lake Privileges, Navigable Water
- Body of water: Upper Straits Lake
Lot
- Size: 3.85 Acres
- Dimensions: 200 x 838.72
Details
- Parcel number: 1817226002
- Special conditions: Short Sale No,Standard
Construction
Type & style
- Home type: SingleFamily
- Architectural style: Cape Cod,Colonial
- Property subtype: Single Family Residence
Materials
- Brick, Stone, Wood Siding
- Foundation: Basement, Poured
- Roof: Asphalt
Condition
- New construction: No
- Year built: 2026
Utilities & green energy
- Sewer: Sewer At Street
- Water: Other
Community & HOA
Community
- Security: Smoke Detectors
- Subdivision: UPPER STRAITS BEACH
HOA
- Has HOA: Yes
- HOA fee: $225 annually
- HOA phone: 248-790-1850
Location
- Region: West Bloomfield
Financial & listing details
- Price per square foot: $403/sqft
- Tax assessed value: $200,106
- Annual tax amount: $7,497
- Date on market: 4/11/2026
- Cumulative days on market: 139 days
- Listing agreement: Exclusive Right To Sell
- Listing terms: Cash,Conventional
Estimated market value
$3,540,800
$3.36M - $3.72M
$7,213/mo
Price history
| Date | Event | Price |
|---|---|---|
| 8/8/2026 | Price change | $3,725,000+6.5%$403/sqft |
Source:  Realcomp II #20261023722 Report a problem Realcomp II #20261023722 Report a problem | ||
| 4/11/2026 | Listed for sale | $3,497,000$378/sqft |
Source: Realcomp II #20261023722 Report a problem | ||
Public tax history
| Year | Property taxes | Tax assessment |
|---|---|---|
| 2025 | -- | $203,520 +4.9% |
| 2024 | -- | $194,090 +2.1% |
| 2023 | -- | $190,120 +2.1% |
| 2022 | -- | $186,120 +0.9% |
| 2021 | -- | $184,370 -0.1% |
| 2020 | -- | $184,490 +0.4% |
| 2019 | -- | $183,730 +4% |
| 2018 | -- | $176,590 +4.8% |
| 2015 | $2,191 | $168,430 +8.5% |
| 2014 | -- | $155,210 +3.5% |
| 2011 | -- | $150,000 -2.1% |
| 2010 | -- | $153,170 -14.4% |
| 2009 | -- | $178,890 +31.7% |
| 2003 | -- | $135,810 +7.8% |
| 2002 | -- | $126,020 +36% |
| 2001 | $3,175 +10.1% | $92,660 +3.2% |
| 2000 | $2,885 | $89,790 |
Find assessor info on the county website
Monthly payment
Est. payment
Payment breakdown
Explore the cost of this home by adjusting the details. Changes won't be saved.Climate risks
Neighborhood: 48324
Nearby schools
GreatSchools rating
- 8/10Scotch Elementary SchoolGrades: PK-5Distance: 0.4 mi
- 6/10Abbott Middle SchoolGrades: 6-8Distance: 2.9 mi
- 7/10West Bloomfield High SchoolGrades: 9-12Distance: 2.6 mi
- $1,200,0003.85 acresLOT 56 Northwood Dr, West Bloomfield, MI 48324Lot/Land

- $1,614,1004 bd6 ba5.4k sqft3681 Northwood Dr, West Bloomfield, MI 48324Off Market
- $2,218,5006 bd9 ba7.3k sqft3622 Northwood Dr, West Bloomfield, MI 48324Off Market
- $--4 bd4 ba3.8k sqft0000 Northwood Dr #LOT, West Bloomfield, MI 48324Off Market
- $1,305,960-- bd-- ba-- sqft3661 Northwood Dr, West Bloomfield, MI 48324Off Market
- $959,8005 bd3 ba3.5k sqft5928 Seville Cir, Orchard Lake, MI 48324Off Market
- $---- bd-- ba-- sqft5928 Seville Cir, West Bloomfield, MI 48324Off Market
- $846,0006 bd4 ba3.1k sqft5920 Seville Cir, Orchard Lake, MI 48324Off Market
A local agent can set up tours, give advice and negotiate with sellers.
Similar homes
- $2,400,0004 bd5 ba5.5k sqft3701 Green Lake Rd, West Bloomfield, MI 48324For Sale

 MLS ID #50211366, Kara Gray, KW Platinum. MiRealSource
 - $3,395,0003 bd5 ba9.9k sqft1661 Pinewood, Milford, MI 48381For Sale
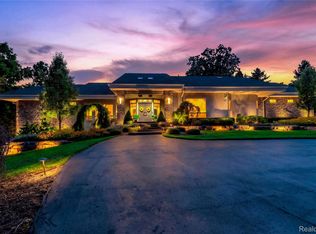
 MLS ID #20261065596, Justin S Ford, EXP Realty Plymouth. Realcomp II
 - $4,250,0004 bd7 ba9.1k sqft1343 Orchard Ridge Rd, Bloomfield Hills, MI 48304For Sale
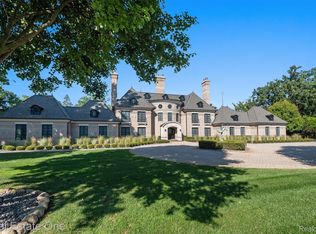 MLS ID #20261064772, David R Kaplan, Real Estate One-WB/FH. Realcomp II
 - $3,650,0005 bd8 ba9.3k sqft1832 Long Lake Shore Dr, Bloomfield Hills, MI 48302For Sale
 MLS ID #20261065582, Jeffrey S Barker, Max Broock, REALTORS®-Birmingham. Realcomp II
 - $3,650,0006 bd6 ba9.3k sqft4885 N Harsdale Rd, Bloomfield Hills, MI 48302For SaleMLS ID #20261047985, Renee Lossia Acho, KW Domain. Realcomp II
- $3,995,0005 bd6 ba7.9k sqft5051 Beach Rd, Troy, MI 48098For SaleMLS ID #20261063222, Dan A Gutfreund, Signature Sotheby's International Realty Bham. Realcomp II
- $3,399,0004 bd8 ba8k sqft232 Guilford Rd, Bloomfield Hills, MI 48304For SaleMLS ID #20261048558, Tushar V Vakhariya, KW Domain. Realcomp II
- $3,999,9005 bd7 ba7.7k sqft5200 Windingwood Dr, Bloomfield Hills, MI 48302For SaleMLS ID #20261059984, Ashley Crain, Crain Homes. Realcomp II
- $3,449,0005 bd5 ba9.7k sqft4912 Oakwood Ct, Commerce Township, MI 48382For SaleMLS ID #20261028870, Armen Shahrigian, @properties Christie's Int'l RE Northville. Realcomp II
- $3,989,0004 bd7 ba8.1k sqft840 Lakeside Rd, Birmingham, MI 48009For SaleMLS ID #20261064193, Dan A Gutfreund, Signature Sotheby's International Realty Bham. Realcomp II
- $5,350,0005 bd7 ba6.8k sqft5375 Middlebelt Rd, West Bloomfield, MI 48323New ConstructionMLS ID #20261067907, Nader Hersh, Epique Realty. Realcomp II
- $3,499,9005 bd10 ba7.6k sqft375 Dunston Rd, Bloomfield Hills, MI 48304For SaleMLS ID #20261062923, Chris G Pero, Max Broock, REALTORS®-Birmingham. Realcomp II
- $3,690,0004 bd6 ba7.9k sqft3370 Bloomcrest Dr, Bloomfield Hills, MI 48304New ConstructionMLS ID #20251036147, Nina Gjonaj, Real Estate One-W Blmfld. Realcomp II
- $3,490,0003 bd5 ba7.2k sqft7357 Lindenmere Dr, Bloomfield Hills, MI 48301For SaleMLS ID #20261014418, Brandon Curry, Signature Sotheby's International Realty Bham. Realcomp II
- $2,500,0005 bd6 ba10k sqft1440 Lochridge Rd, Bloomfield Hills, MI 48302For SaleMLS ID #20261067407, Niran Bahoora, Real Estate One-W Blmfld. Realcomp II
- $2,950,0005 bd5 ba7.1k sqft6956 Cooley Lake Rd, White Lake, MI 48383For SaleMLS ID #20261016480, Ellen Bernier, Moceri Real Estate LLC. Realcomp II
- $2,795,0004 bd6 ba7.9k sqft1395 Country Club Rd, Bloomfield Hills, MI 48304For SaleMLS ID #20261057862, Jack Cusumano, Realty Executives Home Towne. Realcomp II
- $3,800,0005 bd8 ba6k sqft2330 Fairway Dr, Birmingham, MI 48009New ConstructionMLS ID #20261065903, Eric Bloomingdale, @properties Christie's Int'l R.E. Birmingham. Realcomp II
- $2,950,0005 bd6 ba7.1k sqft4585 Kiftsgate Bnd, Bloomfield Hills, MI 48302For SaleMLS ID #50218677, Brett Schwartz, Max Broock, Birmingham. MiRealSource
- $3,490,0004 bd7 ba9.2k sqft18939 Bella Vista Ct, Northville, MI 48168For SaleMLS ID #20261020966, Adam Oberski, Century 21 Curran & Oberski. Realcomp II
