Rare opportunity to reside in what is true perfection in this impeccably designed estate. Enter the surreal property on a stone driveway to the majestic entry only to once again be in awe as you the enter to view a foyer with details unmatched. From there, each turn is inspired by soothing tones of Venetian plaster, with soaring windows overlooking the serene backyard with stream and mature tree lined picturesque property. As the spaces flow seamlessly from each comfortable and inviting room to another, no detail has been missed: glistening lighting and soft yet bold finishes are at every turn. Even more impressive is the function of the home boasting elevator, 3 bedrooms, 4.1 baths, fully finished basement with private stairway, kitchen crafted with reclaimed wood from the roof of Henry Ford’s Wixom plant and so much more. The primary suite rivals any 5 star hotel with sitting area and his and her closets. Full walkout with additional kitchen, sauna, exercise room and pottery studio are an entertainers delight which is the homes ambition with outdoor grill, additional outbuilding with kiln, fire pit and 3.5 car garage with workshop. Call to tour this one-of-a-kind estate.
For sale
$3,490,000
7357 Lindenmere Dr, Bloomfield Hills, MI 48301
3beds
7,233sqft
Single Family Residence
Built in 2006
1.02 Acres Lot
$3,245,900 Zestimate®
$483/sqft
$-- HOA
What's special
- 215 days
- 832
- 58
Zillow last checked:
Listing updated:
Listed by:
Brandon Curry 313-303-7263,
Signature Sotheby's International Realty Bham 248-644-7000
Source: Realcomp II,MLS#: 20261014418
Facts & features
Interior
Bedrooms & bathrooms
- Bedrooms: 3
- Bathrooms: 5
- Full bathrooms: 4
- 1/2 bathrooms: 1
Primary bedroom
- Level: Second
- Area: 323
- Dimensions: 17 X 19
Bedroom
- Level: Second
- Area: 192
- Dimensions: 12 X 16
Bedroom
- Level: Second
- Area: 224
- Dimensions: 14 X 16
Primary bathroom
- Level: Second
- Area: 176
- Dimensions: 11 X 16
Other
- Level: Second
- Area: 48
- Dimensions: 8 X 6
Other
- Level: Second
- Area: 70
- Dimensions: 10 X 7
Other
- Level: Basement
- Area: 108
- Dimensions: 12 X 9
Other
- Level: Entry
- Area: 42
- Dimensions: 7 X 6
Dining room
- Level: Entry
- Area: 323
- Dimensions: 17 X 19
Family room
- Level: Entry
- Area: 210
- Dimensions: 15 X 14
Flex room
- Level: Basement
- Area: 260
- Dimensions: 20 X 13
Kitchen
- Level: Entry
- Area: 390
- Dimensions: 30 X 13
Laundry
- Level: Second
- Area: 96
- Dimensions: 8 X 12
Library
- Level: Entry
- Area: 120
- Dimensions: 15 X 8
Living room
- Level: Entry
- Area: 340
- Dimensions: 20 X 17
Other
- Level: Basement
- Area: 280
- Dimensions: 14 X 20
Heating
- Forced Air, Natural Gas
Cooling
- Central Air
Appliances
- Included: Built In Electric Oven, Bar Fridge, Dishwasher, Disposal, Dryer, Free Standing Refrigerator, Gas Cooktop, Humidifier, Microwave, Other, Plumbed For Ice Maker, Range Hood, Stainless Steel Appliances, Vented Exhaust Fan, Washer, Wine Cooler
- Laundry: Laundry Room
Features
- Elevator, High Speed Internet, Jetted Tub, Other, Programmable Thermostat, Sound System
- Basement: Daylight,Finished,Walk Out Access
- Has fireplace: Yes
- Fireplace features: Other Fuels, Other Locations
Interior area
- Total interior livable area: 7,233 sqft
- Finished area above ground: 4,817
- Finished area below ground: 2,416
Video & virtual tour
Property
Parking
- Total spaces: 3.5
- Parking features: Threeand Half Car Garage, Attached, Direct Access, Electricityin Garage, Heated Garage, Garage Door Opener, Side Entrance, Workshop In Garage
- Attached garage spaces: 3.5
Features
- Levels: Two
- Stories: 2
- Entry location: GroundLevel
- Patio & porch: Patio
- Exterior features: Barbecue, Gutter Guard System, Lighting
- Pool features: None
- Fencing: Fenced
Lot
- Size: 1.02 Acres
- Dimensions: 150 x 303 x 149 x 292
Details
- Additional structures: Sheds
- Parcel number: 1931353005
- Special conditions: Short Sale No,Standard
Construction
Type & style
- Home type: SingleFamily
- Architectural style: Contemporary
- Property subtype: Single Family Residence
Materials
- Stone, Stucco
- Foundation: Basement, Poured
- Roof: Metal
Condition
- New construction: No
- Year built: 2006
Utilities & green energy
- Electric: Generator
- Sewer: Public Sewer
- Water: Public
- Utilities for property: Cable Available
Community & HOA
Community
- Security: Security System Owned
- Subdivision: MEADOWLAKE FARMS NO 1 - BLOOMFIELD TWP
HOA
- Has HOA: No
Location
- Region: Bloomfield Hills
Financial & listing details
- Price per square foot: $483/sqft
- Tax assessed value: $590,170
- Annual tax amount: $22,065
- Date on market: 3/19/2026
- Cumulative days on market: 216 days
- Listing agreement: Exclusive Right To Sell
- Listing terms: Cash,Conventional
Estimated market value
$3,245,900
$3.08M - $3.41M
Not available
Price history
| Date | Event | Price |
|---|---|---|
| 6/25/2026 | Price change | $3,490,000-6.9%$483/sqft |
Source:  Realcomp II #20261014418 Report a problem Realcomp II #20261014418 Report a problem | ||
| 3/19/2026 | Listed for sale | $3,750,000$518/sqft |
Source: Realcomp II #20261014418 Report a problem | ||
| 6/15/2023 | Listing removed | -- |
Source: Realcomp II #20221058264 Report a problem | ||
| 11/22/2022 | Listed for sale | $3,750,000$518/sqft |
Source: Realcomp II #20221058264 Report a problem | ||
Public tax history
| Year | Property taxes | Tax assessment |
|---|---|---|
| 2025 | $24,424 +4% | $1,130,730 |
| 2024 | $23,477 +6.8% | $1,130,730 +11.9% |
| 2023 | $21,979 -0.8% | $1,010,600 +2.7% |
| 2022 | $22,161 -1% | $983,860 +8.4% |
| 2021 | $22,379 | $907,800 +8.7% |
| 2020 | -- | $835,300 +1.2% |
| 2019 | $22,618 +1.2% | $825,560 +16% |
| 2018 | $22,342 | $711,830 +4.9% |
| 2017 | -- | $678,600 +2.5% |
| 2016 | -- | $661,850 -2.8% |
| 2015 | -- | $680,950 +9.4% |
| 2014 | -- | $622,530 +27% |
| 2011 | -- | $490,130 -4.5% |
| 2010 | $21,025 -4.5% | $513,350 -10.2% |
| 2009 | $22,010 +493.7% | $571,840 +28.9% |
| 2005 | $3,707 | $443,690 +96.4% |
| 2003 | -- | $225,890 -0.1% |
| 2002 | -- | $226,200 +34.3% |
| 2001 | $6,033 +6.3% | $168,440 +3.2% |
| 2000 | $5,676 | $163,220 |
Find assessor info on the county website
Monthly payment
Est. payment
Payment breakdown
Explore the cost of this home by adjusting the details. Changes won't be saved.Climate risks
Neighborhood: 48301
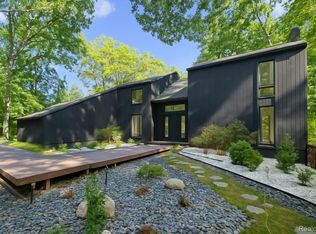
- $1,999,0004 bd6 ba5.4k sqft7371 Lindenmere Dr, Bloomfield Hills, MI 48301For Sale
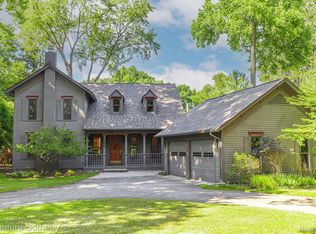
- $885,0003 bd4 ba2.7k sqft27160 W 14 Mile Rd, Franklin, MI 48025Sold
- $650,5004 bd3 ba2k sqft7385 Lindenmere Dr, Bloomfield Hills, MI 48301Off Market
- $503,0003 bd2 ba1.8k sqft7382 Mohansic Dr, Bloomfield Hills, MI 48301Off Market
Similar homes
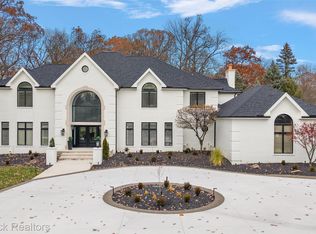
- $2,245,0005 bd8 ba9.1k sqft7515 Hiddenbrook Ln, Bloomfield Hills, MI 48301For Sale
 MLS ID #20261082906, Katherine E Broock, Max Broock, REALTORS®-Birmingham. Realcomp II
 - $3,395,0005 bd6 ba9.3k sqft1888 W Tahquamenon Ct, Bloomfield Hills, MI 48302For Sale
 MLS ID #20261074964, Jason Dabish, Max Broock Realtors. Realcomp II
 - $3,349,0004 bd6 ba8.4k sqft590 Haverhill Rd, Bloomfield Hills, MI 48304For Sale
 MLS ID #20261077491, Katherine E Broock, Max Broock, REALTORS®-Birmingham. Realcomp II
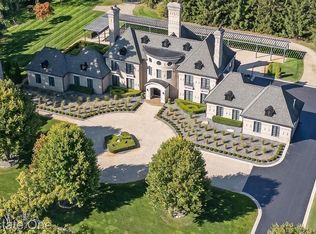
 - $4,000,0004 bd7 ba9.1k sqft1343 Orchard Ridge Rd, Bloomfield Hills, MI 48304For Sale
 MLS ID #20261083539, David R Kaplan, Real Estate One-WB/FH. Realcomp II
 - $3,250,0005 bd6 ba7.3k sqft25850 Romany Way, Franklin, MI 48025For SaleMLS ID #20261063588, Linda Hiller Novak, Max Broock, REALTORS®-Birmingham. Realcomp II
- $3,650,0005 bd8 ba9.3k sqft1832 Long Lake Shore Dr, Bloomfield Hills, MI 48302For SaleMLS ID #20261076923, Jeffrey S Barker, Max Broock, REALTORS®-Birmingham. Realcomp II
- $2,999,0004 bd8 ba8k sqft232 Guilford Rd, Bloomfield Hills, MI 48304For SaleMLS ID #20261081771, Renee Lossia Acho, KW Domain. Realcomp II
- $2,050,0004 bd4 ba5.5k sqft528 Covington Rd, Bloomfield Hills, MI 48301For SaleMLS ID #20261082574, Chris G Pero, Max Broock, REALTORS®-Birmingham. Realcomp II
- $2,199,0006 bd5 ba7.1k sqft7115 Old Mill Rd, Bloomfield Hills, MI 48301For SaleMLS ID #20261060010, Catharina van Acker de Koning, KW Domain. Realcomp II
- $2,950,0005 bd6 ba7.1k sqft4585 Kiftsgate Bnd, Bloomfield Hills, MI 48302For Sale
 MLS ID #50218677, Brett Schwartz, Max Broock, Birmingham. MiRealSource
 - $3,650,0006 bd6 ba9.3k sqft4885 N Harsdale Rd, Bloomfield Hills, MI 48302For SaleMLS ID #20261047985, Renee Lossia Acho, KW Domain. Realcomp II
- $2,599,0004 bd5 ba5.1k sqft3945 Kirkland Ct, Bloomfield Hills, MI 48302For SaleMLS ID #20261054105, Katherine E Broock, Max Broock, REALTORS®-Birmingham. Realcomp II
- $2,049,0005 bd5 ba8.1k sqft4740 W Wickford, Bloomfield Hills, MI 48302For SaleMLS ID #20261078863, John A Apap, @properties Christie's Int'l R.E. Birmingham. Realcomp II
- $1,750,0005 bd8 ba7.5k sqft1136 Norminister End, Bloomfield Township, MI 48302For SaleMLS ID #20261077068, Katherine E Broock, Max Broock, REALTORS®-Birmingham. Realcomp II
- $2,750,0006 bd10 ba9.6k sqft1208 Hidden Lake Dr, Bloomfield Hills, MI 48302For SaleMLS ID #20261027171, Tushar V Vakhariya, KW Domain. Realcomp II
- $2,598,2244 bd3 ba4.4k sqft3880 Oakland Dr, Bloomfield Hills, MI 48301For SaleMLS ID #20251019711, Murray Wikol, Provisions LLC. Realcomp II
- $3,490,0004 bd7 ba9.2k sqft18939 Bella Vista Ct, Northville, MI 48168For SaleMLS ID #20261020966, Adam Oberski, Century 21 Curran & Oberski. Realcomp II
- $2,499,9905 bd6 ba7k sqft4546 Niagara Ln, Bloomfield Hills, MI 48301For SaleMLS ID #20261068206, Moe Khatib, MK Realty Group. Realcomp II
- $2,950,0006 bd8 ba7.7k sqft320 Cranbrook Ct, Bloomfield Hills, MI 48304For SaleMLS ID #20261021208, Jacob R Elias, Berkshire Hathaway HomeServices Kee Realty Bham. Realcomp II
- $2,500,0004 bd6 ba7k sqft24750 Franklin Farms Dr, Franklin, MI 48025For SaleMLS ID #20261063096, Summer McDermaid, Hampton Realty Group. Realcomp II
