Inspired European architecture, creates a modern retreat in Bloomfield Hills. Nestled within a lush, wooded setting, this exceptional residence offers a rare fusion of contemporary design and serene privacy. Defined by clean lines and expansive windows, the home is purposefully designed to bring the outdoors in, creating a seamless connection between nature and sophisticated living. Inside, the open and airy floor plan flows effortlessly between striking formal and casual spaces, ideal for both everyday living and grand entertaining. The sleek chef’s kitchen is outfitted with premium finishes and abundant storage, while multiple gathering areas invite connection and relaxation. The private primary suite offers a tranquil escape, featuring a spa-inspired bath with freestanding soaking tub and dual vanities. Additional bedrooms and baths are thoughtfully designed, providing comfort and flexibility for family and guests. Resort-style amenities continue outdoors, where an expansive pool and tiered patios are enveloped by mature trees, creating a private oasis perfect for entertaining or quiet reflection. Multiple decks and lounging areas make outdoor living a year-round experience. this residence is more than a home—it’s a statement of modern elegance and a lifestyle defined by privacy, nature, and design.
Accepting backups
$1,999,000
7371 Lindenmere Dr, Bloomfield Hills, MI 48301
4beds
5,404sqft
:
Get pre-qualified$13,161/mo
Single Family Residence
Built in 1972
0.94 Acres Lot
$2,061,600 Zestimate®
$370/sqft
$-- HOA
What's special
- 28 days |
- 145 |
- 2 |
Zillow last checked:
Listing updated:
Listed by:
Renee Lossia Acho 248-786-7790,
KW Domain 248-590-0800,
Tushar V Vakhariya 248-786-7790,
KW Domain
Source: Realcomp II,MLS#: 20261013511
Facts & features
Interior
Bedrooms & bathrooms
- Bedrooms: 4
- Bathrooms: 6
- Full bathrooms: 5
- 1/2 bathrooms: 1
Primary bedroom
- Level: Second
- Area: 399
- Dimensions: 21 X 19
Bedroom
- Level: Basement
- Area: 180
- Dimensions: 15 X 12
Bedroom
- Level: Second
- Area: 260
- Dimensions: 20 X 13
Bedroom
- Level: Second
- Area: 247
- Dimensions: 19 X 13
Bedroom
- Level: Entry
- Area: 132
- Dimensions: 12 X 11
Primary bathroom
- Level: Second
- Area: 275
- Dimensions: 25 X 11
Other
- Level: Basement
- Area: 55
- Dimensions: 11 X 5
Other
- Level: Second
- Area: 45
- Dimensions: 9 X 5
Other
- Level: Entry
- Area: 45
- Dimensions: 9 X 5
Other
- Level: Entry
- Area: 35
- Dimensions: 7 X 5
Other
- Level: Entry
- Area: 50
- Dimensions: 10 X 5
Other
- Level: Entry
- Area: 48
- Dimensions: 8 X 6
Dining room
- Level: Entry
- Area: 198
- Dimensions: 18 X 11
Flex room
- Level: Entry
- Area: 234
- Dimensions: 18 X 13
Flex room
- Level: Basement
- Area: 180
- Dimensions: 15 X 12
Game room
- Level: Basement
- Area: 1221
- Dimensions: 37 X 33
Kitchen
- Level: Entry
- Area: 286
- Dimensions: 22 X 13
Laundry
- Level: Basement
- Area: 84
- Dimensions: 14 X 6
Living room
- Level: Entry
- Area: 378
- Dimensions: 21 X 18
Other
- Level: Basement
- Area: 168
- Dimensions: 28 X 6
Other
- Level: Second
- Area: 70
- Dimensions: 14 X 5
Other
- Level: Entry
- Area: 323
- Dimensions: 19 X 17
Other
- Level: Basement
- Area: 156
- Dimensions: 13 X 12
Other
- Level: Second
- Area: 154
- Dimensions: 14 X 11
Other
- Level: Entry
- Area: 78
- Dimensions: 13 X 6
Other
- Level: Entry
- Area: 48
- Dimensions: 8 X 6
Heating
- Forced Air, Natural Gas
Cooling
- Ceiling Fans, Central Air
Appliances
- Included: Built In Electric Oven, Bar Fridge, Dishwasher, Disposal, Dryer, Energy Star Qualified Freezer, Energy Star Qualified Refrigerator, Gas Cooktop, Microwave, Range Hood, Stainless Steel Appliances, Vented Exhaust Fan, Washer
Features
- High Speed Internet
- Basement: Finished,Walk Out Access
- Has fireplace: Yes
- Fireplace features: Gas
Interior area
- Total interior livable area: 5,404 sqft
- Finished area above ground: 3,604
- Finished area below ground: 1,800
Property
Parking
- Total spaces: 2.5
- Parking features: Twoand Half Car Garage, Attached, Electric Vehicle Charging Stations, Direct Access, Electricityin Garage, Garage Door Opener
- Attached garage spaces: 2.5
Features
- Levels: Two
- Stories: 2
- Entry location: GroundLevel
- Patio & porch: Covered, Deck, Porch
- Exterior features: Barbecue, Gutter Guard System, Lighting
- Pool features: In Ground, Outdoor Pool
- Waterfront features: Creek, River Access, Stream
- Body of water: Rouge River
Lot
- Size: 0.94 Acres
- Dimensions: 150 x 292 x 149 x 258
Details
- Parcel number: 1931353004
- Special conditions: Short Sale No,Standard
Construction
Type & style
- Home type: SingleFamily
- Architectural style: Colonial,Contemporary
- Property subtype: Single Family Residence
Materials
- Other, Wood Siding
- Foundation: Basement, Poured
- Roof: Asphalt
Condition
- New construction: No
- Year built: 1972
- Major remodel year: 2023
Utilities & green energy
- Sewer: Septic Tank
- Water: Other
Community & HOA
Community
- Subdivision: MEADOWLAKE FARMS 1 - BLOOMFIELD TOWNSHIP
HOA
- Has HOA: No
Location
- Region: Bloomfield Hills
Financial & listing details
- Price per square foot: $370/sqft
- Tax assessed value: $285,420
- Annual tax amount: $10,714
- Date on market: 3/27/2026
- Listing agreement: Exclusive Right To Sell
- Listing terms: Cash,Conventional
Estimated market value
$2,061,600
$1.96M - $2.16M
$6,255/mo
Price history
| Date | Event | Price |
|---|---|---|
| 3/27/2026 | Listed for sale | $1,999,000$370/sqft |
Source:  Realcomp II #20261013511 Report a problem Realcomp II #20261013511 Report a problem | ||
| 1/13/2026 | Listing removed | $1,999,000$370/sqft |
Source: Realcomp II #20251037491 Report a problem | ||
| 9/29/2025 | Listed for sale | $1,999,000-7%$370/sqft |
Source: Realcomp II #20251037491 Report a problem | ||
| 8/13/2025 | Listing removed | $11,000$2/sqft |
Source: Realcomp II #20251022147 Report a problem | ||
| 7/31/2025 | Listed for rent | $11,000$2/sqft |
Source: Realcomp II #20251022147 Report a problem | ||
| 6/3/2025 | Listed for sale | $2,150,000$398/sqft |
Source: Realcomp II #20250037647 Report a problem | ||
| 6/3/2025 | Listing removed | $2,150,000$398/sqft |
Source: Realcomp II #20250012250 Report a problem | ||
| 4/17/2025 | Listed for sale | $2,150,000+338.8%$398/sqft |
Source: Realcomp II #20250012250 Report a problem | ||
| 8/26/2011 | Sold | $490,000-6.6%$91/sqft |
Source: Public Record Report a problem | ||
| 4/9/2011 | Listed for sale | $524,900$97/sqft |
Source: Real Living #211036682 Report a problem | ||
Public tax history
| Year | Property taxes | Tax assessment |
|---|---|---|
| 2025 | $10,714 +4% | $400,360 |
| 2024 | $10,298 +6.8% | $400,360 +10% |
| 2023 | $9,641 -0.8% | $364,080 +2% |
| 2022 | $9,721 -0.4% | $356,920 +6.8% |
| 2021 | $9,760 | $334,040 +5.2% |
| 2020 | -- | $317,500 +2.2% |
| 2019 | $9,689 +1.2% | $310,620 +7.5% |
| 2018 | $9,571 | $288,860 +3.8% |
| 2017 | -- | $278,190 +1.9% |
| 2016 | -- | $273,120 -2.6% |
| 2015 | -- | $280,420 +10.1% |
| 2014 | -- | $254,800 +18.8% |
| 2011 | -- | $214,460 -3.9% |
| 2010 | $9,137 -1.6% | $223,090 -12.9% |
| 2009 | $9,289 +119.3% | $256,080 -48.1% |
| 2005 | $4,236 | $493,620 +105% |
| 2003 | -- | $240,820 -1.5% |
| 2002 | -- | $244,600 +27.1% |
| 2001 | $6,894 +6.3% | $192,480 +3.2% |
| 2000 | $6,486 | $186,520 |
Find assessor info on the county website
Monthly payment
Est. payment
Payment breakdown
Explore the cost of this home by adjusting the details. Changes won't be saved.Climate risks
Neighborhood: 48301
Nearby schools
GreatSchools rating
- 9/10West Maple Elementary SchoolGrades: K-5Distance: 1.1 mi
- 9/10Berkshire Middle SchoolGrades: 6-8Distance: 3 mi
- 8/10Wylie E. Groves High SchoolGrades: 9-12Distance: 3.9 mi
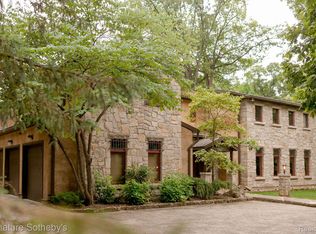
- $3,490,0003 bd5 ba7.2k sqft7357 Lindenmere Dr, Bloomfield Hills, MI 48301For Sale
- $658,8004 bd3 ba2k sqft7385 Lindenmere Dr, Bloomfield Hills, MI 48301Off Market
- $800,5003 bd2 ba3.4k sqft27190 W Forteen Mile Rd, Franklin, MI 48025Off Market
- $3,2000.267 Acres27190 W Forteen Mile Rd, Franklin, MI 48025Off Market
- $512,1003 bd2 ba1.8k sqft7382 Mohansic Dr, Bloomfield Hills, MI 48301Off Market
- $452,2003 bd2 ba2.6k sqft7403 Lindenmere Dr, Bloomfield Hills, MI 48301Sold
- $835,0003 bd3 ba2.5k sqft7388 Lindenmere Dr, Bloomfield Hills, MI 48301For Sale
- $1,033,0003 bd4 ba3.4k sqft7381 Mohansic Dr, Bloomfield Hills, MI 48301Off Market
A local agent can set up tours, give advice and negotiate with sellers.
Similar homes
- $2,165,0004 bd6 ba6.1k sqft4345 Spruce Hill Ln, Bloomfield Hills, MI 48301For Sale

 MLS ID #20261043432, Renee Lossia Acho, KW Domain. Realcomp II
 - $1,998,1915 bd6 ba4.8k sqft2707 Turtle Lake Dr, Bloomfield Hills, MI 48302For Sale
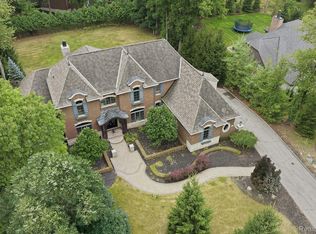 MLS ID #20261060224, Raghid Michael, Community Choice Realty Inc. Realcomp II
 - $1,450,0004 bd6 ba5.5k sqft1281 Twin Maples Ln, Bloomfield Hills, MI 48301For Sale
 MLS ID #20261050912, Melanie S Bishop, KW Domain. Realcomp II
 - $2,149,0005 bd6 ba6.1k sqft2951 Turtle Pond Ct, Bloomfield Hills, MI 48302For Sale
 MLS ID #20261056500, Lauren Colburn, The Agency Hall & Hunter. Realcomp II
 - $1,100,0004 bd4 ba5.5k sqft1887 Harvest Ln, Bloomfield Hills, MI 48302For SaleMLS ID #20261060157, Rashad Elabed, JNA Real Estate. Realcomp II
- $1,599,0005 bd5 ba5.3k sqft2085 Quarton Rd, Bloomfield Hills, MI 48301For SaleMLS ID #20261029680, Angela Jaafar, RE/MAX Dream Properties. Realcomp II
- $1,795,0004 bd5 ba4.8k sqft3228 Pine Lake Rd, West Bloomfield, MI 48324For SaleMLS ID #20261055977, Melanie S Bishop, KW Domain. Realcomp II
- $2,399,0004 bd7 ba5.5k sqft1215 Manchester Rd, Birmingham, MI 48009For Sale
 MLS ID #26040147, Samantha Pattison, Keller Williams Metro. MichRIC
 - $1,695,8884 bd6 ba6.2k sqft460 E Long Lake Rd, Bloomfield Hills, MI 48304For SaleMLS ID #26038037, Stanley Dickson, Trowbridge Realty. MichRIC
- $1,395,0004 bd7 ba8.1k sqft3802 Columbia Dr, Bloomfield Hills, MI 48302For SaleMLS ID #20261047441, Jeff Kermath, Kermath Realty LLC. Realcomp II
- $1,700,0005 bd6 ba7.4k sqft4650 Lahser Rd, Bloomfield Hills, MI 48302For SaleMLS ID #20261022087, Brandon Curry, Signature Sotheby's International Realty Bham. Realcomp II
- $1,099,0003 bd4 ba4.4k sqft26580 Wellington Rd, Franklin, MI 48025For SaleMLS ID #20261026863, Lynda Snage, Berkshire Hathaway Michigan. Realcomp II
- $1,095,0004 bd3 ba4k sqft3885 Quarton Rd, Bloomfield Hills, MI 48302For SaleMLS ID #20261046063, Meredith R Colburn, The Agency Hall & Hunter. Realcomp II
- $1,875,0005 bd5 ba4.6k sqft1323 Washington Blvd, Birmingham, MI 48009For SaleMLS ID #26034042, Juan Pablo Lontscharitsch, Community Choice Realty. MichRIC
- $2,699,9905 bd6 ba7k sqft4546 Niagara Ln, Bloomfield Hills, MI 48301For SaleMLS ID #20261055982, Moe Khatib, MK Realty Group. Realcomp II
- $2,400,0004 bd5 ba5.5k sqft3701 Green Lake Rd, West Bloomfield, MI 48324For Sale
 MLS ID #50211366, Kara Gray, KW Platinum. MiRealSource
 - $2,950,0005 bd6 ba7.1k sqft4585 Kiftsgate Bnd, Bloomfield Hills, MI 48302For SaleMLS ID #50213869, Brett Schwartz, Max Broock, Birmingham. MiRealSource
- $1,419,9004 bd4 ba4.9k sqft16281 Buckingham Ave, Beverly Hills, MI 48025For SaleMLS ID #20261057764, James Danley, KW Domain. Realcomp II
- $1,999,9994 bd4 ba6k sqft8439 Holcomb Rd, Clarkston, MI 48348For SaleMLS ID #20261037278, Mark Avery, Paradigm Realty. Realcomp II
- $2,599,9995 bd6 ba7.4k sqft25325 Devon Ln, Franklin, MI 48025For SaleMLS ID #20261025258, Bethany Reyes, KW Domain. Realcomp II
