Join us for an Open House this Sunday 9/27 from 1pm-3pm!!
A stunning expression of modern luxury, design, and elevated living with a fresh certificate of occupancy. This newly constructed residence offers over 7,000 square feet of meticulously crafted living space, blending high-end finishes with thoughtful functionality throughout. From the moment you enter, you're greeted by a dramatic two-story foyer featuring a striking elongated chandelier that sets the tone for the sophistication found throughout the home. The main level boasts 10-foot ceilings, while the upper level offers 9-foot ceilings with 8-foot door ways throughout creating a bright, open, and airy feel enhanced by oversized architectural windows that flood the space with natural light. A sleek, open-ended staircase adds a bold architectural statement, complementing the home’s modern aesthetic. The chef’s kitchen is a true centerpiece — designed for both entertaining and everyday living. It features a single-slab quartz island, 66" refrigerator, 36" professional-grade range, and a vented commercial-style hood, all accented by designer lighting and premium finishes. Each bedroom includes its own private en suite, offering comfort and privacy for family and guests alike. The primary suite is a true retreat, complete with a dedicated makeup vanity and an expansive walk-in closet featuring custom shelving, a center island, and built-in seating. The finished lower level is designed for entertaining, offering daylight windows and a kitchenette, perfect for gatherings or extended living space. Additional premium features include: • Heated bathroom floor in primary en suite • 24 kW whole-home generator • Tankless hot water heater • Smart garage door openers • Smart door locks for modern convenience Outdoor living is just as thoughtfully designed, featuring an oversized brick paver patio ideal for entertaining and just steps from the lake.
For sale
Price cut: $100K (9/24)
$2,499,990
4546 Niagara Ln, Bloomfield Hills, MI 48301
5beds
7,000sqft
Single Family Residence
Built in 2026
0.83 Acres Lot
$2,412,300 Zestimate®
$357/sqft
$-- HOA
What's special
- 55 days
- 1,002
- 57
Zillow last checked:
Listing updated:
Listed by:
Moe Khatib 313-663-1308,
MK Realty Group 313-663-1308
Source: Realcomp II,MLS#: 20261068206
Facts & features
Interior
Bedrooms & bathrooms
- Bedrooms: 5
- Bathrooms: 6
- Full bathrooms: 5
- 1/2 bathrooms: 1
Primary bedroom
- Level: Second
- Area: 700
- Dimensions: 20 X 35
Bedroom
- Level: Second
- Area: 255
- Dimensions: 15 X 17
Bedroom
- Level: Second
- Area: 320
- Dimensions: 16 X 20
Bedroom
- Level: Basement
- Area: 432
- Dimensions: 18 X 24
Bedroom
- Level: Second
- Area: 255
- Dimensions: 15 X 17
Primary bathroom
- Level: Second
Other
- Level: Second
- Area: 81
- Dimensions: 9 X 9
Other
- Level: Second
- Area: 81
- Dimensions: 9 X 9
Other
- Level: Second
- Area: 81
- Dimensions: 9 X 9
Other
- Level: Second
- Area: 81
- Dimensions: 9 X 9
Other
- Level: Entry
- Area: 81
- Dimensions: 9 X 9
Other
- Level: Entry
- Area: 24
- Dimensions: 4 X 6
Dining room
- Level: Entry
- Area: 150
- Dimensions: 10 X 15
Family room
- Level: Entry
- Area: 399
- Dimensions: 19 X 21
Kitchen
- Level: Basement
- Area: 600
- Dimensions: 20 X 30
Kitchen
- Level: Entry
- Area: 378
- Dimensions: 18 X 21
Laundry
- Level: Second
- Area: 72
- Dimensions: 8 X 9
Living room
- Level: Basement
- Area: 240
- Dimensions: 12 X 20
Heating
- Forced Air, Natural Gas
Cooling
- Ceiling Fans, Central Air
Appliances
- Included: Built In Gas Range, Dishwasher, Disposal, Exhaust Fan, Free Standing Refrigerator, Gas Cooktop, Stainless Steel Appliances
- Laundry: Laundry Room
Features
- Entrance Foyer, ENERGYSTAR Qualified Doors, Jetted Tub
- Basement: Finished
- Has fireplace: Yes
- Fireplace features: Living Room
Interior area
- Total interior livable area: 7,000 sqft
- Finished area above ground: 5,000
- Finished area below ground: 2,000
Property
Parking
- Total spaces: 4
- Parking features: Four Car Garage, Attached
- Attached garage spaces: 4
Features
- Levels: Two
- Stories: 2
- Entry location: GroundLevelwSteps
- Patio & porch: Patio
- Exterior features: Lighting
- Pool features: None
Lot
- Size: 0.83 Acres
- Dimensions: 150 x 240
Details
- Parcel number: 1930426008
- Special conditions: Short Sale No,Standard
Construction
Type & style
- Home type: SingleFamily
- Architectural style: Colonial
- Property subtype: Single Family Residence
Materials
- Brick
- Foundation: Basement, Poured
Condition
- New construction: No
- Year built: 2026
Utilities & green energy
- Sewer: Public Sewer
- Water: Public
Community & HOA
Community
- Subdivision: SLY FARMS
HOA
- Has HOA: No
Location
- Region: Bloomfield Hills
Financial & listing details
- Price per square foot: $357/sqft
- Tax assessed value: $114,690
- Annual tax amount: $6,063
- Date on market: 8/25/2026
- Cumulative days on market: 196 days
- Listing agreement: Exclusive Right To Sell
- Listing terms: Cash,Conventional,Va Loan
- Exclusions: Exclusion(s) Do Not Exist
Estimated market value
$2,412,300
$2.29M - $2.53M
$10,878/mo
Price history
| Date | Event | Price |
|---|---|---|
| 9/24/2026 | Price change | $2,499,990-3.8%$357/sqft |
Source:  Realcomp II #20261068206 Report a problem Realcomp II #20261068206 Report a problem | ||
| 8/25/2026 | Listed for sale | $2,599,990$371/sqft |
Source: Realcomp II #20261068206 Report a problem | ||
| 8/21/2026 | Listing removed | $2,599,990$371/sqft |
Source: Realcomp II #20261055982 Report a problem | ||
| 8/9/2026 | Price change | $2,599,990-3.7%$371/sqft |
Source: Realcomp II #20261055982 Report a problem | ||
| 7/27/2026 | Price change | $2,699,990-3.6%$386/sqft |
Source: Realcomp II #20261055982 Report a problem | ||
| 7/20/2026 | Listed for sale | $2,799,990$400/sqft |
Source: Realcomp II #20261055982 Report a problem | ||
| 7/18/2026 | Listing removed | $2,799,990$400/sqft |
Source: Realcomp II #20261044434 Report a problem | ||
| 6/27/2026 | Price change | $2,799,990-6.7%$400/sqft |
Source: Realcomp II #20261044434 Report a problem | ||
| 6/13/2026 | Listed for sale | $2,999,9900%$429/sqft |
Source: Realcomp II #20261044434 Report a problem | ||
| 6/13/2026 | Listing removed | $2,999,995$429/sqft |
Source: Realcomp II #20261031572 Report a problem | ||
| 5/5/2026 | Listed for sale | $2,999,995-6.2%$429/sqft |
Source: Realcomp II #20261031572 Report a problem | ||
| 5/5/2026 | Listing removed | $3,199,000$457/sqft |
Source: Realcomp II #20261020674 Report a problem | ||
| 4/19/2026 | Price change | $3,199,000+7%$457/sqft |
Source: Realcomp II #20261020674 Report a problem | ||
| 3/31/2026 | Listed for sale | $2,990,000+402.5%$427/sqft |
Source: Realcomp II #20261020674 Report a problem | ||
| 9/18/2024 | Sold | $595,000+3.7%$85/sqft |
Source: Realcomp II #20240066562 Report a problem | ||
| 9/11/2024 | Pending sale | $574,000$82/sqft |
Source: Realcomp II #20240066562 Report a problem | ||
| 9/9/2024 | Listed for sale | $574,000$82/sqft |
Source: Realcomp II #20240066562 Report a problem | ||
Public tax history
| Year | Property taxes | Tax assessment |
|---|---|---|
| 2025 | $6,079 +3.3% | $324,280 |
| 2024 | $5,882 +5.6% | $324,280 +13.1% |
| 2023 | $5,570 +0.7% | $286,750 +12% |
| 2022 | $5,534 -1.3% | $255,990 +16.7% |
| 2021 | $5,607 | $219,370 +6.1% |
| 2020 | -- | $206,830 +6% |
| 2019 | $5,282 +1.8% | $195,210 +3.7% |
| 2018 | $5,190 | $188,240 +3.5% |
| 2017 | -- | $181,840 -3.2% |
| 2016 | -- | $187,870 +12.2% |
| 2015 | -- | $167,500 +28.8% |
| 2014 | -- | $130,020 -5.3% |
| 2011 | -- | $137,290 +2.6% |
| 2010 | $5,212 -8.1% | $133,830 -17.5% |
| 2009 | $5,672 +138.1% | $162,230 -48.9% |
| 2005 | $2,382 | $317,690 +99.6% |
| 2003 | -- | $159,160 +0.6% |
| 2002 | -- | $158,220 +31.7% |
| 2001 | $3,976 +5.9% | $120,130 +3.2% |
| 2000 | $3,755 | $116,410 |
Find assessor info on the county website
Monthly payment
Est. payment
Payment breakdown
Explore the cost of this home by adjusting the details. Changes won't be saved.Climate risks
Neighborhood: 48301
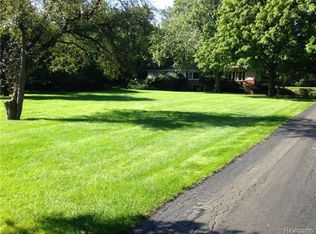
- $1,276,8000.83 acres4560 Niagara Ln, Bloomfield Hills, MI 48301Off Market
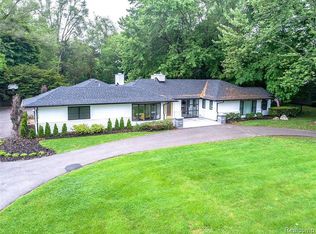
- $1,069,2004 bd4 ba3.4k sqft4520 Niagara Ln, Bloomfield Hills, MI 48301Off Market
- $834,2003 bd3 ba3k sqft4535 Walnut Lake Rd, Bloomfield Hills, MI 48301Off Market
- $517,9003 bd2 ba3k sqft4545 Walnut Lake Rd, Bloomfield Hills, MI 48301Off Market
Similar homes
- $2,245,0005 bd8 ba9.1k sqft7515 Hiddenbrook Ln, Bloomfield Hills, MI 48301For Sale
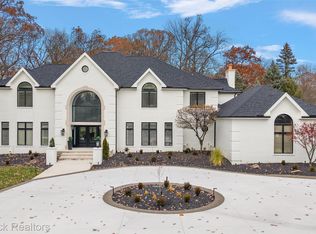
 MLS ID #20261082906, Katherine E Broock, Max Broock, REALTORS®-Birmingham. Realcomp II
 - $2,950,0005 bd6 ba7.1k sqft4585 Kiftsgate Bnd, Bloomfield Hills, MI 48302For Sale
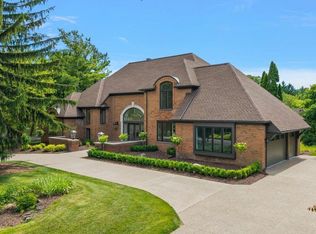
 MLS ID #50218677, Brett Schwartz, Max Broock, Birmingham. MiRealSource
 - $2,050,0004 bd4 ba5.5k sqft528 Covington Rd, Bloomfield Hills, MI 48301For Sale
 MLS ID #20261082574, Chris G Pero, Max Broock, REALTORS®-Birmingham. Realcomp II
 - $2,450,0004 bd5 ba4.1k sqft153 Wadsworth Ln, Bloomfield Hills, MI 48301New Construction
 MLS ID #20261068365, Janet K Stockton, KW Showcase Realty. Realcomp II
 - $2,049,0005 bd5 ba8.1k sqft4740 W Wickford, Bloomfield Hills, MI 48302For SaleMLS ID #20261078863, John A Apap, @properties Christie's Int'l R.E. Birmingham. Realcomp II
- $2,999,0004 bd8 ba8k sqft232 Guilford Rd, Bloomfield Hills, MI 48304For SaleMLS ID #20261081771, Renee Lossia Acho, KW Domain. Realcomp II
- $1,998,1915 bd6 ba4.8k sqft2707 Turtle Lake Dr, Bloomfield Hills, MI 48302For SaleMLS ID #20261060224, Raghid Michael, Community Choice Realty Inc. Realcomp II
- $2,599,9995 bd6 ba7.4k sqft25325 Devon Ln, Franklin, MI 48025For SaleMLS ID #20261025258, Bethany Reyes, KW Domain. Realcomp II
- $2,499,9005 bd6 ba5.3k sqft4451 Rolling Pine Dr, West Bloomfield, MI 48323For SaleMLS ID #20261072921, Dylan Tent, Signature Sotheby's International Realty Nvl. Realcomp II
- $1,799,0004 bd7 ba6k sqft1381 Echo Ln, Bloomfield Hills, MI 48302For SaleMLS ID #20261055345, Dan A Gutfreund, Signature Sotheby's International Realty Bham. Realcomp II
- $1,799,9904 bd6 ba5.8k sqft305 Wilshire Dr, Bloomfield Hills, MI 48302For SaleMLS ID #20261071906, Sanar F Yaldo, Michigan United Realty. Realcomp II
- $1,950,0004 bd7 ba9.6k sqft3104 Quarton Rd, Bloomfield Hills, MI 48304For SaleMLS ID #20261077787, Sheel Sohal, KW Domain. Realcomp II
- $3,395,0005 bd6 ba9.3k sqft1888 W Tahquamenon Ct, Bloomfield Hills, MI 48302For SaleMLS ID #20261074964, Jason Dabish, Max Broock Realtors. Realcomp II
- $2,250,0006 bd8 ba9.6k sqft1900 Tiverton Rd, Bloomfield Hills, MI 48304For SaleMLS ID #20251051354, Gregory Morad, GEM Realty & Development. Realcomp II
- $2,399,0005 bd3 ba4.8k sqft1496 Chesterfield Ave, Birmingham, MI 48009For SaleMLS ID #20261066148, Lila Mircholi, Golden Key Realty Group LLC. Realcomp II
- $2,400,0004 bd5 ba5.5k sqft3701 Green Lake Rd, West Bloomfield, MI 48324For SaleMLS ID #50211366, Kara Gray, KW Platinum. MiRealSource
- $2,199,0004 bd7 ba5.5k sqft1215 Manchester Rd, Birmingham, MI 48009For Sale
 MLS ID #26040147, Samantha Pattison, Keller Williams Metro. MichRIC
 - $2,300,0005 bd7 ba6.2k sqft1867 Lincolnshire Dr, Rochester Hills, MI 48309For SaleMLS ID #20261028075, Anthony Scaccia, Ascendent Realty Associates, LLC. Realcomp II
- $3,149,0004 bd5 ba7.3k sqft3080 Chickering Ct, Bloomfield Hills, MI 48302For SaleMLS ID #20261054182, Steven Shafer, @properties Christie's Int'l R.E. Birmingham. Realcomp II
- $3,500,0004 bd6 ba7.6k sqft1465 Sodon Lake Dr, Bloomfield Hills, MI 48302For SaleMLS ID #20261069701, Renee Lossia Acho, KW Domain. Realcomp II
