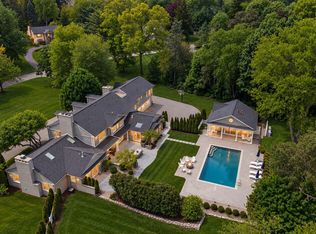
In the Spirit of a Country Estate, this spectacular Bloomfield Hills executive retreat is perfectly situated on a gorgeous, private 2.04-acre parcel overlooking Stonycroft Hills Country Club. Accessed by a winding white picket fence, the main and upper levels feature 6,785 square feet of living space showcasing newer, site-finished oak hardwood flooring throughout, abundant windows, and generous rooms offering exceptional flow. Some highlights include three fireplaces, character ceilings, and abundant natural light. The gourmet eat-in kitchen is a chef's dream with granite countertops, large center island, stainless steel appliances, and butler's pantry with prep area, all adjacent to the impressive formal dining room. The expansive great room captivates with floor-to-ceiling windows and stunning stone fireplace, while the library provides ideal work-from-home space with additional fireplace and vaulted ceiling. The bonus, second great room is an exceptional space complete with mini kitchen and expansive island, ideal for family gatherings, featuring a full bath with direct access to private yard and convenient to the upper level in-law suite with its own private full bath.
The luxurious, updated first-floor primary suite is a true sanctuary featuring a fireplace and two separate walk-in closets. One of the home's most remarkable features is the stunning indoor lap pool with adjacent exercise room, offering resort-style living without ever leaving home. The second level showcases three princess suites, each with their own recently remodeled ensuite baths, plus an additional bedroom with hallway bath. The recently finished 2,953 square foot lower level is an entertainer's paradise complete with home theatre, media room, children's play area, gaming area with ping pong, billiards space, and full remodeled bath. This one-of-a-kind property includes a five-car garage (3 heated). Bloomfield Hills Schools.
For sale
$2,250,000
1900 Tiverton Rd, Bloomfield Hills, MI 48304
6beds
9,685sqft
Single Family Residence
Built in 1986
2.04 Acres Lot
$2,253,600 Zestimate®
$232/sqft
$125/mo HOA
What's special
- 135 days
- 218
- 23
Zillow last checked:
Listing updated:
Listed by:
Gregory Morad 734-812-0088,
GEM Realty & Development 734-812-0088
Source: Realcomp II,MLS#: 20251051354
Facts & features
Interior
Bedrooms & bathrooms
- Bedrooms: 6
- Bathrooms: 8
- Full bathrooms: 7
- 1/2 bathrooms: 1
Primary bedroom
- Level: Entry
- Area: 399
- Dimensions: 21 X 19
Bedroom
- Level: Second
- Area: 522
- Dimensions: 29 X 18
Bedroom
- Level: Second
- Area: 323
- Dimensions: 17 X 19
Bedroom
- Level: Second
- Area: 182
- Dimensions: 14 X 13
Bedroom
- Level: Second
- Area: 195
- Dimensions: 15 X 13
Bedroom
- Level: Second
- Area: 240
- Dimensions: 15 X 16
Other
- Level: Basement
- Area: 91
- Dimensions: 7 X 13
Other
- Level: Second
- Area: 104
- Dimensions: 8 X 13
Other
- Level: Second
- Area: 78
- Dimensions: 13 X 6
Other
- Level: Second
- Area: 81
- Dimensions: 9 X 9
Other
- Level: Second
- Area: 81
- Dimensions: 9 X 9
Other
- Level: Entry
- Area: 112
- Dimensions: 14 X 8
Other
- Level: Entry
- Area: 364
- Dimensions: 26 X 14
Other
- Level: Entry
- Area: 35
- Dimensions: 5 X 7
Other
- Level: Entry
- Area: 88
- Dimensions: 11 X 8
Dining room
- Level: Entry
- Area: 256
- Dimensions: 16 X 16
Family room
- Level: Entry
- Area: 561
- Dimensions: 33 X 17
Flex room
- Level: Entry
- Area: 255
- Dimensions: 17 X 15
Game room
- Level: Basement
- Area: 390
- Dimensions: 26 X 15
Kitchen
- Level: Entry
- Area: 432
- Dimensions: 24 X 18
Other
- Level: Entry
- Area: 242
- Dimensions: 22 X 11
Laundry
- Level: Basement
- Area: 280
- Dimensions: 20 X 14
Living room
- Level: Entry
- Area: 624
- Dimensions: 24 X 26
Mud room
- Level: Entry
- Area: 176
- Dimensions: 22 X 8
Other
- Level: Basement
- Area: 240
- Dimensions: 16 X 15
Other
- Level: Basement
- Area: 408
- Dimensions: 24 X 17
Other
- Level: Basement
- Area: 357
- Dimensions: 21 X 17
Sitting room
- Level: Basement
- Area: 513
- Dimensions: 27 X 19
Heating
- Forced Air, Natural Gas
Cooling
- Central Air
Appliances
- Included: Built In Refrigerator, Dishwasher, Dryer, Microwave, Washer
Features
- Basement: Finished
- Has fireplace: Yes
- Fireplace features: Gas, Great Room, Library, Master Bedroom
Interior area
- Total interior livable area: 9,685 sqft
- Finished area above ground: 6,732
- Finished area below ground: 2,953
Property
Parking
- Total spaces: 5
- Parking features: Five Car Garage, Attached, Detached, Electricityin Garage, Heated Garage
- Attached garage spaces: 5
Features
- Levels: Two
- Stories: 2
- Entry location: GroundLevel
- Pool features: In Ground, Indoor
Lot
- Size: 2.04 Acres
- Dimensions: 373 x 403
Details
- Additional structures: Second Garage
- Parcel number: 1914101004
- Special conditions: Short Sale No,Standard
Construction
Type & style
- Home type: SingleFamily
- Architectural style: Colonial
- Property subtype: Single Family Residence
Materials
- Brick, Shingle Siding, Wood Siding
- Foundation: Basement, Poured
Condition
- New construction: No
- Year built: 1986
Utilities & green energy
- Sewer: Sewer At Street
- Water: Other
Community & HOA
Community
- Subdivision: ASSRS 4 - BLOOMFIELD HILLS
HOA
- Has HOA: Yes
- HOA fee: $1,500 annually
Location
- Region: Bloomfield Hills
Financial & listing details
- Price per square foot: $232/sqft
- Tax assessed value: $872,550
- Annual tax amount: $31,137
- Date on market: 11/14/2025
- Cumulative days on market: 135 days
- Listing agreement: Exclusive Right To Sell
- Listing terms: Cash,Conventional
Estimated market value
$2,253,600
$2.03M - $2.52M
$6,920/mo
Price history
| Date | Event | Price |
|---|---|---|
| 10/9/2026 | Listed for sale | $2,250,000$232/sqft |
Source:  Realcomp II #20251051354 Report a problem Realcomp II #20251051354 Report a problem | ||
| 3/27/2026 | Listing removed | $2,250,000$232/sqft |
Source: Realcomp II #20251051354 Report a problem | ||
| 11/14/2025 | Listed for sale | $2,250,000+36.4%$232/sqft |
Source: Realcomp II #20251051354 Report a problem | ||
| 6/11/2023 | Listing removed | -- |
Source:  MiRealSource #40142224 Report a problem MiRealSource #40142224 Report a problem | ||
| 7/20/2021 | Sold | $1,650,000-8.3%$170/sqft |
Source: Public Record Report a problem | ||
| 5/1/2021 | Pending sale | $1,799,000$186/sqft |
Source: Realcomp II #2210006376 Report a problem | ||
| 4/30/2021 | Price change | $1,799,000-5.3%$186/sqft |
Source: Realcomp II #2210006376 Report a problem | ||
| 2/17/2021 | Price change | $1,899,000-0.1%$196/sqft |
Source: Realcomp II #2210006376 Report a problem | ||
| 2/1/2021 | Listed for sale | $1,900,000$196/sqft |
Source: Realcomp II #2210006376 Report a problem | ||
| 7/7/2020 | Listing removed | $1,900,000$196/sqft |
Source: Keller Williams Domain Birmingham #2200036529 Report a problem | ||
| 5/28/2020 | Listed for sale | $1,900,000+15.2%$196/sqft |
Source: KW Domain #2200036529 Report a problem | ||
| 4/4/2017 | Listing removed | $1,649,000$170/sqft |
Source: Max Broock, REALTORS-Birmingham #216093082 Report a problem | ||
| 9/26/2016 | Price change | $1,649,000-26.1%$170/sqft |
Source: Max Broock, REALTORS-Birmingham #216093082 Report a problem | ||
| 7/19/2016 | Price change | $2,229,900-2.2%$230/sqft |
Source: CRE Development #216047377 Report a problem | ||
| 5/26/2016 | Listed for sale | $2,279,000+57.3%$235/sqft |
Source: CRE Development #216047377 Report a problem | ||
| 4/5/2012 | Listing removed | $1,449,000$150/sqft |
Source: MAX BROOCK, REALTORS-BIRMINGHAM #212012019 Report a problem | ||
| 2/5/2012 | Listed for sale | $1,449,000+36.7%$150/sqft |
Source: Real Estate One #212012019 Report a problem | ||
| 4/25/2011 | Sold | $1,060,000-18.4%$109/sqft |
Source: Public Record Report a problem | ||
| 2/11/2011 | Pending sale | $1,299,000$134/sqft |
Source: MAX BROOCK, REALTORS-BIRMINGHAM #210052215 Report a problem | ||
| 10/16/2010 | Price change | $1,299,000-1.5%$134/sqft |
Source: MAX BROOCK, REALTORS-BIRMINGHAM #210052215 Report a problem | ||
| 10/3/2010 | Price change | $1,319,000-1.5%$136/sqft |
Source: MAX BROOCK, REALTORS-BIRMINGHAM #210052215 Report a problem | ||
| 9/18/2010 | Price change | $1,339,000-1.5%$138/sqft |
Source: MAX BROOCK, REALTORS-BIRMINGHAM #210052215 Report a problem | ||
| 9/4/2010 | Price change | $1,359,000-1.5%$140/sqft |
Source: MAX BROOCK, REALTORS-BIRMINGHAM #210052215 Report a problem | ||
| 8/21/2010 | Price change | $1,379,000-8%$142/sqft |
Source: MAX BROOCK, REALTORS-BIRMINGHAM #210052215 Report a problem | ||
| 5/6/2010 | Listed for sale | $1,499,000$155/sqft |
Source: MAX BROOCK, REALTORS-BIRMINGHAM #210052215 Report a problem | ||
Public tax history
| Year | Property taxes | Tax assessment |
|---|---|---|
| 2025 | $31,137 +2.3% | $899,440 +3.1% |
| 2024 | $30,424 +1.7% | $872,550 +3.1% |
| 2023 | $29,904 +12.1% | $846,190 +2.6% |
| 2022 | $26,666 -1% | $824,630 -24.8% |
| 2021 | $26,933 | $1,096,740 +4.9% |
| 2020 | -- | $1,045,890 +4.1% |
| 2019 | $25,143 +2.1% | $1,005,120 +5.1% |
| 2018 | $24,633 | $956,790 +3.1% |
| 2017 | -- | $928,230 +3.9% |
| 2016 | -- | $893,760 +4.6% |
| 2015 | -- | $854,460 +15.2% |
| 2014 | -- | $741,680 +3.6% |
| 2011 | -- | $715,900 -7.2% |
| 2010 | $26,850 +2.9% | $771,130 -2.8% |
| 2009 | $26,084 +6.5% | $793,150 -60.2% |
| 2005 | $24,502 | $1,994,600 +100.1% |
| 2003 | -- | $996,690 -2.5% |
| 2002 | -- | $1,022,460 +17.7% |
| 2001 | $28,669 +5.3% | $868,620 +3.2% |
| 2000 | $27,237 | $841,690 |
Find assessor info on the county website
Monthly payment
Est. payment
Payment breakdown
Explore the cost of this home by adjusting the details. Changes won't be saved.Climate risks
Neighborhood: 48304
- $1,448,3004 bd3 ba5.2k sqft1930 Tiverton Rd, Bloomfield Hills, MI 48304Off Market
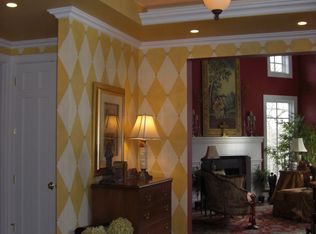
- $3,432,1005 bd8 ba7.2k sqft1910 Tiverton Rd, Bloomfield Hills, MI 48304Off Market
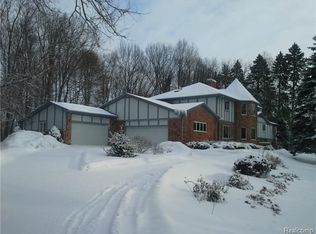
- $2,086,4006 bd6 ba6.4k sqft1950 Tiverton Rd, Bloomfield Hills, MI 48304Off Market
- $---- bd-- ba-- sqft1725-7 Tiverton Rd, Bloomfield Hills, MI 48304Off Market
Similar homes
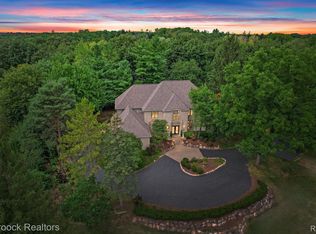
- $2,149,0005 bd6 ba7k sqft60 Kingsley Manor Dr, Bloomfield Hills, MI 48304For Sale
 MLS ID #20261030543, Sharon Baniak, Max Broock, REALTORS®-Birmingham. Realcomp II
 - $2,175,0005 bd5 ba7.3k sqft363 Lakewood Dr, Bloomfield Hills, MI 48304For Sale
 MLS ID #20261070330, Daniel J Teahan, The Agency Hall & Hunter. Realcomp II
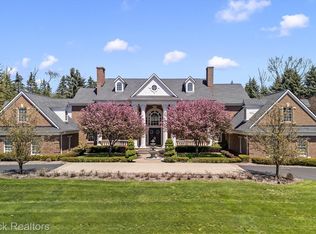
 - $2,450,0005 bd7 ba9.6k sqft528 Barrington Ct, Bloomfield Hills, MI 48304For Sale
 MLS ID #20261033993, Lora Kazanjian, Max Broock, REALTORS®-Birmingham. Realcomp II
 - $2,999,0004 bd8 ba8k sqft232 Guilford Rd, Bloomfield Hills, MI 48304For Sale
 MLS ID #20261081771, Renee Lossia Acho, KW Domain. Realcomp II
 - $1,950,0004 bd7 ba9.6k sqft3104 Quarton Rd, Bloomfield Hills, MI 48304For SaleMLS ID #20261077787, Sheel Sohal, KW Domain. Realcomp II
- $2,049,0005 bd5 ba8.1k sqft4740 W Wickford, Bloomfield Hills, MI 48302For SaleMLS ID #20261078863, John A Apap, @properties Christie's Int'l R.E. Birmingham. Realcomp II
- $1,850,0005 bd6 ba10k sqft1440 Lochridge Rd, Bloomfield Hills, MI 48302For SaleMLS ID #20261081397, Niran Bahoora, Real Estate One-W Blmfld. Realcomp II
- $2,795,0004 bd6 ba7.9k sqft1395 Country Club Rd, Bloomfield Hills, MI 48304For SaleMLS ID #20261057862, Jack Cusumano, Realty Executives Home Towne. Realcomp II
- $2,199,0006 bd5 ba7.1k sqft7115 Old Mill Rd, Bloomfield Hills, MI 48301For SaleMLS ID #20261060010, Catharina van Acker de Koning, KW Domain. Realcomp II
- $1,750,0005 bd8 ba7.5k sqft1136 Norminister End, Bloomfield Township, MI 48302For SaleMLS ID #20261077068, Katherine E Broock, Max Broock, REALTORS®-Birmingham. Realcomp II
- $1,487,0004 bd3 ba4.8k sqft766 Woodchester Dr, Bloomfield Hills, MI 48304For SaleMLS ID #20261076166, Antonio Gjonai, Mark V Homes LLC. Realcomp II
- $1,895,0005 bd7 ba8.6k sqft4233 N Willoway Estates Ct, Bloomfield Hills, MI 48302For SaleMLS ID #20261026466, Connie S McDowell, National Realty Centers, Inc. Realcomp II
- $3,349,0004 bd6 ba8.4k sqft590 Haverhill Rd, Bloomfield Hills, MI 48304For SaleMLS ID #20261077491, Katherine E Broock, Max Broock, REALTORS®-Birmingham. Realcomp II
- $1,399,0004 bd4 ba5.2k sqft1100 Bretton Ln, Bloomfield Hills, MI 48304For SaleMLS ID #20261034366, Samuel M Kaplunov, @properties Christie's Int'l R.E. Birmingham. Realcomp II
- $2,399,0005 bd9 ba13k sqft17455 Iris Cir, Clinton Township, MI 48036For Sale
 MLS ID #50223831, Dominic Torres, Keller Williams Realty Lakeside. MiRealSource
 - $1,799,0004 bd7 ba6k sqft1381 Echo Ln, Bloomfield Hills, MI 48302For SaleMLS ID #20261055345, Dan A Gutfreund, Signature Sotheby's International Realty Bham. Realcomp II
- $1,149,0003 bd5 ba5.9k sqft251 Woodwind Dr, Bloomfield Hills, MI 48304For SaleMLS ID #20261076256, Dan A Gutfreund, Signature Sotheby's International Realty Bham. Realcomp II
- $1,998,1915 bd6 ba4.8k sqft2707 Turtle Lake Dr, Bloomfield Hills, MI 48302For SaleMLS ID #20261060224, Raghid Michael, Community Choice Realty Inc. Realcomp II
- $1,799,9904 bd6 ba5.8k sqft305 Wilshire Dr, Bloomfield Hills, MI 48302For SaleMLS ID #20261071906, Sanar F Yaldo, Michigan United Realty. Realcomp II
- $2,750,0006 bd10 ba9.6k sqft1208 Hidden Lake Dr, Bloomfield Hills, MI 48302For SaleMLS ID #20261027171, Tushar V Vakhariya, KW Domain. Realcomp II
