Step into over 8,000 sq ft of handcrafted luxury, where custom woodwork and fine details define every room. A marble foyer with spiral staircase sets the tone for this exceptional home. The living room and family room feature fireplaces, while the updated chef’s kitchen shines with granite counters, island, built-ins, and a spacious walk-in pantry. Enjoy a cozy four-season room with skylights, a den with arched double doors and built-in shelves, and a luxurious main suite with fireplace, walk-in closet, and spa-like bath. Each of the 5 bedrooms includes a private full bath. The expansive finished lower level offers endless entertainment with a second kitchen, bar, wine cellar, and large recreation space. Outdoors, discover your private resort—In-ground swimming pool and cabana with kitchen and pizza oven, firepit, and more. A 4-car attached garage plus 3-car detached provide ample space. This home delivers elegance, comfort, and entertainment in one remarkable package. Don't wait, schedule a showing today!!
For sale
$2,399,000
17455 Iris Cir, Clinton Township, MI 48036
5beds
13,149sqft
Single Family Residence
Built in 1987
2.31 Acres Lot
$2,243,100 Zestimate®
$182/sqft
$75/mo HOA
What's special
Private resortIn-ground swimming poolLarge recreation spaceWine cellarWalk-in closetGranite countersSpa-like bath
- 28 days
- 3,213
- 243
Zillow last checked:
Listing updated:
Listed by:
Dominic Torres 586-532-0500,
Keller Williams Realty Lakeside 586-532-0500
Source: MiRealSource,MLS#: 50223831 Originating MLS: MiRealSource
Facts & features
Interior
Bedrooms & bathrooms
- Bedrooms: 5
- Bathrooms: 9
- Full bathrooms: 7
- 1/2 bathrooms: 2
Rooms
- Room types: Den/Study/Lib, Family Room, Bedroom, Laundry, Living Room, Recreation Room, Sun/Florida Room, Utility/Laundry Room, Master Bedroom, Master Bathroom, Bonus Room, Basement Full Bath, First Flr Lavatory, Bathroom, Second Flr Full Bathroom, Breakfast Nook/Room, Dining Room
Bedroom 1
- Level: Upper
- Area: 306
- Dimensions: 18 x 17
Bedroom 2
- Level: Upper
- Area: 374
- Dimensions: 22 x 17
Bedroom 3
- Level: Upper
- Area: 350
- Dimensions: 25 x 14
Bedroom 4
- Level: Upper
- Area: 352
- Dimensions: 22 x 16
Bedroom 5
- Level: Entry
- Area: 234
- Dimensions: 13 x 18
Bathroom 1
- Level: Entry
Bathroom 2
- Level: Entry
Bathroom 3
- Level: Upper
Bathroom 4
- Level: Upper
Bathroom 5
- Level: Upper
Dining room
- Level: Entry
- Area: 308
- Dimensions: 14 x 22
Family room
- Level: Entry
- Area: 840
- Dimensions: 30 x 28
Kitchen
- Level: Entry
- Area: 323
- Dimensions: 19 x 17
Living room
- Level: Entry
- Area: 783
- Dimensions: 29 x 27
Heating
- Forced Air, Natural Gas
Cooling
- Ceiling Fan(s), Central Air
Appliances
- Included: Bar Fridge, Dishwasher, Disposal, Dryer, Microwave, Range/Oven, Refrigerator, Washer, Gas Water Heater
- Laundry: First Floor Laundry, Lower Level, Laundry Room, Entry
Features
- High Ceilings, Cathedral/Vaulted Ceiling, Walk-In Closet(s), Bar, Pantry, Eat-in Kitchen
- Flooring: Hardwood
- Windows: Bay Window(s), Window Treatments, Skylight(s)
- Basement: Finished
- Number of fireplaces: 5
- Fireplace features: Basement, Dining Room, Family Room, Living Room
Interior area
- Total structure area: 13,149
- Total interior livable area: 13,149 sqft
- Finished area above ground: 8,369
- Finished area below ground: 4,780
Property
Parking
- Total spaces: 4
- Parking features: 3 or More Spaces, Garage, Driveway, Attached, Electric in Garage, Garage Door Opener, Direct Access
- Attached garage spaces: 4
Features
- Levels: Two
- Stories: 2
- Patio & porch: Patio, Porch
- Exterior features: Balcony, Outdoor Kitchen, Garden
- Has private pool: Yes
- Pool features: In Ground, Outdoor Pool
- Fencing: Fenced
- Frontage type: Road
- Frontage length: 355
Lot
- Size: 2.31 Acres
- Features: Deep Lot - 150+ Ft., Large Lot - 65+ Ft., Wooded, Cul-De-Sac, Subdivision
Details
- Additional structures: Cabana, Second Garage
- Parcel number: 161120376020
- Zoning description: Residential
- Special conditions: Private
Construction
Type & style
- Home type: SingleFamily
- Architectural style: Colonial
- Property subtype: Single Family Residence
Materials
- Brick
- Foundation: Basement
Condition
- New construction: No
- Year built: 1987
Utilities & green energy
- Sewer: Public Sanitary
- Water: Public
- Utilities for property: Cable/Internet Avail.
Community & HOA
Community
- Subdivision: Villa Difiore
HOA
- Has HOA: Yes
- HOA fee: $900 annually
- HOA name: Villa DiFiore Homeowners Association
- HOA phone: 586-685-1183
Location
- Region: Clinton Township
Financial & listing details
- Price per square foot: $182/sqft
- Tax assessed value: $1,699,600
- Annual tax amount: $49,560
- Date on market: 10/5/2026
- Cumulative days on market: 29 days
- Listing agreement: Exclusive Right To Sell
- Listing terms: Cash,Conventional
- Road surface type: Paved
Estimated market value
$2,243,100
$2.13M - $2.36M
$2,808/mo
Price history
| Date | Event | Price |
|---|---|---|
| 10/5/2026 | Listed for sale | $2,399,000-14.3%$182/sqft |
Source:  MiRealSource #50223831 Report a problem | ||
| 3/9/2026 | Listing removed | $2,799,900$213/sqft |
Source: MiRealSource #50190493 Report a problem | ||
| 11/16/2025 | Price change | $2,799,900-6.7%$213/sqft |
Source: MiRealSource #50190493 Report a problem | ||
| 10/6/2025 | Listed for sale | $3,000,000$228/sqft |
Source: MiRealSource #50190493 Report a problem | ||
Public tax history
| Year | Property taxes | Tax assessment |
|---|---|---|
| 2026 | $47,822 -6.8% | $849,800 +2% |
| 2025 | $51,316 +7.8% | $832,900 +11.6% |
| 2024 | $47,588 +14% | $746,600 +2.7% |
| 2023 | $41,739 +3.5% | $727,300 +12% |
| 2022 | $40,310 +31.1% | $649,300 +3.3% |
| 2021 | $30,748 | $628,500 -3.5% |
| 2020 | $30,748 +21.4% | $651,100 -4.5% |
| 2019 | $25,325 -12.2% | $681,700 +1.8% |
| 2018 | $28,851 +36.6% | $669,700 +13.7% |
| 2017 | $21,114 | $589,100 |
| 2016 | -- | $589,100 +4.6% |
| 2015 | -- | $563,300 +7.8% |
| 2014 | -- | $522,600 +0.7% |
| 2011 | -- | $519,000 -6.9% |
| 2010 | -- | $557,700 -2.8% |
| 2009 | -- | $573,500 -8.3% |
| 2008 | -- | $625,500 -5.4% |
| 2007 | -- | $661,200 +5.6% |
| 2005 | -- | $626,100 +34.9% |
| 2001 | $15,289 +2.4% | $464,010 +3.2% |
| 2000 | $14,931 | $449,623 |
Find assessor info on the county website
Monthly payment
Est. payment
Payment breakdown
Explore the cost of this home by adjusting the details. Changes won't be saved.Climate risks
Neighborhood: 48036
Nearby schools
Schools provided by the listing agent
- District: Chippewa Valley Schools
Source: MiRealSource. This data may not be complete. We recommend contacting the local school district to confirm school assignments for this home.
- $131,000-- bd-- ba-- sqft37486 Paula Ct, Clinton Township, MI 48036Off Market
- $31,600-- bd-- ba-- sqft17474 Iris Cir, Clinton Township, MI 48036Off Market
- $993,0004 bd5 ba6.8k sqft17474 Iris Cir, Clinton Township, MI 48036Off Market
- $22,800-- bd-- ba-- sqft17474 Iris Cir, Clinton Township, MI 48036Off Market
Similar homes
- $1,887,5005 bd9 ba13k sqft17477 Iris Cir, Clinton Township, MI 48036For Sale

 MLS ID #20261082222, Chad Apap, EXP Z Real Estate. Realcomp II
- $2,399,0005 bd8 ba8.5k sqft255 Camelot Way, Rochester, MI 48306For Sale
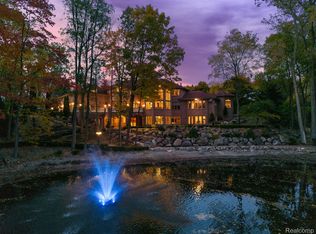 MLS ID #20261065841, Janine E Grillo, @properties Christie's Int'l R E Rochester. Realcomp II
- $2,250,0006 bd8 ba9.6k sqft1900 Tiverton Rd, Bloomfield Hills, MI 48304For Sale
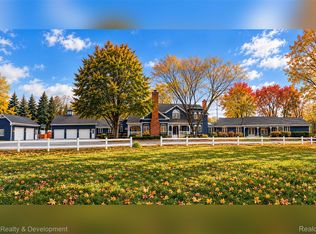 MLS ID #20251051354, Gregory Morad, GEM Realty & Development. Realcomp II
- $1,375,0005 bd7 ba8.1k sqft36270 Vita Bella Dr, Clinton Township, MI 48035For Sale
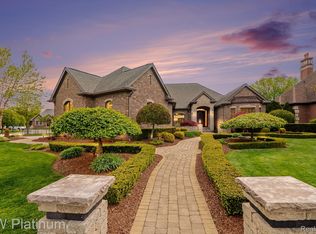 MLS ID #20261031682, Delia Martin, KW Platinum. Realcomp II
- $2,175,0005 bd5 ba7.3k sqft363 Lakewood Dr, Bloomfield Hills, MI 48304For SaleMLS ID #20261070330, Daniel J Teahan, The Agency Hall & Hunter. Realcomp II
- $2,099,0006 bd9 ba8.1k sqft760 Lone Pine Rd, Bloomfield Hills, MI 48304For SaleMLS ID #20261085798, Katherine E Broock, Max Broock, REALTORS®-Birmingham. Realcomp II
- $2,149,0005 bd6 ba7k sqft60 Kingsley Manor Dr, Bloomfield Hills, MI 48304For SaleMLS ID #20261030543, Sharon Baniak, Max Broock, REALTORS®-Birmingham. Realcomp II
- $2,650,0008 bd9 ba11k sqft105 Lake Shore Rd, Grosse Pointe Farms, MI 48236For Sale
 MLS ID #50217830, Michael DeFauw, Sine & Monaghan LLC. MiRealSource
- $2,049,0005 bd5 ba8.1k sqft4740 W Wickford, Bloomfield Hills, MI 48302For SaleMLS ID #20261078863, John A Apap, @properties Christie's Int'l R.E. Birmingham. Realcomp II
- $2,950,0005 bd6 ba7.3k sqft25850 Romany Way, Franklin, MI 48025For SaleMLS ID #20261087281, Linda Hiller Novak, Max Broock, REALTORS®-Birmingham. Realcomp II
- $2,450,0005 bd7 ba9.6k sqft528 Barrington Ct, Bloomfield Hills, MI 48304For SaleMLS ID #20261033993, Lora Kazanjian, Max Broock, REALTORS®-Birmingham. Realcomp II
- $2,450,0004 bd6 ba7k sqft24750 Franklin Farms Dr, Franklin, MI 48025For SaleMLS ID #20261063096, Summer McDermaid, Hampton Realty Group. Realcomp II
- $2,999,0004 bd8 ba8k sqft232 Guilford Rd, Bloomfield Hills, MI 48304For SaleMLS ID #20261081771, Renee Lossia Acho, KW Domain. Realcomp II
- $2,400,0004 bd5 ba7.6k sqft67729 Seven Lakes Ct, Washington, MI 48095For SaleMLS ID #50209756, Chris Ries, Berkshire Hathaway HomeServices Kee Realty Wash. MiRealSource
- $2,950,0005 bd6 ba7.1k sqft4585 Kiftsgate Bnd, Bloomfield Hills, MI 48302For SaleMLS ID #50218677, Brett Schwartz, Max Broock, Birmingham. MiRealSource
- $2,650,0004 bd7 ba10k sqft4650 Gatehouse Ct, Rochester, MI 48306For SaleMLS ID #20261050185, Elvis Xhihani, Vanguard Realty Group. Realcomp II
- $1,950,0004 bd7 ba9.6k sqft3104 Quarton Rd, Bloomfield Hills, MI 48304For SaleMLS ID #20261077787, Sheel Sohal, KW Domain. Realcomp II
- $2,199,0006 bd5 ba7.1k sqft7115 Old Mill Rd, Bloomfield Hills, MI 48301For SaleMLS ID #20261060010, Catharina van Acker de Koning, KW Domain. Realcomp II
- $2,449,9995 bd6 ba7k sqft4546 Niagara Ln, Bloomfield Hills, MI 48301New ConstructionMLS ID #20261086588, Moe Khatib, MK Realty Group. Realcomp II
- $2,925,0005 bd6 ba7.5k sqft61398 Bradbury Run, Washington, MI 48094For SaleMLS ID #20261087522, Kyle T Matta, @properties Christie's Int'l R E Rochester. Realcomp II
