Luxuriously updated and extensively upgraded, this 5-bedroom, 6 full bath, 3 half bath estate offers over 12,000 square feet of refined living space on more than 2.1 beautifully landscaped wooded acres in the prestigious Villa Di Fiore development. Ideally located just minutes from I-94, Metro Parkway, and Detroit, this home blends elegance, comfort, and privacy throughout.
The resort-style backyard is designed for exceptional entertaining, featuring a renovated in-ground saltwater pool with new tile, heater, and cover, two hot tubs, koi pond, bocce ball court, fire pit, and a high-end Bowers & Wilkins outdoor speaker system, along with a full bath. The updated outdoor kitchen includes a built-in BBQ grill and brick pizza oven, while three heated garages accommodate up to five vehicles.
Inside, the open-concept layout showcases quartz countertops, new hardwood flooring, custom crown molding, and energy-efficient upgrades throughout. The expansive kitchen is equipped with premium appliances including Sub-Zero and Ilve ranges, wine coolers, and additional refrigerators. A redone elevator services all floors, including the third-floor in-law suite. The primary suite features a porcelain steam shower, heated floors, dual vanities and closets.
Additional highlights include a whole-home generator, new gutters, Rhino Shield exterior, updated lighting, blown-in insulation, advanced security system, and updated electrical and plumbing. The finished basement offers a game room, full kitchen, gym, ventilated cigar lounge, sauna, bar, second laundry room, bonus room, and more. Located on a cul-de-sac within a family-friendly community featuring five walkable parks, tennis courts, and annual neighborhood block parties. Land Contract Available.
For sale
Price cut: $312.5K (6/22)
$1,987,500
17477 Iris Cir, Clinton Township, MI 48036
5beds
13,300sqft
Single Family Residence
Built in 1991
2.15 Acres Lot
$1,876,400 Zestimate®
$149/sqft
$79/mo HOA
What's special
- 107 days
- 2,085
- 109
Zillow last checked:
Listing updated:
Listed by:
Chad Apap 248-937-1337,
EXP Z Real Estate 248-937-1337
Source: Realcomp II,MLS#: 20261033947
Facts & features
Interior
Bedrooms & bathrooms
- Bedrooms: 5
- Bathrooms: 9
- Full bathrooms: 6
- 1/2 bathrooms: 3
Primary bedroom
- Level: Entry
- Area: 342
- Dimensions: 18 X 19
Bedroom
- Level: Basement
- Area: 168
- Dimensions: 12 X 14
Bedroom
- Level: Second
- Area: 210
- Dimensions: 15 X 14
Bedroom
- Level: Second
- Area: 360
- Dimensions: 20 X 18
Bedroom
- Level: Basement
- Area: 108
- Dimensions: 9 X 12
Bedroom
- Level: Entry
- Area: 234
- Dimensions: 18 X 13
Bedroom
- Level: Entry
- Area: 234
- Dimensions: 18 X 13
Primary bathroom
- Level: Entry
- Area: 289
- Dimensions: 17 X 17
Other
- Level: Entry
- Area: 50
- Dimensions: 5 X 10
Other
- Level: Entry
- Area: 50
- Dimensions: 5 X 10
Other
- Level: Entry
- Area: 60
- Dimensions: 10 X 6
Other
- Level: Second
- Area: 50
- Dimensions: 10 X 5
Other
- Level: Basement
- Area: 54
- Dimensions: 9 X 6
Other
- Level: Entry
- Area: 48
- Dimensions: 8 X 6
Other
- Level: Entry
- Area: 36
- Dimensions: 6 X 6
Other
- Level: Basement
- Area: 48
- Dimensions: 6 X 8
Other
- Level: Basement
- Area: 420
- Dimensions: 20 X 21
Dining room
- Level: Entry
- Area: 696
- Dimensions: 29 X 24
Family room
- Level: Basement
- Area: 399
- Dimensions: 21 X 19
Family room
- Level: Second
- Area: 312
- Dimensions: 24 X 13
Flex room
- Level: Basement
- Area: 500
- Dimensions: 25 X 20
Flex room
- Level: Basement
- Area: 884
- Dimensions: 26 X 34
Game room
- Level: Basement
- Area: 1104
- Dimensions: 24 X 46
Kitchen
- Level: Entry
- Area: 528
- Dimensions: 24 X 22
Other
- Level: Basement
- Area: 104
- Dimensions: 8 X 13
Laundry
- Level: Entry
- Area: 90
- Dimensions: 10 X 9
Living room
- Level: Entry
- Area: 1271
- Dimensions: 31 X 41
Media room
- Level: Basement
- Area: 340
- Dimensions: 17 X 20
Heating
- Forced Air, Natural Gas
Cooling
- Central Air
Appliances
- Included: Bar Fridge, Dishwasher, Disposal, Double Oven, Dryer, Electric Cooktop, Exhaust Fan, Free Standing Electric Range, Free Standing Refrigerator, Gas Cooktop, Microwave
- Laundry: Laundry Room
Features
- Central Vacuum, Elevator, Jetted Tub, Spa Hottub, Wet Bar
- Basement: Finished
- Has fireplace: Yes
- Fireplace features: Basement, Double Sided, Family Room, Gas, Library
Interior area
- Total interior livable area: 13,300 sqft
- Finished area above ground: 7,500
- Finished area below ground: 5,800
Video & virtual tour
Property
Parking
- Total spaces: 5
- Parking features: Five Car Garage, Attached, Direct Access, Garage Door Opener
- Attached garage spaces: 5
Features
- Levels: One And One Half
- Stories: 1.5
- Entry location: GroundLevelwSteps
- Patio & porch: Covered, Deck, Porch
- Exterior features: Barbecue, Spa Hottub
- Pool features: In Ground
Lot
- Size: 2.15 Acres
- Dimensions: 121.00 x 233.00
Details
- Parcel number: 1120328014
- Special conditions: Short Sale No,Standard
Construction
Type & style
- Home type: SingleFamily
- Architectural style: Contemporary
- Property subtype: Single Family Residence
Materials
- Brick, Other
- Foundation: Basement, Poured
- Roof: Asphalt
Condition
- New construction: No
- Year built: 1991
- Major remodel year: 2021
Utilities & green energy
- Sewer: Public Sewer
- Water: Public, Well
Green energy
- Energy efficient items: Appliances, Hvac, Insulation, Lighting, Thermostat
Community & HOA
Community
- Security: Security System Owned
- Subdivision: VILLA DI FIORE # 03
HOA
- Has HOA: Yes
- Services included: Maintenance Grounds, Snow Removal
- HOA fee: $950 annually
- HOA phone: 516-818-7368
Location
- Region: Clinton Township
Financial & listing details
- Price per square foot: $149/sqft
- Tax assessed value: $486,279
- Annual tax amount: $20,218
- Date on market: 5/21/2026
- Cumulative days on market: 107 days
- Listing agreement: Exclusive Right To Sell
- Listing terms: Cash,Contract
Estimated market value
$1,876,400
$1.78M - $1.97M
$3,481/mo
Price history
| Date | Event | Price |
|---|---|---|
| 6/22/2026 | Price change | $1,987,500-13.6%$149/sqft |
Source:  Realcomp II #20261033947 Report a problem Realcomp II #20261033947 Report a problem | ||
| 5/21/2026 | Listed for sale | $2,300,000-4.2%$173/sqft |
Source: Realcomp II #20261033947 Report a problem | ||
| 3/11/2026 | Listing removed | $2,400,000$180/sqft |
Source: Realcomp II #20251043072 Report a problem | ||
| 11/10/2025 | Listed for sale | $2,400,000$180/sqft |
Source: Realcomp II #20251043072 Report a problem | ||
| 10/2/2025 | Listing removed | $2,400,000$180/sqft |
Source: Realcomp II #20250030552 Report a problem | ||
| 5/16/2025 | Listed for sale | $2,400,000+196.3%$180/sqft |
Source: Realcomp II #20250030552 Report a problem | ||
| 8/14/2019 | Sold | $810,000-4.6%$61/sqft |
Source: Public Record Report a problem | ||
| 5/1/2019 | Price change | $849,000-12.8%$64/sqft |
Source: DOBI, REALTORS� #219012486 Report a problem | ||
| 3/26/2019 | Price change | $974,000-2.5%$73/sqft |
Source: DOBI, REALTORS� #219012486 Report a problem | ||
| 1/4/2019 | Price change | $999,000-4.9%$75/sqft |
Source: Arterra Realty Michigan LLC #218075692 Report a problem | ||
| 11/27/2018 | Price change | $1,049,999-8.7%$79/sqft |
Source: Arterra Realty Michigan LLC #218075692 Report a problem | ||
| 9/11/2018 | Listed for sale | $1,150,000-23.3%$86/sqft |
Source: Arterra Realty Michigan LLC #218075692 Report a problem | ||
| 7/15/1998 | Sold | $1,500,000$113/sqft |
Source: Public Record Report a problem | ||
| 3/11/1998 | Sold | $1,500,000$113/sqft |
Source:  MiRealSource #852503 Report a problem MiRealSource #852503 Report a problem | ||
Public tax history
| Year | Property taxes | Tax assessment |
|---|---|---|
| 2025 | $20,549 +4.9% | $809,700 +11.6% |
| 2024 | $19,590 +5.2% | $725,800 +4.3% |
| 2023 | $18,615 +2.8% | $695,900 +12.2% |
| 2022 | $18,104 +1.1% | $620,300 +3.7% |
| 2021 | $17,912 | $598,100 -3.1% |
| 2020 | $17,912 -12.6% | $617,400 -10.2% |
| 2019 | $20,490 +3% | $687,600 +2% |
| 2018 | $19,893 +2.2% | $674,000 +22.5% |
| 2017 | $19,457 | $550,400 |
| 2016 | -- | $550,400 +4.8% |
| 2015 | -- | $525,100 +7.5% |
| 2014 | -- | $488,400 -4.2% |
| 2011 | -- | $510,000 -19.6% |
| 2010 | -- | $634,500 -10.8% |
| 2009 | -- | $711,200 -13.4% |
| 2008 | -- | $821,500 -5.8% |
| 2007 | -- | $871,900 +6% |
| 2005 | -- | $822,500 +42.8% |
| 2001 | $18,976 +2.4% | $576,175 +3.2% |
| 2000 | $18,540 | $558,310 |
Find assessor info on the county website
Monthly payment
Est. payment
Payment breakdown
Explore the cost of this home by adjusting the details. Changes won't be saved.Climate risks
Neighborhood: 48036
- $131,000-- bd-- ba-- sqft37486 Paula Ct, Clinton Township, MI 48036Off Market
- $47,200-- bd-- ba-- sqft37494 Paula Ct, Clinton Township, MI 48036Off Market
- $47,200-- bd-- ba-- sqft37524 Paula Ct, Clinton Township, MI 48036Off Market
- $995,800-- bd5 ba-- sqft37453 Camellia Ln, Clinton Township, MI 48036Off Market
Similar homes
- $2,175,0005 bd5 ba7.3k sqft363 Lakewood Dr, Bloomfield Hills, MI 48304For Sale

 MLS ID #20261070330, Daniel J Teahan, The Agency Hall & Hunter. Realcomp II
 - $1,999,9005 bd6 ba10k sqft61391 Indian Trail Rd, Ray, MI 48096For Sale

 MLS ID #50210556, Thomas Zibkowski, Real Estate One Inc-Shelby. MiRealSource
 - $1,375,0005 bd7 ba8.1k sqft36270 Vita Bella Dr, Clinton Township, MI 48035For Sale
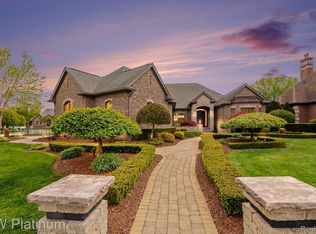 MLS ID #20261031682, Delia Martin, KW Platinum. Realcomp II
 - $1,950,0004 bd7 ba9.6k sqft3104 Quarton Rd, Bloomfield Hills, MI 48304For Sale
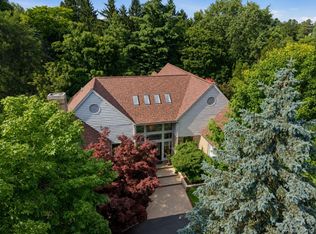 MLS ID #20261063026, Sheel Sohal, KW Domain. Realcomp II
 - $1,900,0008 bd10 ba12k sqft3543 Cedar Brook Dr, Rochester Hills, MI 48309For SaleMLS ID #20261068926, Greg Kime, Kime Realty. Realcomp II
- $1,890,0005 bd8 ba7.5k sqft1136 Norminister End, Bloomfield Township, MI 48302For SaleMLS ID #20261063843, Katherine E Broock, Max Broock, REALTORS®-Birmingham. Realcomp II
- $1,549,9995 bd5 ba7.2k sqft20600-29 Mile Rd, Ray, MI 48096For SaleMLS ID #50220157, Angela Jozwiak, Epique Inc.. MiRealSource
- $2,200,0005 bd7 ba7k sqft1041 Greentree Rd, Bloomfield Hills, MI 48304For SaleMLS ID #20261054060, Jennifer L Wrobleski, @properties Christie's Int'l R.E. Birmingham. Realcomp II
- $2,399,0005 bd8 ba8.5k sqft255 Camelot Way, Rochester, MI 48306For SaleMLS ID #20261065841, Janine E Grillo, @properties Christie's Int'l R E Rochester. Realcomp II
- $2,150,0005 bd5 ba8.1k sqft4740 W Wickford, Bloomfield Hills, MI 48302For SaleMLS ID #20261060660, John A Apap, @properties Christie's Int'l R.E. Birmingham. Realcomp II
- $2,049,0004 bd5 ba7.3k sqft61573 Cotswold Dr, Washington, MI 48094For SaleMLS ID #50220169, Domenica DiNello, Vanguard Realty Group LLC. MiRealSource
- $2,199,0004 bd6 ba7k sqft60 Kingsley Manor Dr, Bloomfield Hills, MI 48304For SaleMLS ID #20261030543, Sharon Baniak, Max Broock, REALTORS®-Birmingham. Realcomp II
- $1,700,0005 bd6 ba7.4k sqft4650 Lahser Rd, Bloomfield Hills, MI 48302For SaleMLS ID #20261022087, Brandon Curry, Signature Sotheby's International Realty Bham. Realcomp II
- $1,799,9994 bd6 ba7.2k sqft32870 Bingham Ln, Bingham Farms, MI 48025For SaleMLS ID #20261058240, Samuel M Kaplunov, @properties Christie's Int'l R.E. Birmingham. Realcomp II
- $2,240,0006 bd9 ba8.1k sqft760 Lone Pine Rd, Bloomfield Hills, MI 48304For SaleMLS ID #20261051969, Katherine E Broock, Max Broock, REALTORS®-Birmingham. Realcomp II
- $2,199,0007 bd11 ba12k sqft24696 Franklin Park Dr, Franklin, MI 48025For SaleMLS ID #20261058012, Estera Floarea, Empire Realty Group Fawaz & Associates. Realcomp II
- $1,950,0004 bd5 ba6.7k sqft316 Hendrie Blvd, Royal Oak, MI 48067For SaleMLS ID #20261051669, Nicolas Petrucci, @properties Christie's Int'l R.E. Birmingham. Realcomp II
- $2,195,0004 bd6 ba7.2k sqft49515 Regatta St, Chesterfield, MI 48047For SaleMLS ID #50205016, Thomas Zibkowski, Real Estate One Inc-Shelby. MiRealSource
- $1,799,0006 bd5 ba6.9k sqft1583 Clarendon Rd, Bloomfield Hills, MI 48302For SaleMLS ID #20261028792, Christian J Grothe, Max Broock, REALTORS®-Birmingham. Realcomp II
- $1,895,0005 bd7 ba8.6k sqft4233 N Willoway Estates Ct, Bloomfield Hills, MI 48302For SaleMLS ID #20261026466, Connie S McDowell, National Realty Centers, Inc. Realcomp II
