Exceptional craftsmanship and timeless elegance define this impressive 6,305-square-foot residence, beautifully situated on 1.11 private acres. Built in 2001, this spacious quad-level home offers six bedrooms, four full baths and one half bath, and two garages accommodating three vehicles. The second garage provides additional space for a workbench, bicycles, and recreational equipment. Entering from the garage, a thoughtfully designed drop zone features an individual storage cubby for each family member.
The well-planned layout creates an amazing flow from room to room, making the home feel open and connected—unlike a traditional quad-level. The beautifully appointed kitchen features a Sub-Zero refrigerator, Viking cooktop, two Bosch dishwashers, and Gaggenau double ovens—ideal for everyday living and gracious entertaining. A spacious private office, dedicated fitness room, and theater room provide wonderful spaces for working, exercising, and relaxing at home.
Retreat to the luxurious primary suite with its spa-inspired bath and steam shower or enjoy the home’s remarkable custom wine cellar. A whole-house generator and central vacuum system provide additional comfort and convenience. The expansive, private backyard offers a peaceful setting with ample space for a future pool and outdoor entertaining area.
Located within the highly regarded Birmingham School District and close to Detroit Country Day, Brother Rice, Marian High School, Oakland Hills Country Club and major freeways, this exceptional residence combines privacy, outstanding craftsmanship, generous living spaces, and a highly desirable location. There is simply too much to mention—come experience this remarkable home for yourself!
EXCLUDED FROM SALE: Light fixture above pool table, home theater equipment, long case clock in living room, 2 display cabinets in upper hall, 2 TV's and workbench in garage
For sale
Price cut: $101K (9/18)
$2,199,000
7115 Old Mill Rd, Bloomfield Hills, MI 48301
6beds
7,105sqft
Single Family Residence
Built in 2001
1.11 Acres Lot
$2,080,800 Zestimate®
$310/sqft
$-- HOA
What's special
- 49 days
- 1,284
- 71
Zillow last checked:
Listing updated:
Listed by:
Catharina van Acker de Koning 248-761-6677,
KW Domain 248-590-0800
Source: Realcomp II,MLS#: 20261060010
Facts & features
Interior
Bedrooms & bathrooms
- Bedrooms: 6
- Bathrooms: 5
- Full bathrooms: 4
- 1/2 bathrooms: 1
Primary bedroom
- Level: Second
- Area: 576
- Dimensions: 32 X 18
Bedroom
- Level: Lower
- Area: 156
- Dimensions: 13 X 12
Bedroom
- Level: Lower
- Area: 169
- Dimensions: 13 X 13
Bedroom
- Level: Second
- Area: 144
- Dimensions: 12 X 12
Bedroom
- Level: Second
- Area: 144
- Dimensions: 12 X 12
Bedroom
- Level: Second
- Area: 196
- Dimensions: 14 X 14
Primary bathroom
- Level: Second
- Area: 176
- Dimensions: 22 X 8
Other
- Level: Lower
- Area: 48
- Dimensions: 8 X 6
Other
- Level: Second
- Area: 90
- Dimensions: 10 X 9
Other
- Level: Second
- Area: 84
- Dimensions: 14 X 6
Other
- Level: Entry
- Area: 45
- Dimensions: 9 X 5
Bonus room
- Level: Lower
- Area: 285
- Dimensions: 19 X 15
Bonus room
- Level: Basement
- Area: 1548
- Dimensions: 86 X 18
Other
- Level: Entry
- Area: 24
- Dimensions: 6 X 4
Dining room
- Level: Entry
- Area: 238
- Dimensions: 17 X 14
Family room
- Level: Lower
- Area: 336
- Dimensions: 24 X 14
Flex room
- Level: Lower
- Area: 600
- Dimensions: 40 X 15
Game room
- Level: Basement
- Area: 231
- Dimensions: 21 X 11
Kitchen
- Level: Entry
- Area: 336
- Dimensions: 24 X 14
Laundry
- Level: Second
- Area: 120
- Dimensions: 15 X 8
Library
- Level: Lower
- Area: 315
- Dimensions: 21 X 15
Living room
- Level: Entry
- Area: 552
- Dimensions: 24 X 23
Other
- Level: Entry
- Area: 144
- Dimensions: 12 X 12
Heating
- Forced Air, Natural Gas
Cooling
- Central Air
Appliances
- Included: Built In Refrigerator, Bar Fridge, Dishwasher, Disposal, Double Oven, Dryer, Exhaust Fan, Gas Cooktop, Humidifier, Range Hood, Washer, Warming Drawer, Water Purifier Owned, Wine Refrigerator
- Laundry: Gas Dryer Hookup, Laundry Room, Washer Hookup
Features
- Central Vacuum, Entrance Foyer, Jetted Tub, Programmable Thermostat, Sound System
- Basement: Interior Entry,Partial,Partially Finished
- Has fireplace: Yes
- Fireplace features: Dining Room, Family Room, Gas, Master Bedroom, Wood Burning
Interior area
- Total interior livable area: 7,105 sqft
- Finished area above ground: 6,305
- Finished area below ground: 800
Property
Parking
- Total spaces: 3.5
- Parking features: Threeand Half Car Garage, Attached, Direct Access, Garage Door Opener, Garage Faces Rear, Garage Faces Side, Side Entrance
- Attached garage spaces: 3.5
Accessibility
- Accessibility features: Standby Generator
Features
- Levels: Quad Level
- Entry location: GroundLevel
- Patio & porch: Patio, Porch
- Exterior features: Balcony, Chimney Caps, Gutter Guard System, Lighting
- Pool features: None
- Fencing: Fencing Allowed,Fencing Requiredwith Pool
Lot
- Size: 1.11 Acres
- Dimensions: 75 x 75 x 261 x 181 x 64 x 236
- Features: Corner Lot, Irregular Lot, Sprinklers
Details
- Parcel number: 1933451001
- Special conditions: Short Sale No,Standard
Construction
Type & style
- Home type: SingleFamily
- Architectural style: Other,Split Level
- Property subtype: Single Family Residence
Materials
- Brick
- Foundation: Basement, Poured, Sump Pump
- Roof: Asphalt
Condition
- Site Condo
- New construction: No
- Year built: 2001
Details
- Warranty included: Yes
Utilities & green energy
- Electric: Volts 220
- Sewer: Public Sewer
- Water: Public
- Utilities for property: Cable Available, Underground Utilities
Community & HOA
Community
- Security: Carbon Monoxide Detectors, Exterior Video Surveillance, Smoke Detectors
- Subdivision: BERKSHIRE VILLAS 3
HOA
- Has HOA: No
Location
- Region: Bloomfield Hills
Financial & listing details
- Price per square foot: $310/sqft
- Tax assessed value: $602,140
- Annual tax amount: $30,448
- Date on market: 8/7/2026
- Cumulative days on market: 49 days
- Listing agreement: Exclusive Right To Sell
- Listing terms: Cash,Conventional
Estimated market value
$2,080,800
$1.98M - $2.18M
$9,990/mo
Price history
| Date | Event | Price |
|---|---|---|
| 9/18/2026 | Price change | $2,199,000-4.4%$310/sqft |
Source:  Realcomp II #20261060010 Report a problem Realcomp II #20261060010 Report a problem | ||
| 8/7/2026 | Listed for sale | $2,299,999$324/sqft |
Source: Realcomp II #20261060010 Report a problem | ||
Public tax history
| Year | Property taxes | Tax assessment |
|---|---|---|
| 2025 | $29,612 +4.9% | $1,035,800 |
| 2024 | $28,233 +6.1% | $1,035,800 +7.2% |
| 2023 | $26,608 +2.7% | $966,030 +2% |
| 2022 | $25,904 +0.9% | $947,390 +4.7% |
| 2021 | $25,671 | $904,820 -1.5% |
| 2020 | -- | $918,720 +8.4% |
| 2019 | $25,097 +3.5% | $847,500 +8.9% |
| 2018 | $24,250 | $777,960 -4.2% |
| 2017 | -- | $811,790 +3.6% |
| 2016 | -- | $783,710 +2% |
| 2015 | -- | $768,710 +13% |
| 2014 | -- | $680,340 +51.3% |
| 2011 | -- | $449,720 -2.7% |
| 2010 | $18,937 +1.9% | $462,370 -11.7% |
| 2009 | $18,590 +119.3% | $523,490 -41.4% |
| 2005 | $8,477 | $893,060 +125.4% |
| 2003 | -- | $396,250 -10.9% |
| 2002 | -- | $444,860 +32.1% |
| 2001 | $14,408 +539.5% | $336,750 +517.7% |
| 2000 | $2,253 | $54,520 |
Find assessor info on the county website
Monthly payment
Est. payment
Payment breakdown
Explore the cost of this home by adjusting the details. Changes won't be saved.Climate risks
Neighborhood: 48301

- $1,725,0004 bd6 ba6.9k sqft7145 Old Mill Rd, Bloomfield Hills, MI 48301Sold
- $669,9002 bd1 ba1.7k sqft3871 Wedgewood Dr, Bloomfield Hills, MI 48301Off Market
- $2,040,5005 bd5 ba6.1k sqft3886 Wedgewood Dr, Bloomfield Hills, MI 48301Off Market
- $665,1003 bd2 ba2k sqft7190 Chula Vista Ln, Bloomfield Hills, MI 48301Off Market
Similar homes
- $2,150,0005 bd5 ba8.1k sqft4740 W Wickford, Bloomfield Hills, MI 48302For Sale

 MLS ID #20261073534, John A Apap, @properties Christie's Int'l R.E. Birmingham. Realcomp II
 - $1,750,0004 bd6 ba7.2k sqft32870 Bingham Ln, Bingham Farms, MI 48025For Sale
 MLS ID #20261075637, Samuel M Kaplunov, @properties Christie's Int'l R.E. Birmingham. Realcomp II
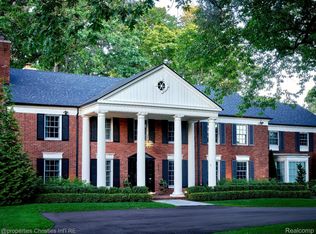
 - $2,875,0005 bd6 ba5.6k sqft950 E Glengarry Cir, Bloomfield Hills, MI 48301For Sale
 MLS ID #20261068600, John A Apap, @properties Christie's Int'l R.E. Birmingham. Realcomp II
 - $1,890,0005 bd8 ba7.5k sqft1136 Norminister End, Bloomfield Township, MI 48302For Sale
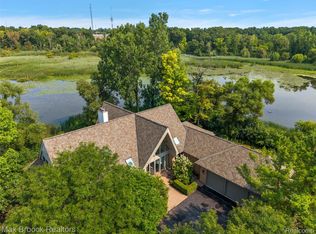 MLS ID #20261063843, Katherine E Broock, Max Broock, REALTORS®-Birmingham. Realcomp II
 - $2,149,0005 bd6 ba7k sqft60 Kingsley Manor Dr, Bloomfield Hills, MI 48304For SaleMLS ID #20261030543, Sharon Baniak, Max Broock, REALTORS®-Birmingham. Realcomp II
- $2,500,0004 bd6 ba7k sqft24750 Franklin Farms Dr, Franklin, MI 48025For SaleMLS ID #20261063096, Summer McDermaid, Hampton Realty Group. Realcomp II
- $1,950,0004 bd7 ba9.6k sqft3104 Quarton Rd, Bloomfield Hills, MI 48304For SaleMLS ID #20261063026, Sheel Sohal, KW Domain. Realcomp II
- $1,799,0006 bd5 ba6.9k sqft1583 Clarendon Rd, Bloomfield Hills, MI 48302For SaleMLS ID #20261028792, Christian J Grothe, Max Broock, REALTORS®-Birmingham. Realcomp II
- $2,450,0005 bd7 ba9.6k sqft528 Barrington Ct, Bloomfield Hills, MI 48304For SaleMLS ID #20261033993, Lora Kazanjian, Max Broock, REALTORS®-Birmingham. Realcomp II
- $1,998,1915 bd6 ba4.8k sqft2707 Turtle Lake Dr, Bloomfield Hills, MI 48302For SaleMLS ID #20261060224, Raghid Michael, Community Choice Realty Inc. Realcomp II
- $1,895,0005 bd7 ba8.6k sqft4233 N Willoway Estates Ct, Bloomfield Hills, MI 48302For SaleMLS ID #20261026466, Connie S McDowell, National Realty Centers, Inc. Realcomp II
- $1,990,0006 bd9 ba9.7k sqft6933 Kirkbridge Hl, West Bloomfield, MI 48322For SaleMLS ID #20261066809, Liat Feldman, Michigan First Realty LLC. Realcomp II
- $1,850,0004 bd6 ba5.5k sqft846 Redding Rd, Birmingham, MI 48009For SaleMLS ID #20261070483, Marcy Soufrine, Keller Williams Premier. Realcomp II
- $1,350,0005 bd5 ba5.5k sqft485 Westwood Dr, Bloomfield Hills, MI 48301For SaleMLS ID #20261046271, Christopher L Ayers, @properties Christie's Int'l R.E. Birmingham. Realcomp II
- $1,690,0004 bd6 ba6.1k sqft1574 Indianwood Ct, Bloomfield Hills, MI 48302For SaleMLS ID #20261049276, Katherine E Broock, Max Broock, REALTORS®-Birmingham. Realcomp II
- $2,795,0004 bd6 ba7.9k sqft1395 Country Club Rd, Bloomfield Hills, MI 48304For SaleMLS ID #20261057862, Jack Cusumano, Realty Executives Home Towne. Realcomp II
- $2,390,0005 bd7 ba5.7k sqft698 Hanna St, Birmingham, MI 48009For SaleMLS ID #20261064655, Katherine E Broock, Max Broock, REALTORS®-Birmingham. Realcomp II
- $2,599,9995 bd6 ba7.4k sqft25325 Devon Ln, Franklin, MI 48025For SaleMLS ID #20261025258, Bethany Reyes, KW Domain. Realcomp II
- $2,750,0006 bd10 ba9.6k sqft1208 Hidden Lake Dr, Bloomfield Hills, MI 48302For SaleMLS ID #20261027171, Tushar V Vakhariya, KW Domain. Realcomp II
- $1,699,9005 bd5 ba4.4k sqft1840 Washington Blvd, Birmingham, MI 48009For SaleMLS ID #20261076219, Chris G Pero, Max Broock, REALTORS®-Birmingham. Realcomp II
