Introducing a completely reimagined luxury estate within the private, gated community of Franklin Farms. Set on a lush one-acre lot, this exceptional residence offers 4,464 square feet above grade plus a 2,627-square-foot finished lower level—more than 7,000 square feet designed for elevated everyday living and unforgettable entertaining.
The home was ripped down to the studs and rebuilt through an extraordinary seven-figure renovation. Five walls were removed to create a brighter, more open floor plan, while ceiling walkways were raised to eight feet and enhanced with architectural beams. Every detail has been thoughtfully transformed, including all-new flooring, custom trim work, a redesigned staircase, designer lighting and fresh paint throughout.
At the heart of the home is a completely new, custom-designed kitchen featuring premium appliances, elevated finishes and an adjoining coffee and wet bar. The former dining room has been transformed into a sophisticated entertaining bar, complemented by a newly added wine cellar. Both fireplaces were fully rebuilt and finished with sleek glass doors, adding warmth and modern architectural character to the living spaces.
Additional upgrades include a replaced whole-house speaker system, new whole-house water filtration and a refreshed finished lower level featuring a dedicated home gym, updated ceilings, expansive recreation areas and abundant storage.
The private primary suite is joined by three additional bedrooms, 4.2 baths and generously proportioned living spaces throughout. Exterior amenities include a circular drive, three-car attached garage, whole-house generator, brick-paver patio, gazebo and gas fire pit, all surrounded by a secluded estate setting.
Located within the Birmingham School District and minutes from downtown Franklin and Birmingham, this turnkey residence combines the scale and privacy of an established estate with the finishes, functionality and design of a newly built custom home.
For sale
$2,550,000
24750 Franklin Farms Dr, Franklin, MI 48025
4beds
7,091sqft
Single Family Residence
Built in 1997
1 Acres Lot
$2,507,600 Zestimate®
$360/sqft
$167/mo HOA
What's special
- 7 days |
- 735 |
- 53 |
Zillow last checked:
Listing updated:
Listed by:
Summer McDermaid 810-627-1657,
Hampton Realty Group 810-627-1657
Source: Realcomp II,MLS#: 20261063096
Facts & features
Interior
Bedrooms & bathrooms
- Bedrooms: 4
- Bathrooms: 6
- Full bathrooms: 4
- 1/2 bathrooms: 2
Primary bedroom
- Level: Second
- Area: 345
- Dimensions: 15 X 23
Bedroom
- Level: Second
- Area: 195
- Dimensions: 13 X 15
Bedroom
- Level: Second
- Area: 192
- Dimensions: 12 X 16
Bedroom
- Level: Second
- Area: 256
- Dimensions: 16 X 16
Primary bathroom
- Level: Second
- Area: 195
- Dimensions: 13 X 15
Other
- Level: Basement
- Area: 150
- Dimensions: 10 X 15
Other
- Level: Second
- Area: 78
- Dimensions: 6 X 13
Other
- Level: Second
- Area: 66
- Dimensions: 6 X 11
Other
- Level: Entry
- Area: 48
- Dimensions: 6 X 8
Other
- Level: Entry
- Area: 48
- Dimensions: 8 X 6
Other
- Level: Entry
- Area: 176
- Dimensions: 11 X 16
Dining room
- Level: Entry
- Area: 234
- Dimensions: 13 X 18
Family room
- Level: Entry
- Area: 169
- Dimensions: 13 X 13
Flex room
- Level: Basement
- Area: 360
- Dimensions: 15 X 24
Great room
- Level: Basement
- Area: 1848
- Dimensions: 42 X 44
Kitchen
- Level: Entry
- Area: 288
- Dimensions: 16 X 18
Laundry
- Level: Entry
- Area: 72
- Dimensions: 8 X 9
Library
- Level: Entry
- Area: 238
- Dimensions: 14 X 17
Living room
- Level: Entry
- Area: 374
- Dimensions: 17 X 22
Sitting room
- Level: Entry
- Area: 399
- Dimensions: 19 X 21
Heating
- Forced Air, Natural Gas
Cooling
- Central Air
Appliances
- Included: Built In Gas Oven, Bar Fridge, Dishwasher, Disposal, Gas Cooktop, Ice Maker, Range Hood, Stainless Steel Appliances, Wine Cooler, Wine Refrigerator
- Laundry: Gas Dryer Hookup, Laundry Room, Washer Hookup
Features
- Entrance Foyer, Sound System, Wet Bar
- Basement: Finished
- Has fireplace: Yes
- Fireplace features: Family Room, Living Room
Interior area
- Total interior livable area: 7,091 sqft
- Finished area above ground: 4,464
- Finished area below ground: 2,627
Property
Parking
- Total spaces: 3
- Parking features: Three Car Garage, Attached
- Garage spaces: 3
Features
- Levels: Two
- Stories: 2
- Entry location: GroundLevelwSteps
- Pool features: None
Lot
- Size: 1 Acres
- Dimensions: 190 x 227 x 152 x 185
Details
- Parcel number: 2405401018
- Special conditions: Short Sale No,Standard
Construction
Type & style
- Home type: SingleFamily
- Architectural style: Colonial
- Property subtype: Single Family Residence
Materials
- Brick
- Foundation: Basement, Poured
Condition
- New construction: No
- Year built: 1997
Details
- Warranty included: Yes
Utilities & green energy
- Sewer: Public Sewer
- Water: Well
Community & HOA
Community
- Security: Carbon Monoxide Detectors, Exterior Video Surveillance, Gated Community, Security System Owned
- Subdivision: FRANKLIN FARMS OCCPN 990
HOA
- Has HOA: Yes
- Services included: Maintenance Grounds, Security, Snow Removal
- HOA fee: $167 monthly
Location
- Region: Franklin
Financial & listing details
- Price per square foot: $360/sqft
- Tax assessed value: $485,390
- Annual tax amount: $17,101
- Date on market: 8/11/2026
- Cumulative days on market: 8 days
- Listing agreement: Exclusive Agency
- Listing terms: Cash,Conventional,FHA,Va Loan
Estimated market value
$2,507,600
$2.38M - $2.63M
$6,357/mo
Price history
| Date | Event | Price |
|---|---|---|
| 8/11/2026 | Listed for sale | $2,550,000+112.5%$360/sqft |
Source:  Realcomp II #20261063096 Report a problem Realcomp II #20261063096 Report a problem | ||
| 2/25/2025 | Sold | $1,200,000-11.1%$169/sqft |
Source: Realcomp II #20240072635 Report a problem | ||
| 2/18/2025 | Pending sale | $1,350,000$190/sqft |
Source: Realcomp II #20240072635 Report a problem | ||
| 2/17/2025 | Listing removed | $1,350,000$190/sqft |
Source: Realcomp II #20240072635 Report a problem | ||
| 2/14/2025 | Pending sale | $1,350,000$190/sqft |
Source: Realcomp II #20240072635 Report a problem | ||
| 12/26/2024 | Price change | $1,350,000-3.2%$190/sqft |
Source: Realcomp II #20240072635 Report a problem | ||
| 11/11/2024 | Price change | $1,395,000-1.4%$197/sqft |
Source: Realcomp II #20240072635 Report a problem | ||
| 10/1/2024 | Listed for sale | $1,415,000+121.1%$200/sqft |
Source: Realcomp II #20240072635 Report a problem | ||
| 1/5/1998 | Sold | $640,000$90/sqft |
Source: Public Record Report a problem | ||
Public tax history
| Year | Property taxes | Tax assessment |
|---|---|---|
| 2025 | $12,202 +4.9% | $611,490 +5.5% |
| 2024 | $11,632 +5.5% | $579,840 +5% |
| 2023 | $11,029 -2% | $552,100 +14.5% |
| 2022 | $11,251 -1.3% | $482,230 +12.9% |
| 2021 | $11,400 | $427,020 +1.7% |
| 2020 | -- | $420,040 +4.3% |
| 2019 | $14,660 +30.7% | $402,850 -3.8% |
| 2018 | $11,216 -17.8% | $418,720 |
| 2017 | $13,648 | $418,720 -7.5% |
| 2016 | $13,648 | $452,800 +9.5% |
| 2015 | -- | $413,500 +3.9% |
| 2014 | -- | $398,130 +14.3% |
| 2011 | -- | $348,370 -10.3% |
| 2010 | $14,136 +2% | $388,520 -7.5% |
| 2009 | $13,856 +94.8% | $419,860 -50.3% |
| 2005 | $7,112 | $844,670 +81.3% |
| 2003 | -- | $465,830 +24.6% |
| 2002 | -- | $373,760 +15.7% |
| 2001 | $12,503 +8.1% | $323,150 +3.2% |
| 2000 | $11,564 | $313,130 |
Find assessor info on the county website
Monthly payment
Est. payment
Payment breakdown
Explore the cost of this home by adjusting the details. Changes won't be saved.Climate risks
Neighborhood: 48025
Nearby schools
GreatSchools rating
- 9/10West Maple Elementary SchoolGrades: K-5Distance: 2.3 mi
- 9/10Berkshire Middle SchoolGrades: 6-8Distance: 1.6 mi
- 8/10Wylie E. Groves High SchoolGrades: 9-12Distance: 2.3 mi
- $780,0004 bd4 ba4.1k sqft24700 Pritchard Ln, Franklin, MI 48025Sold
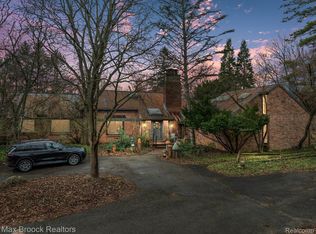
- $1,923,7004 bd5 ba5.2k sqft24800 Franklin Farms Dr, Franklin, MI 48025Off Market
- $1,282,3004 bd4 ba3.8k sqft24650 Franklin Farms Dr, Franklin, MI 48025Off Market
- $780,0003 bd3 ba3k sqft32065 Telegraph Rd, Franklin, MI 48025Sold
- $1,510,8005 bd4 ba7.9k sqft24605 Franklin Farms Dr, Franklin, MI 48025Off Market
- $1,406,7004 bd4 ba4.4k sqft24600 Franklin Farms Dr, Franklin, MI 48025Off Market
- $1,291,2004 bd4 ba5k sqft24850 Franklin Farms Dr, Franklin, MI 48025Off Market
- $1,277,5004 bd6 ba3.9k sqft24555 Franklin Farms Dr, Franklin, MI 48025Off Market
A local agent can set up tours, give advice and negotiate with sellers.
Similar homes
- $2,495,0003 bd3 ba8k sqft30442 S Greenbriar Rd, Franklin, MI 48025For Sale
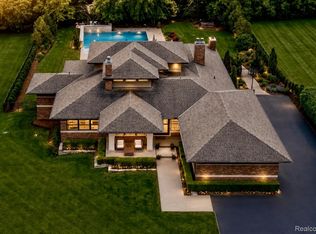
 MLS ID #20261046166, Renee Lossia Acho, KW Domain. Realcomp II
 - $1,799,9994 bd6 ba7.2k sqft32870 Bingham Ln, Bingham Farms, MI 48025For Sale
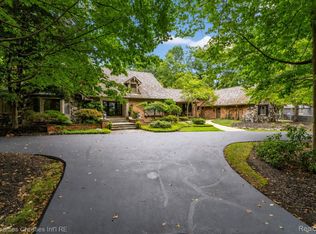 MLS ID #20261058240, Samuel M Kaplunov, @properties Christie's Int'l R.E. Birmingham. Realcomp II
 - $2,800,0004 bd7 ba7.7k sqft1425 Clarendon Rd, Bloomfield Hills, MI 48302For Sale
 MLS ID #20261059548, Meredith R Colburn, The Agency Hall & Hunter. Realcomp II
 - $2,299,9996 bd5 ba7.1k sqft7115 Old Mill Rd, Bloomfield Hills, MI 48301For Sale
 MLS ID #20261060010, Catharina van Acker de Koning, KW Domain. Realcomp II
 - $1,700,0005 bd6 ba6.3k sqft30055 Forest Dr, Franklin, MI 48025For SaleMLS ID #20261037657, Jenny Hu, National Realty Centers, Inc. Realcomp II
- $2,150,0005 bd5 ba8.1k sqft4740 W Wickford, Bloomfield Hills, MI 48302For SaleMLS ID #20261060660, John A Apap, @properties Christie's Int'l R.E. Birmingham. Realcomp II
- $1,509,0004 bd5 ba7.3k sqft30650 Lahser Rd, Beverly Hills, MI 48025For SaleMLS ID #20261054488, Craig Minoletti, Signature Sotheby's International Realty Bham. Realcomp II
- $2,795,0004 bd6 ba7.9k sqft1395 Country Club Rd, Bloomfield Hills, MI 48304For SaleMLS ID #20261057862, Jack Cusumano, Realty Executives Home Towne. Realcomp II
- $1,890,0005 bd8 ba7.5k sqft1136 Norminister End, Bloomfield Township, MI 48302For SaleMLS ID #20261063843, Katherine E Broock, Max Broock, REALTORS®-Birmingham. Realcomp II
- $2,750,0006 bd10 ba9.6k sqft1208 Hidden Lake Dr, Bloomfield Hills, MI 48302For SaleMLS ID #20261027171, Tushar V Vakhariya, KW Domain. Realcomp II
- $2,995,9005 bd6 ba5.6k sqft950 E Glengarry Cir, Bloomfield Hills, MI 48301For SaleMLS ID #20261061653, John A Apap, @properties Christie's Int'l R.E. Birmingham. Realcomp II
- $2,200,0006 bd6 ba6.2k sqft9669 Steephollow Dr, White Lake, MI 48386For SaleMLS ID #20261064673, Diana Shea, MBA Real Estate Services. Realcomp II
- $2,450,0005 bd7 ba9.6k sqft528 Barrington Ct, Bloomfield Hills, MI 48304For SaleMLS ID #20261033993, Lora Kazanjian, Max Broock, REALTORS®-Birmingham. Realcomp II
- $1,375,0004 bd6 ba5.5k sqft1281 Twin Maples Ln, Bloomfield Hills, MI 48301For SaleMLS ID #20261064245, Melanie S Bishop, KW Domain. Realcomp II
- $2,795,0005 bd7 ba5.1k sqft788 S Bates St, Birmingham, MI 48009For SaleMLS ID #20261056892, Lena Oskanian, Coldwell Banker Professionals-Birm. Realcomp II
- $2,400,0005 bd7 ba6.8k sqft555 Baldwin Ct, Birmingham, MI 48009SoldMLS ID #20261036256, Dan A Gutfreund, Signature Sotheby's International Realty Bham. Realcomp II
- $3,599,0004 bd6 ba8.4k sqft590 Haverhill Rd, Bloomfield Hills, MI 48304For SaleMLS ID #20261049180, Katherine E Broock, Max Broock, REALTORS®-Birmingham. Realcomp II
- $2,350,0004 bd6 ba8.8k sqft46472 Shelley Pond Dr, Northville, MI 48168For SaleMLS ID #20261034931, John K Goodman, Century 21 Curran & Oberski. Realcomp II
- $1,365,0003 bd4 ba3.5k sqft34145 Oak Forest Dr, Farmington Hills, MI 48331For SaleMLS ID #20261063802, Todd Craft, City Life Realty, PC. Realcomp II
- $3,495,0005 bd6 ba9.3k sqft1888 W Tahquamenon Ct, Bloomfield Hills, MI 48302For SaleMLS ID #20261045784, Jason Dabish, Max Broock Realtors. Realcomp II
