Skip main navigation
Sold for $780,000
  • $780,000

    24700 Pritchard Ln, Franklin, MI 48025

    4beds
    4,125sqft
    Single Family Residence
    Built in 1950
    3.5 Acres Lot
    $1,075,100 Zestimate®
    $189/sqft
    $5,428 Estimated rent

    Home value

    $1,075,100

    $892,000 - $1.30M

    $5,428/mo

    Zestimate® history
    Loading
    Loading...

    Owner options

    List your home for rent

    $5,428/mo

    Rent Zestimate®

    Find your next renter with Zillow Rental Manager. Plus, with online applications, you can quickly screen prospective tenants – for free.

    Learn more

    $5,428/mo

    Rent Zestimate®

    Refinance and save

    $5,079/mo

    Est. payment

    Refinancing to a lower rate could help reduce your monthly payments and save thousands over the life of the loan.

    See today's rates

    $5,079/mo

    Est. payment

    Explore your selling options

    Work with a Zillow partner agent

    Leverage their expertise and Zillow's premium Showcase listings to get your home seen by more buyers.

    Get started

    List with your own agent

    Get your home in front of millions of buyers by listing it on Zillow.

    Learn how to do it

    Sell it yourself

    Take full control of how buyers see your home on Zillow by listing For Sale by Owner (FSBO).

    List your home

    What's special

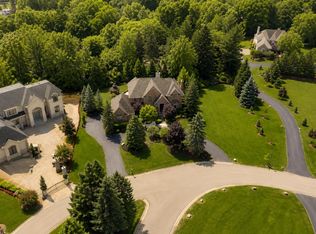
    Step into a world of artistic expression and boundless potential! Nestled on 3.5 acres that backs to the Rouge River on a private lane named after its owner, this 3 bedroom ranch with an artist's loft offers a unique opportunity to transform a space brimming with character into your own personal sanctuary. To get to this property you'll drive through an established community of larger homes, yet the experience at 24700 Pritchards Lane allows has you experiencing nature with the peace and solitude one would expect in more secluded locations. Features to note: the steel roof was constructed by hand approx 20 years ago and offers longevity, durability, energy savings, aesthetics, and environmental friendliness. The Garland stove is a commercial piece of kitchen equipment. The boiler was replaced approximately 5 years ago. And for plant lovers, the greenhouse is a place of joy! After a long day, curl up beside one of the 4 natural fireplaces. While the house may appear cluttered to the untrained eye, it's important to note that beneath the surface lies a canvas just waiting to become a one of a kind masterpiece.

    Zillow last checked:

    Listing updated:

    Listed by:

    Linda Eriksen 248-644-6700,

    Max Broock, REALTORS®-Birmingham

    Bought with:

    Linda Eriksen, 6502386976

    Max Broock, REALTORS®-Birmingham

    Source: Realcomp II,MLS#: 20240014540MLS Logo

    Facts & features

    Interior

    Bedrooms & bathrooms
    • Bedrooms: 4
    • Bathrooms: 4
    • Full bathrooms: 3
    • 1/2 bathrooms: 1
    Heating
    • Baseboard, Natural Gas
    Cooling
    • Attic Fan, Ceiling Fans
    Appliances
    • Included: Disposal, Dryer, Exhaust Fan, Free Standing Gas Range, Free Standing Refrigerator, Stainless Steel Appliances, Washer
    Features
    • Windows: Egress Windows
    • Basement: Full,Partially Finished,Walk Out Access
    • Has fireplace: Yes
    • Fireplace features: Basement, Great Room, Living Room, Master Bedroom
    Interior area
    • Total interior livable area: 4,125 sqft
    • Finished area above ground: 3,075
    • Finished area below ground: 1,050

    Property

    Parking
    • Total spaces: 2
    • Parking features: Two Car Garage, Attached, Electricityin Garage, Garage Faces Side, Side Entrance
    • Attached garage spaces: 2
    Features
    • Levels: Two
    • Stories: 2
    • Entry location: GroundLevelwSteps
    • Pool features: None
    • Body of water: Rouge River
    Lot
    • Size: 3.50 Acres
    Details
    • Additional structures: Second Garage
    • Parcel number: 2405401001
    • Special conditions: Short Sale No,Standard

    Construction

    Type & style
    • Home type: SingleFamily
    • Architectural style: Contemporary
    • Property subtype: Single Family Residence
    Materials
    • Brick
    • Foundation: Basement, Block
    • Roof: Metal
    Condition
    • New construction: No
    • Year built: 1950

    Utilities & green energy

    • Sewer: Septic Tank
    • Water: Well

    Community & neighborhood

    Location
    • Region: Franklin

    Other

    Other facts
    • Listing agreement: Exclusive Right To Sell
    • Listing terms: Cash,Conventional

    Price history

    DateEventPrice
    6/14/2024Sold$780,000-1.9%$189/sqft
    Source: Realcomp II #20240014540 Report a problem
    3/18/2024Pending sale$795,000$193/sqft
    Source: Realcomp II #20240014540 Report a problem
    3/7/2024Listed for sale$795,000$193/sqft
    Source: Realcomp II #20240014540 Report a problem

    Public tax history

    Tax history is unavailable.

    Neighborhood: 48025

    Nearby schools

    GreatSchools rating
    Get a cash offer in 3 minutes
    Find out how much your home could sell for in as little as 3 minutes with a no-obligation cash offer.
    Estimated market value
    $1,075,100
    Get a cash offer in 3 minutes
    Find out how much your home could sell for in as little as 3 minutes with a no-obligation cash offer.
    Estimated market value
    $1,075,100