**Showings only on Wednesday and Thursday from 10am - 2pm** Architecturally striking estate designed by AZD Architects, overlooking a serene nature preserve with a small lake, offering approximately 10,000 square feet of refined living space with 6 bedrooms, 7 full baths, and 3 half baths. A dramatic two-story granite foyer opens to an expansive great room with floor-to-ceiling windows and a statement fireplace, creating a bold yet inviting focal point. The chef’s kitchen is appointed with stainless steel appliances, granite countertops, and flows seamlessly into a warm, inviting family room with its own fireplace. The primary suite serves as a private retreat, featuring a European-style bath with Jacuzzi tub and a spacious walk-in closet. The upper level includes three additional bedrooms, while the main level offers a private guest suite with full bath and a library with custom built-ins. The finished walk-out lower level is designed for elevated entertaining, complete with a large recreation area, dance floor, exercise room, theater with drop-down screen, full kitchen and bar, and a standout indoor pool. An additional guest suite provides flexibility for guests or extended stays. Additional highlights include a four-car garage, whole-house generator, and thoughtfully designed living spaces throughout. Ideally positioned within the Bloomfield Hills School District. All measurements approximate. Select photos have been digitally staged or modified.
For sale
$2,750,000
1208 Hidden Lake Dr, Bloomfield Hills, MI 48302
6beds
9,660sqft
:
Get pre-qualified$19,222/mo
Single Family Residence
Built in 1995
0.7 Acres Lot
$2,470,000 Zestimate®
$285/sqft
$90/mo HOA
What's special
- 111 days |
- 2,062 |
- 166 |
Zillow last checked:
Listing updated:
Listed by:
Tushar V Vakhariya 248-786-7790,
KW Domain 248-590-0800,
Renee Lossia Acho 248-786-7790,
KW Domain
Source: Realcomp II,MLS#: 20261027171
Facts & features
Interior
Bedrooms & bathrooms
- Bedrooms: 6
- Bathrooms: 10
- Full bathrooms: 7
- 1/2 bathrooms: 3
Primary bedroom
- Level: Second
- Area: 320
- Dimensions: 20 X 16
Bedroom
- Level: Second
- Area: 208
- Dimensions: 16 X 13
Bedroom
- Level: Entry
- Area: 208
- Dimensions: 16 X 13
Bedroom
- Level: Basement
- Area: 120
- Dimensions: 12 X 10
Bedroom
- Level: Second
- Area: 120
- Dimensions: 12 X 10
Bedroom
- Level: Second
- Area: 156
- Dimensions: 13 X 12
Primary bathroom
- Level: Second
Other
- Level: Entry
Other
- Level: Basement
Other
- Level: Second
Other
- Level: Basement
Other
- Level: Second
Other
- Level: Second
Other
- Level: Basement
Other
- Level: Entry
Other
- Level: Entry
Dining room
- Level: Entry
- Area: 228
- Dimensions: 19 X 12
Family room
- Level: Entry
- Area: 336
- Dimensions: 21 X 16
Kitchen
- Level: Entry
- Area: 567
- Dimensions: 27 X 21
Library
- Level: Entry
- Area: 342
- Dimensions: 19 X 18
Living room
- Level: Entry
- Area: 660
- Dimensions: 30 X 22
Heating
- Forced Air, Natural Gas, Zoned
Cooling
- Central Air
Appliances
- Included: Built In Refrigerator, Bar Fridge, Dishwasher, Disposal, Double Oven, Dryer, Gas Cooktop, Humidifier, Microwave, Other, Trash Compactor, Washer
Features
- Jetted Tub, Sound System, Spa Hottub, Wet Bar
- Basement: Finished,Walk Out Access
- Has fireplace: Yes
- Fireplace features: Basement, Family Room, Gas, Living Room
Interior area
- Total interior livable area: 9,660 sqft
- Finished area above ground: 6,220
- Finished area below ground: 3,440
Property
Parking
- Total spaces: 4
- Parking features: Four Car Garage, Attached, Direct Access, Electricityin Garage, Garage Door Opener, Garage Faces Side
- Attached garage spaces: 4
Features
- Levels: Two
- Stories: 2
- Entry location: GroundLevel
- Patio & porch: Deck, Patio, Porch
- Exterior features: Barbecue, Lighting
- Pool features: None
- On waterfront: Yes
- Waterfront features: Lake Front
- Body of water: HIDDEN LAKE
Lot
- Size: 0.7 Acres
- Dimensions: 69 x 418
- Features: Irregular Lot, Water View, Wooded
Details
- Parcel number: 1920227005
- Special conditions: Short Sale No,Standard
- Other equipment: Air Purifier, Intercom
Construction
Type & style
- Home type: SingleFamily
- Architectural style: Contemporary
- Property subtype: Single Family Residence
Materials
- Brick, Other
- Foundation: Basement, Poured
- Roof: Asphalt
Condition
- New construction: No
- Year built: 1995
Utilities & green energy
- Sewer: Public Sewer
- Water: Public
- Utilities for property: Cable Available
Community & HOA
Community
- Subdivision: LAKES OF ECHO PARK
HOA
- Has HOA: Yes
- HOA fee: $1,075 annually
Location
- Region: Bloomfield Hills
Financial & listing details
- Price per square foot: $285/sqft
- Tax assessed value: $802,710
- Annual tax amount: $29,180
- Date on market: 4/29/2026
- Cumulative days on market: 111 days
- Listing agreement: Exclusive Right To Sell
- Listing terms: Cash,Conventional
Estimated market value
$2,470,000
$2.35M - $2.59M
$6,976/mo
Price history
| Date | Event | Price |
|---|---|---|
| 4/29/2026 | Listed for sale | $2,750,000+19.6%$285/sqft |
Source:  Realcomp II #20261027171 Report a problem Realcomp II #20261027171 Report a problem | ||
| 2/2/2025 | Listing removed | $2,300,000$238/sqft |
Source: Realcomp II #2210044253 Report a problem | ||
| 9/29/2021 | Listing removed | -- |
Source: Realcomp II #2210044253 Report a problem | ||
| 6/9/2021 | Price change | $2,300,000-8%$238/sqft |
Source: Realcomp II #2210044253 Report a problem | ||
| 5/17/2021 | Listed for sale | $2,499,000+2%$259/sqft |
Source: Realcomp II #2210030296 Report a problem | ||
| 12/26/2018 | Listing removed | $2,449,000$254/sqft |
Source: Keller Williams Domain Birmingham #218029405 Report a problem | ||
| 4/11/2018 | Price change | $2,449,000-2%$254/sqft |
Source: Keller Williams Domain Birmingham #218029405 Report a problem | ||
| 6/3/2017 | Listed for sale | $2,499,000-10.8%$259/sqft |
Source: Keller Williams Domain Birmingham #217045582 Report a problem | ||
| 9/1/2015 | Listing removed | $2,800,000$290/sqft |
Source: Cranbrook Realtors #215075920 Report a problem | ||
| 9/8/2014 | Price change | $2,800,000-5.1%$290/sqft |
Source: Cranbrook, REALTORS� #214052809 Report a problem | ||
| 6/5/2014 | Price change | $2,950,000+5.4%$305/sqft |
Source: Cranbrook, REALTORS� #214052809 Report a problem | ||
| 6/3/2014 | Listed for sale | $2,800,000$290/sqft |
Source: Cranbrook Realtors #211100090 Report a problem | ||
| 1/14/2014 | Listing removed | $2,800,000$290/sqft |
Source: Cranbrook Realtors #211100090 Report a problem | ||
| 12/6/2013 | Listed for sale | $2,800,000$290/sqft |
Source: Cranbrook Realtors #211100090 Report a problem | ||
| 6/30/2013 | Listing removed | $2,800,000$290/sqft |
Source: REAL LIVING CRANBROOK,REALTORS� #211100090 Report a problem | ||
| 3/20/2011 | Listed for sale | $2,800,000$290/sqft |
Source: Real Living Cranbrook Realtors #211028150 Report a problem | ||
| 11/13/2010 | Listing removed | $2,800,000$290/sqft |
Source: REAL LIVING CRANBROOK,REALTORS� #210095402 Report a problem | ||
| 8/19/2010 | Listed for sale | $2,800,000$290/sqft |
Source: REAL LIVING CRANBROOK,REALTORSr #210095402 Report a problem | ||
Public tax history
| Year | Property taxes | Tax assessment |
|---|---|---|
| 2025 | $29,657 +3.3% | $832,760 |
| 2024 | $28,698 +5.6% | $832,760 +3.9% |
| 2023 | $27,172 +0.7% | $801,340 +5% |
| 2022 | $26,976 -1.3% | $763,430 +4.1% |
| 2021 | $27,334 | $733,380 +3.4% |
| 2020 | -- | $709,240 +2.7% |
| 2019 | $25,782 +4.3% | $690,320 -7.7% |
| 2018 | $24,716 | $747,560 +2.4% |
| 2017 | -- | $730,150 +7.9% |
| 2016 | -- | $676,560 +6.8% |
| 2015 | -- | $633,620 +1.5% |
| 2014 | -- | $624,000 -2.9% |
| 2011 | -- | $642,580 +4.8% |
| 2010 | $23,886 -21.8% | $613,310 -27.1% |
| 2009 | $30,533 +93.4% | $841,630 -54.6% |
| 2005 | $15,791 | $1,854,740 +129.2% |
| 2003 | -- | $809,150 -7.8% |
| 2002 | -- | $877,770 +6.4% |
| 2001 | $27,309 +5.9% | $825,110 +3.2% |
| 2000 | $25,793 | $799,530 |
Find assessor info on the county website
Monthly payment
Est. payment
Payment breakdown
Explore the cost of this home by adjusting the details. Changes won't be saved.Climate risks
Neighborhood: 48302
Nearby schools
GreatSchools rating
- 8/10Conant Elementary SchoolGrades: PK-5Distance: 0.9 mi
- 10/10Bloomfield Hills Middle SchoolGrades: 6-8Distance: 0.9 mi
- 9/10Bloomfield Hills High SchoolGrades: 9-12Distance: 0.5 mi
- $1,226,8004 bd5 ba3.9k sqft1251 Hidden Lake Dr, Bloomfield Hills, MI 48302Off Market
- $1,543,9004 bd6 ba4.7k sqft1239 Hidden Lake Dr, Bloomfield Hills, MI 48302Off Market
- $1,286,8005 bd5 ba4.8k sqft1252 Hidden Lake Dr, Bloomfield Hills, MI 48302Off Market
- $1,550,0004 bd6 ba6.5k sqft4733 W Wickford, Bloomfield Hills, MI 48302Sold

- $1,165,6004 bd4 ba4.2k sqft1227 Hidden Lake Dr, Bloomfield Hills, MI 48302Off Market
- $1,402,2005 bd6 ba5.3k sqft1236 Hidden Lake Dr, Bloomfield Hills, MI 48302Off Market
- $1,578,3006 bd8 ba6.5k sqft1224 Hidden Lake Dr, Bloomfield Hills, MI 48302Off Market
- $1,411,8005 bd6 ba5.5k sqft1292 Hidden Lake Dr, Bloomfield Hills, MI 48302Off Market
A local agent can set up tours, give advice and negotiate with sellers.
Similar homes
- $2,950,0005 bd6 ba7.1k sqft4585 Kiftsgate Bnd, Bloomfield Hills, MI 48302For Sale

 MLS ID #50213869, Brett Schwartz, Max Broock, Birmingham. MiRealSource
 - $1,890,0005 bd8 ba7.5k sqft1136 Norminister End, Bloomfield Township, MI 48302For Sale
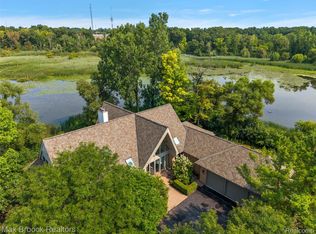
 MLS ID #20261063843, Katherine E Broock, Max Broock, REALTORS®-Birmingham. Realcomp II
 - $3,495,0005 bd6 ba9.3k sqft1888 W Tahquamenon Ct, Bloomfield Hills, MI 48302For Sale
 MLS ID #20261045784, Jason Dabish, Max Broock Realtors. Realcomp II
 - $3,650,0006 bd6 ba9.3k sqft4885 N Harsdale Rd, Bloomfield Hills, MI 48302For Sale
 MLS ID #20261047985, Renee Lossia Acho, KW Domain. Realcomp II
 - $2,299,9996 bd5 ba7.1k sqft7115 Old Mill Rd, Bloomfield Hills, MI 48301For SaleMLS ID #20261060010, Catharina van Acker de Koning, KW Domain. Realcomp II
- $2,450,0005 bd7 ba9.6k sqft528 Barrington Ct, Bloomfield Hills, MI 48304For SaleMLS ID #20261033993, Lora Kazanjian, Max Broock, REALTORS®-Birmingham. Realcomp II
- $2,995,9005 bd6 ba5.6k sqft950 E Glengarry Cir, Bloomfield Hills, MI 48301For SaleMLS ID #20261061653, John A Apap, @properties Christie's Int'l R.E. Birmingham. Realcomp II
- $1,499,0005 bd8 ba10k sqft2972 Heron Pl, Bloomfield Hills, MI 48302For SaleMLS ID #20261032321, Tushar V Vakhariya, KW Domain. Realcomp II
- $2,149,0005 bd6 ba6.1k sqft2951 Turtle Pond Ct, Bloomfield Hills, MI 48302For SaleMLS ID #20261056500, Lauren Colburn, The Agency Hall & Hunter. Realcomp II
- $1,895,0005 bd7 ba8.6k sqft4233 N Willoway Estates Ct, Bloomfield Hills, MI 48302For SaleMLS ID #20261026466, Connie S McDowell, National Realty Centers, Inc. Realcomp II
- $2,999,0005 bd8 ba11k sqft1335 Trowbridge Rd, Bloomfield Hills, MI 48304For SaleMLS ID #20261059461, Meredith R Colburn, The Agency Hall & Hunter. Realcomp II
- $2,999,0004 bd6 ba7.9k sqft1395 Country Club Rd, Bloomfield Hills, MI 48304For SaleMLS ID #20261057862, Jack Cusumano, Realty Executives Home Towne. Realcomp II
- $1,499,0005 bd6 ba7.8k sqft29 Marlborough Dr, Bloomfield Hills, MI 48302For SaleMLS ID #20261059105, Jill Polenz, KW Domain. Realcomp II
- $1,998,1915 bd6 ba4.8k sqft2707 Turtle Lake Dr, Bloomfield Hills, MI 48302For SaleMLS ID #20261060224, Raghid Michael, Community Choice Realty Inc. Realcomp II
- $1,799,0006 bd5 ba6.9k sqft1583 Clarendon Rd, Bloomfield Hills, MI 48302For SaleMLS ID #20261028792, Christian J Grothe, Max Broock, REALTORS®-Birmingham. Realcomp II
- $3,499,9005 bd10 ba7.6k sqft375 Dunston Rd, Bloomfield Hills, MI 48304For SaleMLS ID #20261062923, Chris G Pero, Max Broock, REALTORS®-Birmingham. Realcomp II
- $3,850,0005 bd8 ba9.3k sqft1832 Long Lake Shore Dr, Bloomfield Hills, MI 48302For SaleMLS ID #20261049732, Jeffrey S Barker, Max Broock, REALTORS®-Birmingham. Realcomp II
- $3,500,0004 bd6 ba7.6k sqft1465 Sodon Lake Dr, Bloomfield Hills, MI 48302For SaleMLS ID #20261055781, Renee Lossia Acho, KW Domain. Realcomp II
- $2,950,0006 bd8 ba7.7k sqft320 Cranbrook Ct, Bloomfield Hills, MI 48304For SaleMLS ID #20261021208, Jacob R Elias, Berkshire Hathaway HomeServices Kee Realty Bham. Realcomp II
- $1,700,0005 bd6 ba7.4k sqft4650 Lahser Rd, Bloomfield Hills, MI 48302For SaleMLS ID #20261022087, Brandon Curry, Signature Sotheby's International Realty Bham. Realcomp II
