Experience elevated luxury living in this exceptional new construction residence located in the heart of prestigious Bloomfield Hills. Designed with timeless transitional architecture and thoughtfully curated finishes throughout, this custom-built home offers approximately 4,800 square feet of above-grade living space plus a beautifully finished lower level ideal for entertaining, recreation, and extended living. From the moment you arrive, the striking exterior showcases a sophisticated blend of brick veneer, contemporary accents, dramatic rooflines, and expansive Marvin Elevate windows that flood the home with natural light while creating incredible curb appeal.
Inside, the open-concept floor plan seamlessly combines elegance and functionality with soaring ceilings, a grand two-story foyer, and expansive living spaces designed for modern lifestyles. The stunning chef’s kitchen is the centerpiece of the home, featuring a large center island with seating, walk-in pantry, prep space, and effortless flow into the dining area and impressive great room anchored by a sleek linear fireplace. A private library offers the perfect work-from-home retreat, while the luxurious main-level primary suite provides a spa-inspired bath, spacious walk-in closets, and peaceful privacy. Upstairs, generously sized secondary bedrooms, well-appointed baths, and flexible loft space provide comfort and versatility for family and guests alike. The lower level adds substantial additional living space perfect for a recreation room, fitness area, media lounge, or future entertaining bar. Built with quality craftsmanship throughout, the home features premium materials, contemporary 8-foot garage doors, and a spacious three-car attached garage. Perfectly blending luxury, comfort, and modern design, this remarkable Bloomfield Hills residence offers an incredible opportunity to own a custom home in one of the area’s most sought-after locations Select photos have been digitally modified and staged
For sale
$3,500,000
1465 Sodon Lake Dr, Bloomfield Hills, MI 48302
4beds
7,622sqft
:
Get pre-qualified$24,313/mo
Single Family Residence
Built in 2026
0.86 Acres Lot
$3,323,000 Zestimate®
$459/sqft
$-- HOA
What's special
- 17 days |
- 1,921 |
- 129 |
Zillow last checked:
Listing updated:
Listed by:
Renee Lossia Acho 248-786-7790,
KW Domain 248-590-0800,
Tushar V Vakhariya 248-786-7790,
KW Domain
Source: Realcomp II,MLS#: 20261055781
Facts & features
Interior
Bedrooms & bathrooms
- Bedrooms: 4
- Bathrooms: 6
- Full bathrooms: 4
- 1/2 bathrooms: 2
Primary bedroom
- Level: Entry
- Area: 306
- Dimensions: 18 X 17
Bedroom
- Level: Second
- Area: 156
- Dimensions: 12 X 13
Bedroom
- Level: Second
- Area: 156
- Dimensions: 12 X 13
Bedroom
- Level: Second
- Area: 180
- Dimensions: 12 X 15
Primary bathroom
- Level: Entry
- Area: 225
- Dimensions: 15 X 15
Other
- Level: Second
- Area: 100
- Dimensions: 10 X 10
Other
- Level: Second
- Area: 72
- Dimensions: 12 X 6
Other
- Level: Basement
- Area: 60
- Dimensions: 10 X 6
Other
- Level: Entry
- Area: 42
- Dimensions: 7 X 6
Other
- Level: Entry
- Area: 70
- Dimensions: 7 X 10
Dining room
- Level: Entry
- Area: 192
- Dimensions: 16 X 12
Great room
- Level: Entry
- Area: 450
- Dimensions: 18 X 25
Kitchen
- Level: Entry
- Area: 247
- Dimensions: 13 X 19
Laundry
- Level: Entry
- Area: 42
- Dimensions: 7 X 6
Laundry
- Level: Second
- Area: 70
- Dimensions: 7 X 10
Library
- Level: Entry
- Area: 238
- Dimensions: 14 X 17
Heating
- Forced Air, Natural Gas
Cooling
- Central Air
Features
- Basement: Finished
- Has fireplace: Yes
- Fireplace features: Living Room
Interior area
- Total interior livable area: 7,622 sqft
- Finished area above ground: 4,800
- Finished area below ground: 2,822
Property
Parking
- Total spaces: 3
- Parking features: Three Car Garage, Attached
- Garage spaces: 3
Features
- Levels: Two
- Stories: 2
- Entry location: GroundLevelwSteps
- Pool features: None
Lot
- Size: 0.86 Acres
- Dimensions: 234 x 159 x 140 x 220
Details
- Parcel number: 1920128011
- Special conditions: Short Sale No,Standard
Construction
Type & style
- Home type: SingleFamily
- Architectural style: Colonial
- Property subtype: Single Family Residence
Materials
- Brick Veneer, Metal Siding, Wood Siding
- Foundation: Basement, Poured
Condition
- New construction: No
- Year built: 2026
Utilities & green energy
- Sewer: Septic Tank
- Water: Public
Community & HOA
Community
- Subdivision: BLOOMFIELD HEIGHTS 1
HOA
- Has HOA: No
Location
- Region: Bloomfield Hills
Financial & listing details
- Price per square foot: $459/sqft
- Tax assessed value: $159,870
- Annual tax amount: $5,966
- Date on market: 7/20/2026
- Cumulative days on market: 45 days
- Listing agreement: Exclusive Right To Sell
- Listing terms: Cash,Conventional
Estimated market value
$3,323,000
$3.16M - $3.49M
$7,706/mo
Price history
| Date | Event | Price |
|---|---|---|
| 7/20/2026 | Listed for sale | $3,500,000$459/sqft |
Source:  Realcomp II #20261055781 Report a problem Realcomp II #20261055781 Report a problem | ||
| 7/20/2026 | Listing removed | $3,500,000$459/sqft |
Source: Realcomp II #20261038439 Report a problem | ||
| 6/29/2026 | Listed for sale | $3,500,000+483.3%$459/sqft |
Source: Realcomp II #20261038439 Report a problem | ||
| 1/3/2025 | Sold | $600,000-7.7%$79/sqft |
Source: Realcomp II #20240084715 Report a problem | ||
| 12/2/2024 | Pending sale | $649,999$85/sqft |
Source: Realcomp II #20240084715 Report a problem | ||
| 11/20/2024 | Price change | $649,999-5.9%$85/sqft |
Source: Realcomp II #20240084715 Report a problem | ||
| 11/11/2024 | Listed for sale | $691,000$91/sqft |
Source: Realcomp II #20240084715 Report a problem | ||
Public tax history
| Year | Property taxes | Tax assessment |
|---|---|---|
| 2025 | $5,729 +3.3% | $269,750 |
| 2024 | $5,544 +5.6% | $269,750 +10% |
| 2023 | $5,249 +0.7% | $245,200 +10.1% |
| 2022 | $5,212 -1.3% | $222,630 +6.8% |
| 2021 | $5,281 | $208,470 +7.4% |
| 2020 | -- | $194,170 +7.9% |
| 2019 | $4,981 +1.8% | $179,980 +8.6% |
| 2018 | $4,891 | $165,670 +3.7% |
| 2017 | -- | $159,830 -5.2% |
| 2016 | -- | $168,520 +1% |
| 2015 | -- | $166,910 +16.1% |
| 2014 | -- | $143,760 -9.1% |
| 2011 | -- | $158,180 +2.3% |
| 2010 | $6,023 +5.8% | $154,650 -8.1% |
| 2009 | $5,692 +138.1% | $168,200 -49% |
| 2005 | $2,391 | $330,070 +94.1% |
| 2003 | -- | $170,030 -0.1% |
| 2002 | -- | $170,220 |
Find assessor info on the county website
Monthly payment
Est. payment
Payment breakdown
Explore the cost of this home by adjusting the details. Changes won't be saved.Climate risks
Neighborhood: 48302
Nearby schools
GreatSchools rating
- 8/10Conant Elementary SchoolGrades: PK-5Distance: 0.8 mi
- 10/10Bloomfield Hills Middle SchoolGrades: 6-8Distance: 0.7 mi
- 9/10Bloomfield Hills High SchoolGrades: 9-12Distance: 0.9 mi
- $1,800,6005 bd5 ba4.6k sqft4699 McEwen Dr, Bloomfield Hills, MI 48302Off Market
- $1,176,1003 bd4 ba3.8k sqft1485 Sodon Lake Dr, Bloomfield Hills, MI 48302Off Market
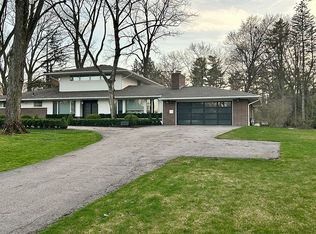
- $3,270,5005 bd7 ba7.4k sqft1456 Sodon Lake Dr, Bloomfield Hills, MI 48302Off Market
- $1,915,2004 bd3 ba3.6k sqft4712 McEwen Dr, Bloomfield Hills, MI 48302Off Market
- $604,3003 bd1 ba1.7k sqft1451 Sodon Lake Dr, Bloomfield Hills, MI 48302Off Market
- $788,1004 bd4 ba2.8k sqft4698 McEwen Dr, Bloomfield Hills, MI 48302Off Market
- $670,4004 bd2 ba2.9k sqft1501 Sodon Lake Dr, Bloomfield Hills, MI 48302Off Market
- $523,7003 bd2 ba2.2k sqft4681 McEwen Dr, Bloomfield Hills, MI 48302Off Market
A local agent can set up tours, give advice and negotiate with sellers.
Similar homes
- $3,495,0005 bd6 ba9.3k sqft1888 W Tahquamenon Ct, Bloomfield Hills, MI 48302For Sale

 MLS ID #20261045784, Jason Dabish, Max Broock Realtors. Realcomp II
 - $3,999,9005 bd7 ba7.7k sqft5200 Windingwood Dr, Bloomfield Hills, MI 48302For Sale
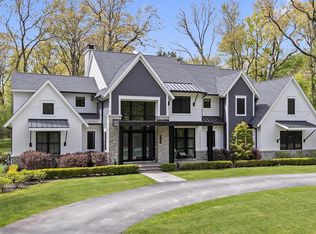 MLS ID #20261059984, Ashley Crain, Crain Homes. Realcomp II
 - $3,650,0006 bd6 ba9.3k sqft4885 N Harsdale Rd, Bloomfield Hills, MI 48302For Sale
 MLS ID #20261047985, Renee Lossia Acho, KW Domain. Realcomp II
 - $2,950,0005 bd6 ba7.1k sqft4585 Kiftsgate Bnd, Bloomfield Hills, MI 48302For Sale

 MLS ID #50213869, Brett Schwartz, Max Broock, Birmingham. MiRealSource
 - $3,299,9994 bd5 ba7.3k sqft3080 Chickering Ct, Bloomfield Hills, MI 48302For SaleMLS ID #20261054182, Steven Shafer, @properties Christie's Int'l R.E. Birmingham. Realcomp II
- $3,599,0004 bd6 ba8.4k sqft590 Haverhill Rd, Bloomfield Hills, MI 48304For SaleMLS ID #20261049180, Katherine E Broock, Max Broock, REALTORS®-Birmingham. Realcomp II
- $2,750,0006 bd10 ba9.6k sqft1208 Hidden Lake Dr, Bloomfield Hills, MI 48302For SaleMLS ID #20261027171, Tushar V Vakhariya, KW Domain. Realcomp II
- $2,999,9995 bd5 ba6.6k sqft1715 Lone Pine Rd, Bloomfield Hills, MI 48302New ConstructionMLS ID #20261042642, Melanie S Bishop, KW Domain. Realcomp II
- $3,500,0005 bd7 ba4.8k sqft3026 Heron French Provincial Dr, Bloomfield Hills, MI 48302For SaleMLS ID #20261005856, Saba Katto, Sapphire Realty. Realcomp II
- $3,850,0005 bd8 ba9.3k sqft1832 Long Lake Shore Dr, Bloomfield Hills, MI 48302For SaleMLS ID #20261049732, Jeffrey S Barker, Max Broock, REALTORS®-Birmingham. Realcomp II
- $2,995,9005 bd6 ba5.6k sqft950 E Glengarry Cir, Bloomfield Hills, MI 48301For SaleMLS ID #20261061653, John A Apap, @properties Christie's Int'l R.E. Birmingham. Realcomp II
- $2,999,0004 bd6 ba7.9k sqft1395 Country Club Rd, Bloomfield Hills, MI 48304For SaleMLS ID #20261057862, Jack Cusumano, Realty Executives Home Towne. Realcomp II
- $3,490,0003 bd5 ba7.2k sqft7357 Lindenmere Dr, Bloomfield Hills, MI 48301For SaleMLS ID #20261014418, Brandon Curry, Signature Sotheby's International Realty Bham. Realcomp II
- $3,399,0004 bd8 ba8k sqft232 Guilford Rd, Bloomfield Hills, MI 48304For SaleMLS ID #20261048558, Tushar V Vakhariya, KW Domain. Realcomp II
- $1,998,1915 bd6 ba4.8k sqft2707 Turtle Lake Dr, Bloomfield Hills, MI 48302For SaleMLS ID #20261060224, Raghid Michael, Community Choice Realty Inc. Realcomp II
- $1,899,0006 bd5 ba6.9k sqft1583 Clarendon Rd, Bloomfield Hills, MI 48302For SaleMLS ID #20261028792, Christian J Grothe, Max Broock, REALTORS®-Birmingham. Realcomp II
- $3,595,0005 bd10 ba7.6k sqft375 Dunston Rd, Bloomfield Hills, MI 48304For SaleMLS ID #20261038008, Chris G Pero, Max Broock, REALTORS®-Birmingham. Realcomp II
- $3,295,0005 bd6 ba6.5k sqft1295 Lakeside Dr, Birmingham, MI 48009For SaleMLS ID #20261061469, Dan A Gutfreund, Signature Sotheby's International Realty Bham. Realcomp II
- $2,149,0005 bd6 ba6.1k sqft2951 Turtle Pond Ct, Bloomfield Hills, MI 48302For SaleMLS ID #20261056500, Lauren Colburn, The Agency Hall & Hunter. Realcomp II
- $4,399,0004 bd7 ba9.1k sqft1343 Orchard Ridge Rd, Bloomfield Hills, MI 48304For SaleMLS ID #20261053918, David R Kaplan, Real Estate One-WB/FH. Realcomp II
