BRAND NEW CONSTRUCTION with first-floor primary suite, Orange Lake privileges, and potential to add a pool. Welcome to 3080 Chickering Court, an extraordinary new construction residence offering over 5,300 square feet of refined living space designed with both sophistication and everyday livability in mind.
This 4-bedroom, 5-bathroom home showcases exceptional craftsmanship and thoughtfully curated, high-end finishes throughout. Stunning wide-plank hardwood flooring flows seamlessly across the home, complemented by rich mahogany doors, soaring ceilings, and a striking dual-sided fireplace that anchors the main living spaces with warmth and architectural presence. A rare 4-car garage with electric charging capabilities adds both convenience and future-forward functionality.
The chef’s kitchen serves as the true heart of the home, featuring custom EuroCraft cabinetry, an oversized waterfall island, and striking quartz countertops — blending clean, modern design with effortless entertaining space.
The first-floor primary suite offers a private, luxurious retreat, complete with a spa-inspired bath boasting vanities, a soaking tub, oversized shower, and expansive his-and-hers walk-in closets.
Every detail of this residence reflects timeless architecture, superior construction, and modern luxury — an exceptional opportunity to own a meticulously crafted new build of this caliber.
For sale
Price cut: $151K (9/17)
$3,149,000
3080 Chickering Ct, Bloomfield Hills, MI 48302
4beds
7,323sqft
Single Family Residence
Built in 2026
0.79 Acres Lot
$2,987,000 Zestimate®
$430/sqft
$3/mo HOA
What's special
- 97 days
- 605
- 44
Zillow last checked:
Listing updated:
Listed by:
Steven Shafer 248-935-1807,
@properties Christie's Int'l R.E. Birmingham 248-850-8632,
Edith Tomlan 248-850-8632,
@properties Christie's Int'l R.E. Birmingham
Source: Realcomp II,MLS#: 20261054182
Facts & features
Interior
Bedrooms & bathrooms
- Bedrooms: 4
- Bathrooms: 5
- Full bathrooms: 4
- 1/2 bathrooms: 1
Primary bedroom
- Level: Entry
- Area: 289
- Dimensions: 17 X 17
Bedroom
- Level: Second
- Area: 196
- Dimensions: 14 X 14
Bedroom
- Level: Second
- Area: 156
- Dimensions: 12 X 13
Bedroom
- Level: Second
- Area: 208
- Dimensions: 13 X 16
Primary bathroom
- Level: Entry
- Area: 306
- Dimensions: 17 X 18
Other
- Level: Second
- Area: 55
- Dimensions: 5 X 11
Other
- Level: Second
- Area: 60
- Dimensions: 6 X 10
Other
- Level: Second
- Area: 48
- Dimensions: 6 X 8
Other
- Level: Entry
- Area: 42
- Dimensions: 6 X 7
Other
- Level: Entry
- Area: 288
- Dimensions: 16 X 18
Dining room
- Level: Entry
- Area: 208
- Dimensions: 13 X 16
Great room
- Level: Entry
- Area: 399
- Dimensions: 19 X 21
Kitchen
- Level: Entry
- Area: 224
- Dimensions: 14 X 16
Laundry
- Level: Entry
- Area: 72
- Dimensions: 8 X 9
Library
- Level: Second
- Area: 160
- Dimensions: 10 X 16
Other
- Level: Entry
- Area: 224
- Dimensions: 14 X 16
Other
- Level: Second
- Area: 840
- Dimensions: 20 X 42
Heating
- Forced Air, Natural Gas, Zoned
Features
- Basement: Unfinished
- Has fireplace: No
Interior area
- Total interior livable area: 7,323 sqft
- Finished area above ground: 5,303
- Finished area below ground: 2,020
Property
Parking
- Total spaces: 3
- Parking features: Three Car Garage, Attached
- Garage spaces: 3
Features
- Levels: Two
- Stories: 2
- Entry location: GroundLevelwSteps
- Patio & porch: Porch
- Exterior features: Balcony
- Pool features: None
Lot
- Size: 0.79 Acres
- Dimensions: 210 x 251 x 135 x 45 x 192
Details
- Parcel number: 1909327033
- Special conditions: Short Sale No,Standard
Construction
Type & style
- Home type: SingleFamily
- Architectural style: Colonial
- Property subtype: Single Family Residence
Materials
- Brick, Stone, Wood Siding
- Foundation: Basement, Poured, Sump Pump
- Roof: Asphalt
Condition
- New construction: No
- Year built: 2026
Utilities & green energy
- Sewer: Public Sewer
- Water: Other
Community & HOA
Community
- Subdivision: KUSCHELLS CANTERBURY HILLS
HOA
- Has HOA: Yes
- HOA fee: $35 annually
Location
- Region: Bloomfield Hills
Financial & listing details
- Price per square foot: $430/sqft
- Tax assessed value: $645,320
- Annual tax amount: $16,301
- Date on market: 7/14/2026
- Cumulative days on market: 232 days
- Listing agreement: Exclusive Right To Sell
- Listing terms: Cash,Conventional
Estimated market value
$2,987,000
$2.84M - $3.14M
$8,161/mo
Price history
| Date | Event | Price |
|---|---|---|
| 9/17/2026 | Price change | $3,149,000-4.6%$430/sqft |
Source:  Realcomp II #20261054182 Report a problem Realcomp II #20261054182 Report a problem | ||
| 7/14/2026 | Listed for sale | $3,299,999$451/sqft |
Source: Realcomp II #20261054182 Report a problem | ||
| 7/14/2026 | Listing removed | $3,299,999$451/sqft |
Source: Realcomp II #20261029802 Report a problem | ||
| 5/12/2026 | Price change | $3,299,999-5.7%$451/sqft |
Source: Realcomp II #20261029802 Report a problem | ||
| 3/6/2026 | Listed for sale | $3,500,000$478/sqft |
Source: Realcomp II #20261012823 Report a problem | ||
| 9/23/2024 | Listing removed | $3,500,000$478/sqft |
Source:  MiRealSource #50142599 Report a problem MiRealSource #50142599 Report a problem | ||
| 5/20/2024 | Listed for sale | $3,500,000+662.5%$478/sqft |
Source: MiRealSource #50142599 Report a problem | ||
| 4/1/2023 | Listing removed | -- |
Source: Realcomp II #20221028942 Report a problem | ||
| 8/9/2022 | Listed for sale | $459,000+10.6%$63/sqft |
Source: Realcomp II #20221028942 Report a problem | ||
| 1/14/2022 | Listing removed | $415,000$57/sqft |
Source: MiRealSource #40087218 Report a problem | ||
| 9/11/2021 | Price change | $415,000-2.4%$57/sqft |
Source: Realcomp II #2200062409 Report a problem | ||
| 8/3/2021 | Price change | $425,000-10.5%$58/sqft |
Source: Realcomp II #2200062409 Report a problem | ||
| 3/20/2021 | Listed for sale | $475,000$65/sqft |
Source: MiRealSource #40087218 Report a problem | ||
| 3/10/2021 | Listing removed | -- |
Source: MiRealSource #40087218 Report a problem | ||
| 2/19/2020 | Listed for sale | $475,000+8.2%$65/sqft |
Source: KW Platinum #2200013118 Report a problem | ||
| 1/15/2020 | Listing removed | $439,000$60/sqft |
Source: Keller Williams Realty Lakeside Market Center #31371840 Report a problem | ||
| 3/1/2019 | Listed for sale | $439,000-8.4%$60/sqft |
Source: Keller Williams Realty Lakeside Market Center #31371840 Report a problem | ||
| 7/12/2018 | Listed for sale | $479,000+20.1%$65/sqft |
Source: Keller Williams Realty Lakeside #31353501 Report a problem | ||
| 9/18/2016 | Listing removed | $399,000$54/sqft |
Source: Real Estate One-W Blmfld #216079318 Report a problem | ||
| 8/10/2016 | Listed for sale | $399,000$54/sqft |
Source: Real Estate One Report a problem | ||
Public tax history
| Year | Property taxes | Tax assessment |
|---|---|---|
| 2025 | $21,528 +690.7% | $446,200 |
| 2024 | $2,723 +6.1% | $446,200 +707.5% |
| 2023 | $2,566 +2.7% | $55,260 |
| 2022 | $2,499 -6.2% | $55,260 +10.9% |
| 2021 | $2,664 | $49,810 |
| 2020 | -- | $49,810 |
| 2019 | $2,430 -31.5% | $49,810 |
| 2018 | $3,549 | $49,810 -61.8% |
| 2017 | -- | $130,550 +4.9% |
| 2016 | -- | $124,470 +9.5% |
| 2015 | -- | $113,700 +22% |
| 2014 | -- | $93,180 +8% |
| 2011 | -- | $86,270 -23.1% |
| 2010 | $5,444 +37.9% | $112,140 -10% |
| 2009 | $3,948 +138% | $124,540 -46.5% |
| 2005 | $1,659 | $232,570 +94.5% |
| 2003 | -- | $119,590 -1.5% |
| 2002 | -- | $121,400 +39.8% |
| 2001 | $3,356 +21.7% | $86,810 +3.2% |
| 2000 | $2,756 | $84,120 |
Find assessor info on the county website
Monthly payment
Est. payment
Payment breakdown
Explore the cost of this home by adjusting the details. Changes won't be saved.Climate risks
Neighborhood: 48302
- $1,175,0004 bd5 ba4.1k sqft3060 Chickering Ln, Bloomfield Hills, MI 48302Sold
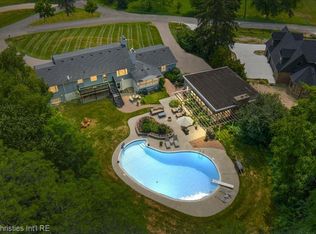
- $2,020,1005 bd9 ba10k sqft3110 Chickering Ct, Bloomfield Hills, MI 48302Off Market
- $656,1005 bd2 ba2.6k sqft3069 High Pointe Ct, Bloomfield Hills, MI 48302Off Market
- $435,4003 bd2 ba2.2k sqft3200 Chickering Ln, Bloomfield Hills, MI 48302Off Market
Similar homes
- $2,950,0005 bd6 ba7.1k sqft4585 Kiftsgate Bnd, Bloomfield Hills, MI 48302For Sale
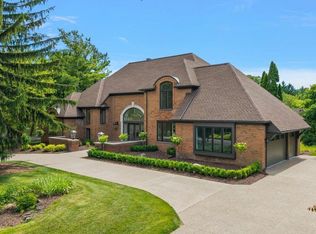
 MLS ID #50218677, Brett Schwartz, Max Broock, Birmingham. MiRealSource
 - $3,395,0005 bd6 ba9.3k sqft1888 W Tahquamenon Ct, Bloomfield Hills, MI 48302For Sale

 MLS ID #20261074964, Jason Dabish, Max Broock Realtors. Realcomp II
 - $2,999,0004 bd8 ba8k sqft232 Guilford Rd, Bloomfield Hills, MI 48304For Sale
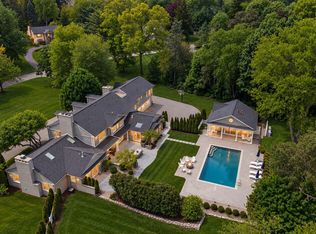 MLS ID #20261081771, Renee Lossia Acho, KW Domain. Realcomp II
 - $3,250,0006 bd7 ba10k sqft4966 Stoneleigh Rd, Bloomfield Hills, MI 48302For Sale
 MLS ID #20261072123, Chris G Pero, Max Broock, REALTORS®-Birmingham. Realcomp II
 - $2,599,0004 bd5 ba5.1k sqft3945 Kirkland Ct, Bloomfield Hills, MI 48302For SaleMLS ID #20261054105, Katherine E Broock, Max Broock, REALTORS®-Birmingham. Realcomp II
- $3,500,0004 bd6 ba7.6k sqft1465 Sodon Lake Dr, Bloomfield Hills, MI 48302For SaleMLS ID #20261069701, Renee Lossia Acho, KW Domain. Realcomp II
- $2,049,0005 bd5 ba8.1k sqft4740 W Wickford, Bloomfield Hills, MI 48302For SaleMLS ID #20261078863, John A Apap, @properties Christie's Int'l R.E. Birmingham. Realcomp II
- $3,650,0005 bd8 ba9.3k sqft1832 Long Lake Shore Dr, Bloomfield Hills, MI 48302For SaleMLS ID #20261076923, Jeffrey S Barker, Max Broock, REALTORS®-Birmingham. Realcomp II
- $4,000,0004 bd7 ba9.1k sqft1343 Orchard Ridge Rd, Bloomfield Hills, MI 48304For SaleMLS ID #20261083539, David R Kaplan, Real Estate One-WB/FH. Realcomp II
- $3,349,0004 bd6 ba8.4k sqft590 Haverhill Rd, Bloomfield Hills, MI 48304For SaleMLS ID #20261077491, Katherine E Broock, Max Broock, REALTORS®-Birmingham. Realcomp II
- $1,799,9904 bd6 ba5.8k sqft305 Wilshire Dr, Bloomfield Hills, MI 48302For SaleMLS ID #20261071906, Sanar F Yaldo, Michigan United Realty. Realcomp II
- $1,750,0005 bd8 ba7.5k sqft1136 Norminister End, Bloomfield Township, MI 48302For SaleMLS ID #20261077068, Katherine E Broock, Max Broock, REALTORS®-Birmingham. Realcomp II
- $1,799,0004 bd7 ba6k sqft1381 Echo Ln, Bloomfield Hills, MI 48302For SaleMLS ID #20261055345, Dan A Gutfreund, Signature Sotheby's International Realty Bham. Realcomp II
- $3,650,0006 bd6 ba9.3k sqft4885 N Harsdale Rd, Bloomfield Hills, MI 48302For SaleMLS ID #20261047985, Renee Lossia Acho, KW Domain. Realcomp II
- $1,850,0005 bd6 ba10k sqft1440 Lochridge Rd, Bloomfield Hills, MI 48302For SaleMLS ID #20261081397, Niran Bahoora, Real Estate One-W Blmfld. Realcomp II
- $2,750,0006 bd10 ba9.6k sqft1208 Hidden Lake Dr, Bloomfield Hills, MI 48302For SaleMLS ID #20261027171, Tushar V Vakhariya, KW Domain. Realcomp II
- $1,895,0005 bd7 ba8.6k sqft4233 N Willoway Estates Ct, Bloomfield Hills, MI 48302For SaleMLS ID #20261026466, Connie S McDowell, National Realty Centers, Inc. Realcomp II
- $1,998,1915 bd6 ba4.8k sqft2707 Turtle Lake Dr, Bloomfield Hills, MI 48302For SaleMLS ID #20261060224, Raghid Michael, Community Choice Realty Inc. Realcomp II
- $3,500,0005 bd7 ba4.8k sqft3026 Heron French Provincial Dr, Bloomfield Hills, MI 48302For SaleMLS ID #20261005856, Saba Katto, Sapphire Realty. Realcomp II
- $2,245,0005 bd8 ba9.1k sqft7515 Hiddenbrook Ln, Bloomfield Hills, MI 48301For SaleMLS ID #20261082906, Katherine E Broock, Max Broock, REALTORS®-Birmingham. Realcomp II
