Skip main navigation
Sold for $1,175,000
  • $1,175,000

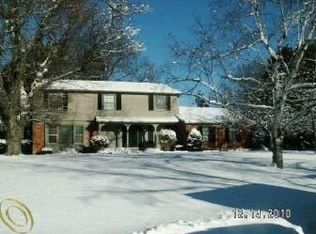
    3060 Chickering Ln, Bloomfield Hills, MI 48302

    4beds
    4,103sqft
    Single Family Residence
    Built in 1956
    1 Acres Lot
    $1,180,700 Zestimate®
    $286/sqft
    $6,739 Estimated rent

    Home value

    $1,180,700

    $1.12M - $1.24M

    $6,739/mo

    Zestimate® history
    Loading
    Loading...

    Owner options

    List your home for rent

    $6,739/mo

    Rent Zestimate®

    Find your next renter with Zillow Rental Manager. Plus, with online applications, you can quickly screen prospective tenants – for free.

    Learn more

    $6,739/mo

    Rent Zestimate®

    Refinance and save

    $6,345/mo

    Est. payment

    Refinancing to a lower rate could help reduce your monthly payments and save thousands over the life of the loan.

    See today's rates

    $6,345/mo

    Est. payment

    Explore your selling options

    Work with a Zillow partner agent

    Leverage their expertise and Zillow's premium Showcase listings to get your home seen by more buyers.

    Get started

    List with your own agent

    Get your home in front of millions of buyers by listing it on Zillow.

    Learn how to do it

    Sell it yourself

    Take full control of how buyers see your home on Zillow by listing For Sale by Owner (FSBO).

    List your home

    What's special

    Sprawling & remodeled private spa-like retreat with a newly resurfaced pool (2022) & sizable guest house on a stunning 1-acre lot boasting countless recent updates throughout! Key improvements & features include a brand new white kitchen (2021) with Thermador & Subzero appliances, two spacious islands, quartz counters, induction cooktop, exterior range hood-exhaust, subway tile backsplash & 12x24 industrial floor tile, nearly two full walls of built-in cabinetry with tons of storage, decorative glass door inserts & interior lighting, two Primary suites including a bonus-wing with a private living space, updated fireplace with a treated-wood mantle & white-washed brick wall, bedroom, updated full bathroom (2020) & attached sunroom/rear office leading out to the pool-deck, the sprawling upper-level Primary suite features an incredible overlook of the pool deck, attached balcony with stairs, walk-in closet with built-in organized shelves & hanging, updated Primary bathroom (2020) w/ marble tile, walk-in shower with a frameless Euro-glass enclosure, dreamy clawfoot tub & floating vanity, updated upper-level hallway bathroom (2020) with an elongated two-person sink & trendy finishes, hardwood floors throughout the majority of the home & newly added luxury vinyl tile in the laundry room. The 1200sf guest house features a full second kitchen, gaming/entertainment area, third fireplace, two additional bedrooms connected by a full Jack & Jill bathroom & basement offering plenty of space for storage! New pool pump (2023), two new furnaces, two new a/c units & two new water heaters (all 2022/2023), new EV charger (2022), new electrical panel with wired-prep for generator (2022) & newer Andersen windows! Pristine & extremely well-kept, the newer pool-deck & grounds are lined with lush landscaping among an expansive pergola offering the perfect setting for entertaining! Enjoy access to Orange Lake for fishing, kayaking or paddle-boarding surrounded by multi-million dollar homes!

    Zillow last checked:

    Listing updated:

    Listed by:

    Nicolas Petrucci 248-787-3240,

    @properties Christie's Int'l R.E. Birmingham

    Bought with:

    Dina Cunnington, 6501411517

    KW Domain

    Source: Realcomp II,MLS#: 20261024378MLS Logo

    Facts & features

    Interior

    Bedrooms & bathrooms
    • Bedrooms: 4
    • Bathrooms: 5
    • Full bathrooms: 4
    • 1/2 bathrooms: 1
    Primary bedroom
    • Level: Second
    • Area: 532
    • Dimensions: 19 X 28
    Bedroom
    • Level: Entry
    • Area: 368
    • Dimensions: 16 X 23
    Bedroom
    • Level: Second
    • Area: 143
    • Dimensions: 13 X 11
    Bedroom
    • Level: Second
    • Area: 276
    • Dimensions: 12 X 23
    Primary bathroom
    • Level: Second
    • Area: 120
    • Dimensions: 12 X 10
    Other
    • Level: Entry
    • Area: 45
    • Dimensions: 5 X 9
    Other
    • Level: Second
    • Area: 63
    • Dimensions: 9 X 7
    Other
    • Level: Second
    • Area: 120
    • Dimensions: 10 X 12
    Other
    • Level: Entry
    • Area: 28
    • Dimensions: 7 X 4
    Bonus room
    • Level: Entry
    • Area: 108
    • Dimensions: 12 X 9
    Other
    • Level: Entry
    • Area: 108
    • Dimensions: 12 X 9
    Dining room
    • Level: Entry
    • Area: 200
    • Dimensions: 10 X 20
    Dining room
    • Level: Entry
    • Area: 374
    • Dimensions: 22 X 17
    Family room
    • Level: Entry
    • Area: 238
    • Dimensions: 17 X 14
    Flex room
    • Level: Second
    • Area: 143
    • Dimensions: 13 X 11
    Kitchen
    • Level: Entry
    • Area: 378
    • Dimensions: 27 X 14
    Other
    • Level: Entry
    • Area: 108
    • Dimensions: 12 X 9
    Laundry
    • Level: Basement
    • Area: 198
    • Dimensions: 22 X 9
    Living room
    • Level: Entry
    • Area: 340
    • Dimensions: 20 X 17
    Living room
    • Level: Entry
    • Area: 240
    • Dimensions: 12 X 20
    Other
    • Level: Entry
    • Area: 144
    • Dimensions: 12 X 12
    Heating
    • Forced Air, Natural Gas
    Cooling
    • Ceiling Fans, Central Air
    Appliances
    • Included: Built In Refrigerator, Dishwasher, Disposal, Double Oven, Dryer, Free Standing Electric Range, Free Standing Gas Range, Free Standing Refrigerator, Induction Cooktop, Microwave, Range Hood, Stainless Steel Appliances, Washer
    • Laundry: Laundry Room
    Features
    • Entrance Foyer, Programmable Thermostat
    • Basement: Unfinished
    • Has fireplace: Yes
    • Fireplace features: Gas, Living Room, Other Locations
    Interior area
    • Total interior livable area: 4,103 sqft
    • Finished area above ground: 4,103

    Property

    Parking
    • Total spaces: 2.5
    • Parking features: Twoand Half Car Garage, Attached, Electric Vehicle Charging Stations, Circular Driveway, Direct Access, Electricityin Garage, Garage Door Opener, Garage Faces Side, Side Entrance
    • Attached garage spaces: 2.5
    Features
    • Levels: Three
    • Stories: 3
    • Entry location: GroundLevel
    • Patio & porch: Covered, Deck, Patio, Porch, Terrace
    • Exterior features: Balcony, Lighting
    • Pool features: In Ground, Outdoor Pool
    • Fencing: Back Yard,Fenced,Fencing Requiredwith Pool
    • Waterfront features: Lake Privileges
    • Body of water: Orange Lake
    Lot
    • Size: 1 Acres
    • Dimensions: 194 x 251 x 120 x 269
    Details
    • Additional structures: Other
    • Parcel number: 1909327032
    • Special conditions: Short Sale No,Standard

    Construction

    Type & style
    • Home type: SingleFamily
    • Architectural style: Colonial
    • Property subtype: Single Family Residence
    Materials
    • Brick, Other
    • Foundation: Basement, Poured, Slab
    • Roof: Asphalt
    Condition
    • New construction: No
    • Year built: 1956
    • Major remodel year: 2022

    Utilities & green energy

    • Sewer: Public Sewer
    • Water: Public
    • Utilities for property: Cable Available

    Community & neighborhood

    Security
    • Security features: Security System Owned, Smoke Detectors
    Location
    • Region: Bloomfield Hills
    • Subdivision: KUSCHELLS CANTERBURY HILLS

    HOA & financial

    HOA
    • Has HOA: Yes
    • HOA fee: $65 annually
    • Association phone: 248-335-0422

    Other

    Other facts
    • Listing agreement: Exclusive Right To Sell
    • Listing terms: Cash,Conventional

    Price history

    DateEventPrice
    5/29/2026Pending sale$1,199,000+2%$292/sqft
    Source: Realcomp II #20261024378 Report a problem
    5/28/2026Sold$1,175,000-2%$286/sqft
    Source: Realcomp II #20261024378 Report a problem
    4/16/2026Listed for sale$1,199,000$292/sqft
    Source: Realcomp II #20261024378 Report a problem
    12/29/2025Listing removed$1,199,000$292/sqft
    Source: Realcomp II #20251035161 Report a problem
    8/21/2025Listed for sale$1,199,000-3.7%$292/sqft
    Source: Realcomp II #20251029398 Report a problem
    8/21/2025Listing removed$1,245,000$303/sqft
    Source: Realcomp II #20251022624 Report a problem
    8/1/2025Listed for sale$1,245,000+41.5%$303/sqft
    Source: Realcomp II #20251022624 Report a problem
    9/22/2020Sold$880,000-2.1%$214/sqft
    Source: Public Record Report a problem
    7/30/2020Pending sale$899,000$219/sqft
    Source: Max Broock #2200054342 Report a problem
    7/14/2020Listed for sale$899,000$219/sqft
    Source: Max Broock #2200048417 Report a problem
    7/8/2020Pending sale$899,000$219/sqft
    Source: Max Broock #2200048417 Report a problem
    6/27/2020Listed for sale$899,000+79.8%$219/sqft
    Source: Max Broock #2200048417 Report a problem
    10/13/2016Sold$500,000-8.3%$122/sqft
    Source: Public Record Report a problem
    7/28/2016Pending sale$545,000$133/sqft
    Source: RE/MAX Classic #216042892 Report a problem
    7/12/2016Price change$545,000-8.4%$133/sqft
    Source: RE/MAX Classic #216042892 Report a problem
    6/1/2016Price change$595,000-7.8%$145/sqft
    Source: RE/MAX Classic #216042892 Report a problem
    5/5/2016Listed for sale$645,000$157/sqft
    Source: RE/MAX Classic #216042892 Report a problem

    Public tax history

    YearProperty taxesTax assessment
    2024$14,565 +5.6%$477,000 +8.6%
    2023$13,791 +0.7%$439,130 +4.5%
    2022$13,692 +33.8%$420,380 +17.5%
    2021$10,233 $357,740 +30.9%
    2020-- $273,220 +3.3%
    2019$9,652 +0.5%$264,490 +6.1%
    2018$9,608 $249,400 +0.7%
    2017-- $247,640 +5.9%
    2016-- $233,780 +7.1%
    2015-- $218,280 +13.5%
    2014-- $192,250 +20.1%
    2011-- $160,090 -21.4%
    2010$7,927 +4.8%$203,550 -6%
    2009$7,564 +138.1%$216,500 -47.9%
    2005$3,177 $415,560 +111.1%
    2003-- $196,890 -5.8%
    2002-- $209,080 +28.3%
    2001$5,396 +21.9%$163,020 +18.9%
    2000$4,425 $137,150

    Find assessor info on the county website

    Neighborhood: 48302

    Nearby schools

    GreatSchools rating
    Get a cash offer in 3 minutes
    Find out how much your home could sell for in as little as 3 minutes with a no-obligation cash offer.
    Estimated market value
    $1,180,700
    Get a cash offer in 3 minutes
    Find out how much your home could sell for in as little as 3 minutes with a no-obligation cash offer.
    Estimated market value
    $1,180,700