
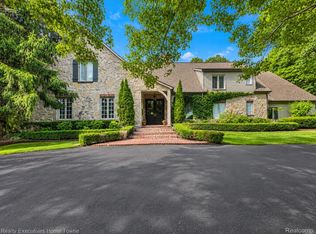
Enchanting estate set on over one and a half acres of beautifully rolling, park-like grounds in one of Bloomfield Hills' most exclusive locations. Expertly renovated in 2023 and professionally designed by Jones-Keena, this exceptional residence captivates with its remarkable craftsmanship and inviting warmth. A wisteria-covered walkway welcomes you home, while picturesque views throughout evoke the charm of the English countryside. Rich architectural details, including exquisite custom millwork and spectacular coffered wood beams, create distinguished sophistication throughout the home. The spectacular chef's kitchen is expertly designed to overlook the family room and the breathtaking property beyond. Beautifully appointed with dual islands, custom cabinetry, a well-equipped butler's pantry, and premium appliances, it offers an exceptional setting for comfortable daily living and entertaining alike. Exceptional custom built-ins are thoughtfully incorporated throughout the home, including two beautifully designed home offices with extensive built-in cabinetry and bedroom closets outfitted with custom-fitted storage. These finely crafted details further reflect the exceptional quality and thoughtful design found throughout the residence. Offering an abundance of inviting living spaces, the beautiful solarium can be enjoyed year-round, while the three-season room captures refreshing summer breezes and overlooks the picturesque grounds. Additional highlights include three HVAC systems, a Generac whole-house generator, and exceptional-quality craftsmanship throughout. This truly special home offers extraordinary beauty, comfort, and privacy in an unparalleled setting. Please see the attached feature sheet for more details.
For sale
$3,349,000
590 Haverhill Rd, Bloomfield Hills, MI 48304
4beds
8,436sqft
Single Family Residence
Built in 1995
1.56 Acres Lot
$3,140,200 Zestimate®
$397/sqft
$-- HOA
What's special
- 2 days
- 410
- 28
Zillow last checked:
Listing updated:
Listed by:
Katherine E Broock 248-318-4504,
Max Broock, REALTORS®-Birmingham 248-644-6700
Source: Realcomp II,MLS#: 20261077491
Facts & features
Interior
Bedrooms & bathrooms
- Bedrooms: 4
- Bathrooms: 6
- Full bathrooms: 3
- 1/2 bathrooms: 3
Primary bedroom
- Level: Second
- Area: 285
- Dimensions: 19 X 15
Bedroom
- Level: Second
- Area: 195
- Dimensions: 15 X 13
Bedroom
- Level: Second
- Area: 195
- Dimensions: 15 X 13
Bedroom
- Level: Second
- Area: 210
- Dimensions: 15 X 14
Primary bathroom
- Level: Second
- Area: 126
- Dimensions: 18 X 7
Other
- Level: Second
- Area: 50
- Dimensions: 10 X 5
Other
- Level: Second
- Area: 66
- Dimensions: 11 X 6
Other
- Level: Entry
- Area: 30
- Dimensions: 6 X 5
Other
- Level: Entry
- Area: 35
- Dimensions: 7 X 5
Other
- Level: Basement
- Area: 25
- Dimensions: 5 X 5
Bonus room
- Level: Basement
- Area: 810
- Dimensions: 45 X 18
Other
- Level: Entry
- Area: 160
- Dimensions: 16 X 10
Other
- Level: Entry
- Area: 35
- Dimensions: 7 X 5
Other
- Level: Basement
- Area: 90
- Dimensions: 10 X 9
Dining room
- Level: Entry
- Area: 285
- Dimensions: 19 X 15
Family room
- Level: Entry
- Area: 304
- Dimensions: 19 X 16
Flex room
- Level: Basement
- Area: 374
- Dimensions: 22 X 17
Flex room
- Level: Basement
- Area: 154
- Dimensions: 14 X 11
Other
- Level: Entry
- Area: 247
- Dimensions: 19 X 13
Kitchen
- Level: Entry
- Area: 380
- Dimensions: 20 X 19
Laundry
- Level: Entry
- Area: 96
- Dimensions: 12 X 8
Library
- Level: Entry
- Area: 238
- Dimensions: 17 X 14
Living room
- Level: Entry
- Area: 459
- Dimensions: 27 X 17
Loft
- Level: Second
- Area: 120
- Dimensions: 12 X 10
Media room
- Level: Basement
- Area: 255
- Dimensions: 17 X 15
Mud room
- Level: Entry
- Area: 30
- Dimensions: 6 X 5
Other
- Level: Entry
- Area: 36
- Dimensions: 6 X 6
Other
- Level: Second
- Area: 195
- Dimensions: 15 X 13
Other
- Level: Second
- Area: 72
- Dimensions: 8 X 9
Other
- Level: Basement
- Area: 175
- Dimensions: 25 X 7
Other
- Level: Entry
- Area: 190
- Dimensions: 19 X 10
Heating
- Forced Air, Natural Gas
Cooling
- Central Air
Appliances
- Included: Built In Electric Oven, Built In Freezer, Built In Gas Range, Built In Refrigerator, Bar Fridge, Dishwasher, Disposal, Dryer, Exhaust Fan, Gas Cooktop, Range Hood, Stainless Steel Appliances, Washer
Features
- Central Vacuum
- Basement: Finished
- Has fireplace: Yes
- Fireplace features: Dining Room, Family Room, Living Room, Master Bedroom
Interior area
- Total interior livable area: 8,436 sqft
- Finished area above ground: 5,536
- Finished area below ground: 2,900
Video & virtual tour
Property
Parking
- Total spaces: 3
- Parking features: Three Car Garage, Attached, Side Entrance
- Garage spaces: 3
Features
- Levels: Two
- Stories: 2
- Entry location: GroundLevelwSteps
- Patio & porch: Patio, Porch, Terrace
- Pool features: None
Lot
- Size: 1.56 Acres
Details
- Parcel number: 1922401056
- Special conditions: Short Sale No,Standard
Construction
Type & style
- Home type: SingleFamily
- Architectural style: Country French
- Property subtype: Single Family Residence
Materials
- Other, Stone, Stucco
- Foundation: Basement, Poured
Condition
- New construction: No
- Year built: 1995
- Major remodel year: 2023
Utilities & green energy
- Sewer: Public Sewer
- Water: Public
Community & HOA
Community
- Subdivision: CRANBROOK-QUARTON ROAD ESTATES
HOA
- Has HOA: No
Location
- Region: Bloomfield Hills
Financial & listing details
- Price per square foot: $397/sqft
- Tax assessed value: $1,174,820
- Annual tax amount: $41,591
- Date on market: 9/24/2026
- Cumulative days on market: 59 days
- Listing agreement: Exclusive Right To Sell
- Listing terms: Cash,Conventional
- Exclusions: Exclusion(s) Exist
Estimated market value
$3,140,200
$2.98M - $3.30M
Not available
Price history
| Date | Event | Price |
|---|---|---|
| 9/24/2026 | Listed for sale | $3,349,000-6.9%$397/sqft |
Source:  Realcomp II #20261077491 Report a problem Realcomp II #20261077491 Report a problem | ||
| 9/24/2026 | Listing removed | $3,599,000$427/sqft |
Source: Realcomp II #20261049180 Report a problem | ||
| 7/31/2026 | Listed for sale | $3,599,000+71.4%$427/sqft |
Source: Realcomp II #20261049180 Report a problem | ||
| 1/21/2025 | Listing removed | $2,100,000$249/sqft |
Source: Realcomp II #2210092709 Report a problem | ||
| 1/13/2022 | Pending sale | $2,100,000$249/sqft |
Source: Realcomp II #2210092709 Report a problem | ||
| 1/11/2022 | Listing removed | -- |
Source: Realcomp II #2210092709 Report a problem | ||
| 12/22/2021 | Pending sale | $2,100,000$249/sqft |
Source: Realcomp II #2210092709 Report a problem | ||
| 11/11/2021 | Listed for sale | $2,100,000$249/sqft |
Source: Realcomp II #2210092709 Report a problem | ||
Public tax history
| Year | Property taxes | Tax assessment |
|---|---|---|
| 2025 | $40,663 +4.2% | $1,241,590 +7.6% |
| 2024 | $39,019 +38.7% | $1,153,490 +6.3% |
| 2023 | $28,125 +3.8% | $1,085,240 -14.8% |
| 2022 | $27,091 -1% | $1,273,120 +2.4% |
| 2021 | $27,363 | $1,243,780 +6.7% |
| 2020 | -- | $1,165,450 +4.9% |
| 2019 | $25,544 +2.1% | $1,110,490 +2.7% |
| 2018 | $25,026 | $1,080,840 +1.2% |
| 2017 | -- | $1,067,590 +4.1% |
| 2016 | -- | $1,025,670 +5.3% |
| 2015 | -- | $973,740 +18.3% |
| 2014 | -- | $822,810 +30.1% |
| 2011 | -- | $632,650 -10.4% |
| 2010 | $24,591 -6.6% | $706,270 -11.8% |
| 2009 | $26,332 | $800,680 |
Find assessor info on the county website
Monthly payment
Est. payment
Payment breakdown
Explore the cost of this home by adjusting the details. Changes won't be saved.Climate risks
Neighborhood: 48304
- $3,435,9005 bd6 ba6.1k sqft626 Yarboro Dr, Bloomfield Hills, MI 48304Off Market
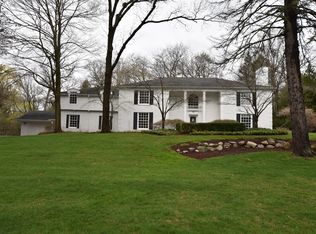
- $2,037,7006 bd7 ba6.2k sqft580 Haverhill Rd, Bloomfield Hills, MI 48304Off Market
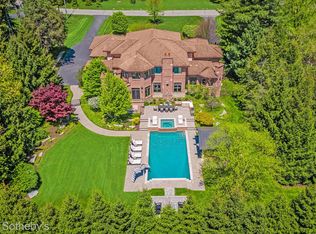
- $3,800,0006 bd9 ba9.8k sqft597 Yarboro Dr, Bloomfield Hills, MI 48304Sold
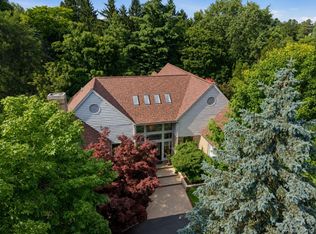
- $970,7004 bd3 ba3.2k sqft615 Yarboro Dr, Bloomfield Hills, MI 48304Off Market
Similar homes
- $2,999,9994 bd8 ba8k sqft232 Guilford Rd, Bloomfield Hills, MI 48304For Sale

 MLS ID #20261076982, Renee Lossia Acho, KW Domain. Realcomp II
 - $1,950,0004 bd7 ba9.6k sqft3104 Quarton Rd, Bloomfield Hills, MI 48304For Sale
 MLS ID #20261077787, Sheel Sohal, KW Domain. Realcomp II
 - $3,650,0005 bd8 ba9.3k sqft1832 Long Lake Shore Dr, Bloomfield Hills, MI 48302For Sale
 MLS ID #20261076923, Jeffrey S Barker, Max Broock, REALTORS®-Birmingham. Realcomp II
 - $2,795,0004 bd6 ba7.9k sqft1395 Country Club Rd, Bloomfield Hills, MI 48304For Sale
 MLS ID #20261057862, Jack Cusumano, Realty Executives Home Towne. Realcomp II
 - $3,395,0005 bd6 ba9.3k sqft1888 W Tahquamenon Ct, Bloomfield Hills, MI 48302For SaleMLS ID #20261074964, Jason Dabish, Max Broock Realtors. Realcomp II
- $4,099,0004 bd7 ba9.1k sqft1343 Orchard Ridge Rd, Bloomfield Hills, MI 48304For SaleMLS ID #20261064772, David R Kaplan, Real Estate One-WB/FH. Realcomp II
- $1,750,0005 bd8 ba7.5k sqft1136 Norminister End, Bloomfield Township, MI 48302For SaleMLS ID #20261077068, Katherine E Broock, Max Broock, REALTORS®-Birmingham. Realcomp II
- $2,875,0005 bd6 ba5.6k sqft950 E Glengarry Cir, Bloomfield Hills, MI 48301For SaleMLS ID #20261068600, John A Apap, @properties Christie's Int'l R.E. Birmingham. Realcomp II
- $2,999,0005 bd8 ba11k sqft1335 Trowbridge Rd, Bloomfield Hills, MI 48304For SaleMLS ID #20261059461, Meredith R Colburn, The Agency Hall & Hunter. Realcomp II
- $2,950,0006 bd8 ba7.7k sqft320 Cranbrook Ct, Bloomfield Hills, MI 48304For SaleMLS ID #20261021208, Jacob R Elias, Berkshire Hathaway HomeServices Kee Realty Bham. Realcomp II
- $3,650,0006 bd6 ba9.3k sqft4885 N Harsdale Rd, Bloomfield Hills, MI 48302For SaleMLS ID #20261047985, Renee Lossia Acho, KW Domain. Realcomp II
- $2,450,0005 bd7 ba9.6k sqft528 Barrington Ct, Bloomfield Hills, MI 48304For SaleMLS ID #20261033993, Lora Kazanjian, Max Broock, REALTORS®-Birmingham. Realcomp II
- $2,240,0006 bd9 ba8.1k sqft760 Lone Pine Rd, Bloomfield Hills, MI 48304For SaleMLS ID #20261051969, Katherine E Broock, Max Broock, REALTORS®-Birmingham. Realcomp II
- $2,175,0005 bd5 ba7.3k sqft363 Lakewood Dr, Bloomfield Hills, MI 48304For SaleMLS ID #20261070330, Daniel J Teahan, The Agency Hall & Hunter. Realcomp II
- $2,950,0005 bd6 ba7.1k sqft4585 Kiftsgate Bnd, Bloomfield Hills, MI 48302For Sale
 MLS ID #50218677, Brett Schwartz, Max Broock, Birmingham. MiRealSource
 - $2,995,0004 bd5 ba8.1k sqft945 Henrietta St, Birmingham, MI 48009For SaleMLS ID #20261053020, Renee Lossia Acho, KW Domain. Realcomp II
- $3,500,0004 bd6 ba7.6k sqft1465 Sodon Lake Dr, Bloomfield Hills, MI 48302For SaleMLS ID #20261069701, Renee Lossia Acho, KW Domain. Realcomp II
- $2,149,0005 bd6 ba7k sqft60 Kingsley Manor Dr, Bloomfield Hills, MI 48304For SaleMLS ID #20261030543, Sharon Baniak, Max Broock, REALTORS®-Birmingham. Realcomp II
- $3,250,0005 bd6 ba7.3k sqft25850 Romany Way, Franklin, MI 48025For SaleMLS ID #20261063588, Linda Hiller Novak, Max Broock, REALTORS®-Birmingham. Realcomp II
- $3,490,0003 bd5 ba7.2k sqft7357 Lindenmere Dr, Bloomfield Hills, MI 48301For SaleMLS ID #20261014418, Brandon Curry, Signature Sotheby's International Realty Bham. Realcomp II
