An exceptional, grand colonial estate home set on a coveted corner lot in the heart of Bloomfield Village. This distinguished residence embodies classic grace, exquisite craftsmanship, high-end finishes, refined living & a flowing floor plan. Beautiful wood floors, custom built-ins & intricate moldings create an atmosphere of sophistication throughout. A stately foyer introduces gracious entertaining spaces, including a formal dining room and a polished living room with fireplace, built-in bar & bay window. An inviting family room, with bespoke bookshelves & an expansive picture window opens to the light-filled 4-seasons room offering additional spaces for both relaxation & gatherings. The beautifully appointed kitchen showcases a large marble island, peninsula bar seating, premium appliances, a custom built-in buffet cabinet, oversized walk-in pantry, a casual dining space & sitting area opening to the private back yard oasis. Extensive Sub Zero refrigeration, multiple dishwashers & sinks allows for ease of meal prep & entertaining. An exqusite jewel box powder room, guest suite & bath, laundry room & mud area also on the entry level. The extraordinary upper level is host to a Primary Suite exceeding all expectations. A grand entry opens to a breathtaking bedroom space with custom built-ins. Outstanding his-&-hers dedicated wings each with large custom closets & stunning baths. A discreet wet bar & private office nook complete this remarkable suite. Three additional en-suite bedrooms plus a handsome office/library with custom built-ins (or 6th bedroom) & full bath also occupy the upper level. The expansive lower level is designed for leisure & wellness, featuring a media room with richly finished wood built-ins, three mirrored fitness rooms, two bar areas, & half bath. The lush rear property, featuring a brick paver patio & mature landscaping, provides ultimate privacy. Generator. This unparalleled residence presents an extraordinary Bloomfield Village opportunity.
For sale
$3,995,000
1080 N Cranbrook Rd, Bloomfield Hills, MI 48301
5beds
9,741sqft
Single Family Residence
Built in 1951
0.62 Acres Lot
$3,917,800 Zestimate®
$410/sqft
$29/mo HOA
What's special
- 6 days
- 544
- 31
Zillow last checked:
Listing updated:
Listed by:
Meredith R Colburn 248-762-5319,
The Agency Hall & Hunter 248-644-3500
Source: Realcomp II,MLS#: 20261090239
Facts & features
Interior
Bedrooms & bathrooms
- Bedrooms: 5
- Bathrooms: 9
- Full bathrooms: 7
- 1/2 bathrooms: 2
Primary bedroom
- Level: Second
- Area: 300
- Dimensions: 15 X 20
Bedroom
- Level: Entry
- Area: 195
- Dimensions: 13 X 15
Bedroom
- Level: Second
- Area: 210
- Dimensions: 14 X 15
Bedroom
- Level: Second
- Area: 221
- Dimensions: 17 X 13
Bedroom
- Level: Second
- Area: 252
- Dimensions: 18 X 14
Other
- Level: Entry
- Area: 63
- Dimensions: 9 X 7
Other
- Level: Second
- Area: 56
- Dimensions: 8 X 7
Other
- Level: Second
- Area: 56
- Dimensions: 8 X 7
Other
- Level: Second
- Area: 56
- Dimensions: 8 X 7
Other
- Level: Second
- Area: 135
- Dimensions: 9 X 15
Other
- Level: Second
- Area: 187
- Dimensions: 17 X 11
Other
- Level: Second
- Area: 170
- Dimensions: 17 X 10
Other
- Level: Entry
- Area: 35
- Dimensions: 7 X 5
Other
- Level: Basement
- Area: 35
- Dimensions: 7 X 5
Dining room
- Level: Entry
- Area: 225
- Dimensions: 15 X 15
Family room
- Level: Entry
- Area: 315
- Dimensions: 21 X 15
Other
- Level: Entry
- Area: 273
- Dimensions: 13 X 21
Kitchen
- Level: Entry
- Area: 540
- Dimensions: 36 X 15
Laundry
- Level: Entry
- Area: 78
- Dimensions: 13 X 6
Library
- Level: Second
- Area: 336
- Dimensions: 21 X 16
Living room
- Level: Entry
- Area: 408
- Dimensions: 24 X 17
Media room
- Level: Basement
- Area: 396
- Dimensions: 18 X 22
Other
- Level: Basement
- Area: 312
- Dimensions: 26 X 12
Other
- Level: Basement
- Area: 390
- Dimensions: 26 X 15
Other
- Level: Basement
- Area: 456
- Dimensions: 24 X 19
Other
- Level: Basement
- Area: 225
- Dimensions: 15 X 15
Heating
- Forced Air, Natural Gas
Cooling
- Central Air
Appliances
- Included: Built In Electric Oven, Built In Freezer, Built In Refrigerator, Dishwasher, Disposal, Dryer, Gas Cooktop, Ice Maker, Microwave, Other, Refrigerator Under Counter Drawer, Washer, Warming Drawer
- Laundry: Laundry Room
Features
- Entrance Foyer, High Speed Internet, Programmable Thermostat, Sound System, Wet Bar
- Basement: Finished
- Has fireplace: Yes
- Fireplace features: Living Room, Wood Burning
Interior area
- Total interior livable area: 9,741 sqft
- Finished area above ground: 6,901
- Finished area below ground: 2,840
Property
Parking
- Total spaces: 2
- Parking features: Two Car Garage, Attached, Direct Access, Electricityin Garage, Garage Door Opener
- Attached garage spaces: 2
Features
- Levels: Two
- Stories: 2
- Entry location: GroundLevelwSteps
- Patio & porch: Patio, Porch
- Exterior features: Barbecue, Lighting
- Pool features: None
- Fencing: Fencingnot Allowed,Fencing Requiredwith Pool,Invisible
Lot
- Size: 0.62 Acres
- Features: Corner Lot, Irregular Lot, Sprinklers
Details
- Parcel number: 1926154001
- Special conditions: Short Sale No,Standard
Construction
Type & style
- Home type: SingleFamily
- Architectural style: Colonial
- Property subtype: Single Family Residence
Materials
- Brick
- Foundation: Basement, Block
- Roof: Asphalt
Condition
- Platted Sub
- New construction: No
- Year built: 1951
- Major remodel year: 2008
Utilities & green energy
- Electric: Generator
- Sewer: Public Sewer
- Water: Public
- Utilities for property: Underground Utilities
Community & HOA
Community
- Security: Security System Owned, Smoke Detectors
- Subdivision: JUDSON BRADWAYS BLOOMFIELD VILLAGE
HOA
- Has HOA: Yes
- HOA fee: $350 annually
Location
- Region: Bloomfield Hills
Financial & listing details
- Price per square foot: $410/sqft
- Tax assessed value: $792,080
- Annual tax amount: $35,937
- Date on market: 11/6/2026
- Cumulative days on market: 31 days
- Listing agreement: Exclusive Right To Sell
- Listing terms: Cash,Conventional
Estimated market value
$3,917,800
$3.72M - $4.11M
Not available
Price history
| Date | Event | Price |
|---|---|---|
| 11/6/2026 | Listed for sale | $3,995,000-4.9%$410/sqft |
Source:  Realcomp II #20261090239 Report a problem | ||
| 11/6/2026 | Listing removed | $4,199,000$431/sqft |
Source: Realcomp II #20261082071 Report a problem | ||
| 10/14/2026 | Listed for sale | $4,199,000$431/sqft |
Source: Realcomp II #20261082071 Report a problem | ||
Public tax history
| Year | Property taxes | Tax assessment |
|---|---|---|
| 2025 | $34,059 +18% | $1,143,730 |
| 2024 | $28,859 +6.8% | $1,143,730 +14.3% |
| 2023 | $27,032 -0.8% | $1,000,810 +5.3% |
| 2022 | $27,256 -0.9% | $950,170 +7.3% |
| 2021 | $27,511 | $885,230 +5.9% |
| 2020 | -- | $835,740 -10.9% |
| 2019 | $54,417 +102.4% | $937,790 +13.8% |
| 2018 | $26,882 | $824,290 +3.3% |
| 2017 | -- | $797,690 -4.4% |
| 2016 | -- | $834,240 +4.8% |
| 2015 | -- | $795,730 +5.4% |
| 2014 | -- | $755,110 +32.8% |
| 2011 | -- | $568,430 -3% |
| 2010 | $24,969 -4.3% | $585,870 -10.3% |
| 2009 | $26,099 +103.5% | $652,850 +93.9% |
| 2001 | $12,822 +5.5% | $336,610 +3.2% |
| 2000 | $12,151 | $326,180 |
Find assessor info on the county website
Monthly payment
Est. payment
Payment breakdown
Explore the cost of this home by adjusting the details. Changes won't be saved.Climate risks
Neighborhood: 48301
- $1,241,6004 bd4 ba3.1k sqft1048 N Cranbrook Rd, Bloomfield Hills, MI 48301Off Market
- $1,971,8004 bd4 ba4k sqft1085 Waddington Rd, Bloomfield Hills, MI 48301Off Market
- $2,093,4006 bd5 ba5.2k sqft1099 N Cranbrook Rd, Bloomfield Hills, MI 48301Off Market

- $1,999,1004 bd4 ba4k sqft1144 N Cranbrook Rd, Bloomfield Hills, MI 48301Off Market
Similar homes
- $3,995,0006 bd9 ba8.4k sqft477 Dunston Rd, Bloomfield Hills, MI 48304For Sale

 MLS ID #20261076139, Renee Lossia Acho, KW Domain. Realcomp II
- $3,989,0004 bd7 ba8.1k sqft840 Lakeside Rd, Birmingham, MI 48009For Sale
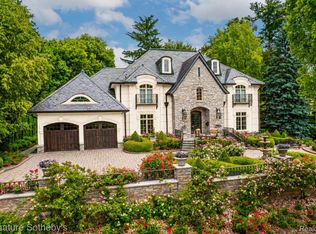 MLS ID #20261089719, Dan A Gutfreund, Signature Sotheby's International Realty Bham. Realcomp II
- $1,999,9004 bd4 ba5.5k sqft528 Covington Rd, Bloomfield Hills, MI 48301For Sale
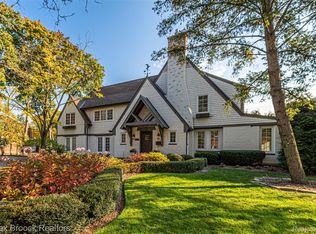 MLS ID #20261089616, Chris G Pero, Max Broock, REALTORS®-Birmingham. Realcomp II
- $3,195,0005 bd6 ba9.3k sqft1888 W Tahquamenon Ct, Bloomfield Hills, MI 48302For Sale
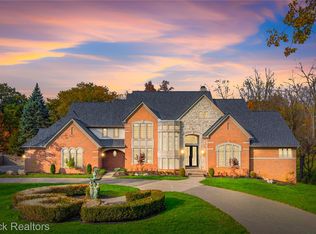 MLS ID #20261090968, Jason Dabish, Max Broock Realtors. Realcomp II
- $4,000,0004 bd7 ba9.1k sqft1343 Orchard Ridge Rd, Bloomfield Hills, MI 48304For SaleMLS ID #20261083539, David R Kaplan, Real Estate One-WB/FH. Realcomp II
- $2,950,0005 bd6 ba7.1k sqft4585 Kiftsgate Bnd, Bloomfield Hills, MI 48302For Sale
 MLS ID #50227410, Brett Schwartz, Max Broock, Birmingham. MiRealSource
- $2,795,0005 bd5 ba7.1k sqft290 Harrow Cir, Bloomfield Hills, MI 48304For SaleMLS ID #20261089475, Kelly Esman, Kelly Esman & Associates. Realcomp II
- $4,250,0006 bd10 ba11k sqft3075 Heron Pointe Dr, Bloomfield Hills, MI 48302For SaleMLS ID #20261026060, Sheel Sohal, KW Domain. Realcomp II
- $2,999,0004 bd8 ba8k sqft232 Guilford Rd, Bloomfield Hills, MI 48304For SaleMLS ID #20261081771, Renee Lossia Acho, KW Domain. Realcomp II
- $3,349,0004 bd6 ba8.4k sqft590 Haverhill Rd, Bloomfield Hills, MI 48304For SaleMLS ID #20261077491, Katherine E Broock, Max Broock, REALTORS®-Birmingham. Realcomp II
- $3,250,0006 bd7 ba10k sqft4966 Stoneleigh Rd, Bloomfield Hills, MI 48302For SaleMLS ID #20261072123, Chris G Pero, Max Broock, REALTORS®-Birmingham. Realcomp II
- $3,490,0003 bd5 ba7.2k sqft7357 Lindenmere Dr, Bloomfield Hills, MI 48301For SaleMLS ID #20261014418, Brandon Curry, Signature Sotheby's International Realty Bham. Realcomp II
- $3,650,0005 bd8 ba9.3k sqft1832 Long Lake Shore Dr, Bloomfield Hills, MI 48302For SaleMLS ID #20261076923, Jeffrey S Barker, Max Broock, REALTORS®-Birmingham. Realcomp II
- $3,499,9995 bd5 ba6k sqft1616 Apple Ln, Bloomfield Hills, MI 48302For SaleMLS ID #20261085357, Marcy Soufrine, Keller Williams Premier. Realcomp II
- $5,499,9005 bd8 ba8.5k sqft1099 N Glenhurst Dr, Birmingham, MI 48009For SaleMLS ID #20261069053, George D Thomas, DOBI Real Estate. Realcomp II
- $2,245,0005 bd8 ba9.1k sqft7515 Hiddenbrook Ln, Bloomfield Hills, MI 48301For SaleMLS ID #20261082906, Katherine E Broock, Max Broock, REALTORS®-Birmingham. Realcomp II
- $2,150,0004 bd5 ba6.4k sqft4693 W Wickford, Bloomfield Hills, MI 48302For SaleMLS ID #20261090280, Katherine E Broock, Max Broock, REALTORS®-Birmingham. Realcomp II
- $2,950,0006 bd8 ba7.7k sqft320 Cranbrook Ct, Bloomfield Hills, MI 48304For SaleMLS ID #20261021208, Jacob R Elias, Berkshire Hathaway HomeServices Kee Realty Bham. Realcomp II
- $2,199,0006 bd5 ba7.1k sqft7115 Old Mill Rd, Bloomfield Hills, MI 48301For SaleMLS ID #20261060010, Catharina van Acker de Koning, KW Domain. Realcomp II
- $2,099,0006 bd9 ba8.1k sqft760 Lone Pine Rd, Bloomfield Hills, MI 48304For SaleMLS ID #20261085798, Katherine E Broock, Max Broock, REALTORS®-Birmingham. Realcomp II
