Introducing an exceptional opportunity to own this waterfront estate in the exclusive Heron Bay Gated Community of Bloomfield Hills. This elegant masterpiece spans over 11,000 square feet, offering a perfect blend of architectural brilliance and sophisticated design, making it the epitome of luxury living. Offering 6 bedrooms, 10 bathrooms, and 7 fireplaces, and located within the award-winning Bloomfield Hills School District, this expansive home is set on a premier lot overlooking Forest Lake with the rare ability to connect to Upper and Lower Long Lake, delivering a refined blend of timeless architecture, scale, and elevated living. Upon entry, a grand foyer, complemented by soaring ceilings, abundant natural light, and stunning custom millwork throughout. The thoughtfully designed layout offers seamless flow between formal and everyday living spaces, including a private office with serene views. The open-concept kitchen is designed for both functionality and entertaining, featuring high-end appliances, extensive cabinetry, a large center island, and a sunlit breakfast nook that connects effortlessly to the main living areas. Upstairs, all bedrooms are designed as private suites with generous proportions, creating comfort and privacy for family and guests alike. The luxurious primary suite offers a true retreat experience with spa-inspired bathrooms and expansive walk-in closets. The walkout lower level is an entertainer’s dream with high ceilings, expansive finished space, exceptional storage, an indoor jacuzzi, spa, sauna, and direct access to the backyard. Outside, enjoy a beautifully designed pool setting overlooking the water, creating a private resort-style experience ideal for entertaining and summer living. Additional highlights include a four-car attached garage, beautifully scaled living spaces throughout, and the distinction of being offered by the original owners. A rare offering combining location, design, and waterfront lifestyle.
For sale
Price cut: $450K (6/11)
$4,250,000
3075 Heron Pointe Dr, Bloomfield Hills, MI 48302
6beds
11,500sqft
:
Get pre-qualified$30,153/mo
Single Family Residence
Built in 1992
0.75 Acres Lot
$3,803,800 Zestimate®
$370/sqft
$517/mo HOA
What's special
Waterfront estateIndoor jacuzziLarge center islandGrand foyerWalkout lower levelSoaring ceilingsAbundant natural light
- 79 days |
- 1,977 |
- 74 |
Zillow last checked:
Listing updated:
Listed by:
Sheel Sohal 248-249-3122,
KW Domain 248-590-0800
Source: Realcomp II,MLS#: 20261026060
Facts & features
Interior
Bedrooms & bathrooms
- Bedrooms: 6
- Bathrooms: 10
- Full bathrooms: 8
- 1/2 bathrooms: 2
Primary bedroom
- Level: Entry
- Area: 357
- Dimensions: 17 X 21
Bedroom
- Level: Entry
- Area: 323
- Dimensions: 19 X 17
Bedroom
- Level: Second
- Area: 168
- Dimensions: 14 X 12
Bedroom
- Level: Entry
- Area: 240
- Dimensions: 16 X 15
Bedroom
- Level: Second
- Area: 210
- Dimensions: 15 X 14
Bedroom
- Level: Basement
- Area: 110
- Dimensions: 11 X 10
Primary bathroom
- Level: Entry
- Area: 70
- Dimensions: 10 X 7
Other
- Level: Basement
- Area: 40
- Dimensions: 8 X 5
Other
- Level: Entry
- Area: 35
- Dimensions: 7 X 5
Other
- Level: Second
- Area: 42
- Dimensions: 7 X 6
Other
- Level: Second
- Area: 42
- Dimensions: 7 X 6
Other
- Level: Basement
- Area: 30
- Dimensions: 6 X 5
Other
- Level: Second
- Area: 56
- Dimensions: 8 X 7
Other
- Level: Basement
- Area: 56
- Dimensions: 8 X 7
Other
- Level: Entry
- Area: 20
- Dimensions: 4 X 5
Other
- Level: Basement
- Area: 42
- Dimensions: 7 X 6
Kitchen
- Level: Entry
- Area: 360
- Dimensions: 18 X 20
Laundry
- Level: Entry
- Area: 35
- Dimensions: 7 X 5
Living room
- Level: Entry
- Area: 140
- Dimensions: 10 X 14
Heating
- Forced Air, Natural Gas
Cooling
- Central Air
Appliances
- Included: Built In Freezer, Built In Refrigerator, Dishwasher, Disposal, Dryer, Microwave, Range Hood, Trash Compactor, Washer
Features
- Central Vacuum, Entrance Foyer, Jetted Tub, Spa Hottub, Wet Bar
- Basement: Finished
- Has fireplace: Yes
- Fireplace features: Family Room, Gas, Living Room, Master Bedroom
- Furnished: Yes
Interior area
- Total interior livable area: 11,500 sqft
- Finished area above ground: 7,500
- Finished area below ground: 4,000
Property
Parking
- Total spaces: 4
- Parking features: Four Car Garage, Attached
- Attached garage spaces: 4
Features
- Levels: Two
- Stories: 2
- Entry location: GroundLevel
- Patio & porch: Deck, Patio, Porch, Terrace
- Exterior features: Spa Hottub
- Pool features: Indoor, Outdoor Pool
- Fencing: Fenced,Fencing Requiredwith Pool
- On waterfront: Yes
- Waterfront features: Lake Privileges, Private Water Frontage
- Body of water: Forest Lake
Lot
- Size: 0.75 Acres
- Dimensions: 116 x 280 x 344 x 210
- Features: Corner Lot
Details
- Parcel number: 1908151029
- Special conditions: Short Sale No,Standard
Construction
Type & style
- Home type: SingleFamily
- Architectural style: Colonial
- Property subtype: Single Family Residence
Materials
- Stone
- Foundation: Basement, Poured, Slab
- Roof: Tile
Condition
- New construction: No
- Year built: 1992
- Major remodel year: 1995
Utilities & green energy
- Sewer: Public Sewer
- Water: Public
Community & HOA
Community
- Security: Twenty Four Hour Security, Gated Community
- Subdivision: HERON POINTE
HOA
- Has HOA: Yes
- HOA fee: $6,200 annually
Location
- Region: Bloomfield Hills
Financial & listing details
- Price per square foot: $370/sqft
- Tax assessed value: $1,125,230
- Annual tax amount: $45,651
- Date on market: 5/8/2026
- Cumulative days on market: 79 days
- Listing agreement: Exclusive Right To Sell
- Listing terms: Cash,Conventional,FHA,Va Loan
- Exclusions: Exclusion(s) Do Not Exist
Estimated market value
$3,803,800
$3.61M - $3.99M
$7,661/mo
Price history
| Date | Event | Price |
|---|---|---|
| 6/11/2026 | Price change | $4,250,000-9.6%$370/sqft |
Source:  Realcomp II #20261026060 Report a problem Realcomp II #20261026060 Report a problem | ||
| 5/9/2026 | Listed for sale | $4,700,000+8496.6%$409/sqft |
Source: Realcomp II #20261026060 Report a problem | ||
| 4/12/2019 | Sold | $54,673$5/sqft |
Source: Public Record Report a problem | ||
Public tax history
| Year | Property taxes | Tax assessment |
|---|---|---|
| 2025 | $45,203 -3.7% | $1,663,910 |
| 2024 | $46,916 +7.5% | $1,663,910 +9.2% |
| 2023 | $43,651 -10% | $1,524,300 +6.7% |
| 2022 | $48,484 +8.1% | $1,428,890 -9.4% |
| 2021 | $44,846 | $1,577,040 +3.3% |
| 2020 | -- | $1,526,190 +3.5% |
| 2019 | $35,054 -1.2% | $1,475,270 -1.7% |
| 2018 | $35,467 | $1,501,420 +6.1% |
| 2017 | -- | $1,414,520 +9.6% |
| 2016 | -- | $1,290,590 +2.5% |
| 2015 | -- | $1,259,090 +37.9% |
| 2014 | -- | $913,270 -0.9% |
| 2011 | -- | $921,340 -8.5% |
| 2010 | $39,199 -9.1% | $1,006,480 -15.4% |
| 2009 | $43,136 +136.6% | $1,189,040 -51.2% |
| 2005 | $18,233 | $2,434,340 +104% |
| 2003 | -- | $1,193,130 -5.8% |
| 2002 | -- | $1,265,980 +32.7% |
| 2001 | $31,579 +5.9% | $954,120 +3.2% |
| 2000 | $29,826 | $924,540 |
Find assessor info on the county website
Monthly payment
Est. payment
Payment breakdown
Explore the cost of this home by adjusting the details. Changes won't be saved.Climate risks
Neighborhood: 48302
Nearby schools
GreatSchools rating
- 9/10Lone Pine Elementary SchoolGrades: PK-5Distance: 2.5 mi
- 10/10Bloomfield Hills Middle SchoolGrades: 6-8Distance: 2.6 mi
- 9/10Bloomfield Hills High SchoolGrades: 9-12Distance: 1.5 mi
- $1,697,4005 bd8 ba5.6k sqft3057 Heron Pointe Dr, Bloomfield Hills, MI 48302Off Market
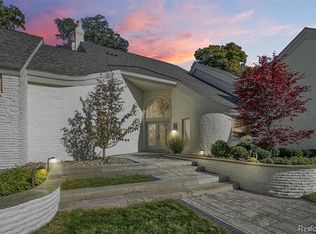
- $2,869,4005 bd7 ba7.1k sqft3089 Heron Pointe Dr, Bloomfield Hills, MI 48302Off Market
- $1,950,2005 bd6 ba10k sqft3041 Heron Pointe Dr, Bloomfield Hills, MI 48302Off Market
- $2,916,4004 bd5 ba8.5k sqft3050 Heron Pl, Bloomfield Hills, MI 48302Off Market
- $2,950,0005 bd7 ba11k sqft3030 Heron Pl, Bloomfield Hills, MI 48302Sold
- $3,424,7005 bd7 ba6.8k sqft3072 Heron Pointe Dr, Bloomfield Hills, MI 48302Off Market
- $3,309,6005 bd6 ba6k sqft3054 Heron Pointe Dr, Bloomfield Hills, MI 48302Off Market
- $1,546,6005 bd7 ba4.7k sqft3023 Heron Pointe Dr, Bloomfield Hills, MI 48302Off Market
A local agent can set up tours, give advice and negotiate with sellers.
Similar homes
- $3,850,0005 bd8 ba9.3k sqft1832 Long Lake Shore Dr, Bloomfield Hills, MI 48302For Sale
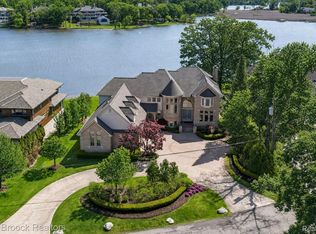
 MLS ID #20261049732, Jeffrey S Barker, Max Broock, REALTORS®-Birmingham. Realcomp II
 - $2,149,0005 bd6 ba6.1k sqft2951 Turtle Pond Ct, Bloomfield Hills, MI 48302For Sale
 MLS ID #20261056500, Lauren Colburn, The Agency Hall & Hunter. Realcomp II
 - $4,250,0005 bd7 ba7.7k sqft5200 Windingwood Dr, Bloomfield Hills, MI 48302For Sale
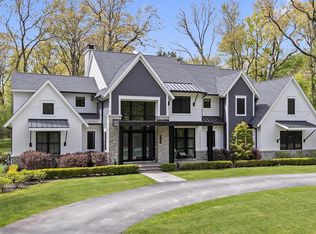 MLS ID #20261033524, Ashley Crain, Crain Homes. Realcomp II
 - $3,650,0006 bd6 ba9.3k sqft4885 N Harsdale Rd, Bloomfield Hills, MI 48302For Sale
 MLS ID #20261047985, Renee Lossia Acho, KW Domain. Realcomp II
 - $3,495,0005 bd6 ba9.3k sqft1888 W Tahquamenon Ct, Bloomfield Hills, MI 48302For SaleMLS ID #20261045784, Jason Dabish, Max Broock Realtors. Realcomp II
- $4,399,0004 bd7 ba9.1k sqft1343 Orchard Ridge Rd, Bloomfield Hills, MI 48304For SaleMLS ID #20261053918, David R Kaplan, Real Estate One-WB/FH. Realcomp II
- $2,950,0005 bd6 ba7.1k sqft4585 Kiftsgate Bnd, Bloomfield Hills, MI 48302For Sale
 MLS ID #50213869, Brett Schwartz, Max Broock, Birmingham. MiRealSource
 - $2,750,0006 bd10 ba9.6k sqft1208 Hidden Lake Dr, Bloomfield Hills, MI 48302For SaleMLS ID #20261027171, Tushar V Vakhariya, KW Domain. Realcomp II
- $4,299,0005 bd7 ba8.1k sqft4875 Old Orchard Trl, Orchard Lake, MI 48324For SaleMLS ID #20261053001, Katherine E Broock, Max Broock, REALTORS®-Birmingham. Realcomp II
- $4,190,0005 bd8 ba10k sqft2360 Private Dr, Waterford, MI 48329For SaleMLS ID #20261039345, Diane M Braykovich, RE/MAX Classic. Realcomp II
- $3,500,0004 bd6 ba7.6k sqft1465 Sodon Lake Dr, Bloomfield Hills, MI 48302For SaleMLS ID #20261055781, Renee Lossia Acho, KW Domain. Realcomp II
- $3,350,0005 bd8 ba11k sqft1335 Trowbridge Rd, Bloomfield Hills, MI 48304For SaleMLS ID #20261008625, Meredith R Colburn, The Agency Hall & Hunter. Realcomp II
- $4,699,9006 bd8 ba13k sqft6250 Walnut Lake Rd, West Bloomfield, MI 48323For SaleMLS ID #20261031953, Tushar V Vakhariya, KW Domain. Realcomp II
- $3,299,9994 bd5 ba7.3k sqft3080 Chickering Ct, Bloomfield Hills, MI 48302For SaleMLS ID #20261054182, Steven Shafer, @properties Christie's Int'l R.E. Birmingham. Realcomp II
- $3,595,0005 bd10 ba7.6k sqft375 Dunston Rd, Bloomfield Hills, MI 48304For SaleMLS ID #20261038008, Chris G Pero, Max Broock, REALTORS®-Birmingham. Realcomp II
- $3,399,0004 bd8 ba8k sqft232 Guilford Rd, Bloomfield Hills, MI 48304For SaleMLS ID #20261048558, Tushar V Vakhariya, KW Domain. Realcomp II
- $3,995,0005 bd6 ba7.1k sqft1269 Willow Ln, Birmingham, MI 48009For SaleMLS ID #20261047377, Renee Lossia Acho, KW Domain. Realcomp II
- $4,499,0006 bd11 ba16k sqft2370 Pond Vallee Dr, Oakland, MI 48363For SaleMLS ID #20261039929, Kyle T Matta, @properties Christie's Int'l R E Rochester. Realcomp II
- $3,490,0003 bd5 ba7.2k sqft7357 Lindenmere Dr, Bloomfield Hills, MI 48301For SaleMLS ID #20261014418, Brandon Curry, Signature Sotheby's International Realty Bham. Realcomp II
- $2,450,0005 bd7 ba9.6k sqft528 Barrington Ct, Bloomfield Hills, MI 48304For SaleMLS ID #20261033993, Lora Kazanjian, Max Broock, REALTORS®-Birmingham. Realcomp II
