Nestled within the prestigious, gated community of Pond Vallee, this exquisite estate at 2370 Pond Vallee offers a unique blend of sophistication and warmth. Spanning over 3 meticulously manicured acres, this property redefines luxury living. As you step inside, you are welcomed by a grand two-story foyer adorned with exquisite craftsmanship, intricate trim work, and elegant marble floors. The expansive floor-to-ceiling windows invite natural light to dance through the open spaces, creating an inviting and airy atmosphere. Culinary enthusiasts will revel in the newly redesigned chef’s kitchen, featuring top-of-the-line appliances, a custom vent hood, and a built-in paneled refrigerator/freezer. The oversized walk-in pantry and adjacent entertaining area, complete with vaulted ceilings and rustic wood beams, offer both functionality and charm, leading to a covered loggia and a terrace ideal for alfresco dining. The luxurious first-floor primary suite ensures a private retreat, while five additional hotel-style suites on the second floor provide comfort and convenience for family and guests alike. Elegant living spaces are complemented by an award-winning library and a formal dining area that epitomize fine living. The resort-style pool, complemented by cabana seating and easy access to full bathroom, creates a perfect oasis for relaxation and entertainment. For leisure and play, the finished walk-out lower level is an entertainer's dream, featuring a state-of-the-art movie theater, sports court, a full kitchen, a second bar, and a one-of-a-kind walk-in wine cellar. Additional amenities include an elevator, heated flooring throughout, a whole-house generator, a sophisticated sound system, a security system, and a four-car attached garage with a lift. This unparalleled property combines exquisite design and modern features with the comfort of a cozy home. Don’t miss the opportunity to experience the luxury that awaits—schedule your private tour today!
For sale
$4,499,000
2370 Pond Vallee Dr, Oakland, MI 48363
6beds
16,733sqft
Single Family Residence
Built in 2000
3.12 Acres Lot
$4,215,700 Zestimate®
$269/sqft
$333/mo HOA
What's special
- 73 days |
- 1,680 |
- 95 |
Zillow last checked:
Listing updated:
Listed by:
Kyle T Matta 248-505-2716,
@properties Christie's Int'l R E Rochester 248-218-0234
Source: Realcomp II,MLS#: 20261039929
Facts & features
Interior
Bedrooms & bathrooms
- Bedrooms: 6
- Bathrooms: 11
- Full bathrooms: 8
- 1/2 bathrooms: 3
Primary bedroom
- Level: Entry
- Area: 432
- Dimensions: 18 X 24
Bedroom
- Level: Second
- Area: 480
- Dimensions: 24 X 20
Bedroom
- Level: Second
- Area: 420
- Dimensions: 20 X 21
Bedroom
- Level: Second
- Area: 272
- Dimensions: 17 X 16
Bedroom
- Level: Second
- Area: 440
- Dimensions: 22 X 20
Bedroom
- Level: Second
- Area: 288
- Dimensions: 18 X 16
Primary bathroom
- Level: Entry
- Area: 264
- Dimensions: 22 X 12
Other
- Level: Entry
- Area: 78
- Dimensions: 13 X 6
Other
- Level: Second
- Area: 45
- Dimensions: 9 X 5
Other
- Level: Second
- Area: 60
- Dimensions: 12 X 5
Other
- Level: Second
- Area: 70
- Dimensions: 10 X 7
Other
- Level: Second
- Area: 143
- Dimensions: 11 X 13
Other
- Level: Second
- Area: 64
- Dimensions: 8 X 8
Other
- Level: Basement
- Area: 99
- Dimensions: 9 X 11
Other
- Level: Entry
- Area: 30
- Dimensions: 5 X 6
Other
- Level: Entry
- Area: 88
- Dimensions: 11 X 8
Other
- Level: Basement
- Area: 99
- Dimensions: 9 X 11
Other
- Level: Entry
- Area: 200
- Dimensions: 25 X 8
Dining room
- Level: Entry
- Area: 729
- Dimensions: 27 X 27
Family room
- Level: Entry
- Area: 340
- Dimensions: 20 X 17
Flex room
- Level: Second
- Area: 552
- Dimensions: 24 X 23
Game room
- Level: Basement
- Area: 1222
- Dimensions: 26 X 47
Great room
- Level: Entry
- Area: 726
- Dimensions: 33 X 22
Kitchen
- Level: Entry
- Area: 425
- Dimensions: 25 X 17
Other
- Level: Basement
- Area: 468
- Dimensions: 13 X 36
Laundry
- Level: Entry
- Area: 180
- Dimensions: 15 X 12
Laundry
- Level: Second
- Area: 132
- Dimensions: 12 X 11
Library
- Level: Entry
- Area: 572
- Dimensions: 26 X 22
Media room
- Level: Basement
- Area: 648
- Dimensions: 24 X 27
Mud room
- Level: Entry
- Area: 48
- Dimensions: 6 X 8
Heating
- Forced Air, Hot Water, Natural Gas, Zoned
Cooling
- Central Air
Appliances
- Included: Built In Freezer, Built In Gas Range, Built In Refrigerator, Bar Fridge, Dishwasher, Disposal, Double Oven, Dryer, Free Standing Gas Range, Humidifier, Range Hood, Stainless Steel Appliances, Washer, Wine Cooler, Water Softener Owned
Features
- Elevator, Entrance Foyer, High Speed Internet, Jetted Tub, Programmable Thermostat, Sound System, Wet Bar
- Basement: Finished,Full,Walk Out Access
- Has fireplace: Yes
- Fireplace features: Basement, Gas, Great Room, Kitchen, Library, Other Locations
Interior area
- Total interior livable area: 16,733 sqft
- Finished area above ground: 11,115
- Finished area below ground: 5,618
Property
Parking
- Total spaces: 4
- Parking features: Four Car Garage, Attached, Electricityin Garage, Heated Garage, Lift, Garage Door Opener, Side Entrance
- Attached garage spaces: 4
Features
- Levels: Two
- Stories: 2
- Entry location: GroundLevelwSteps
- Patio & porch: Covered, Enclosed, Patio, Porch, Terrace
- Exterior features: Barbecue, Chimney Caps, Lighting, Permeable Paving, Spa Hottub, Water Sense Labeled Irrigation Controller
- Pool features: In Ground
- Fencing: Fenced
Lot
- Size: 3.12 Acres
- Dimensions: 180 x 438 x 495 x 408
- Features: Sprinklers
Details
- Additional structures: Cabana
- Parcel number: 1020201015
- Special conditions: Short Sale No,Standard
Construction
Type & style
- Home type: SingleFamily
- Architectural style: Colonial
- Property subtype: Single Family Residence
Materials
- Brick, Stone
- Foundation: Basement, Poured, Sump Pump
- Roof: Asphalt
Condition
- New construction: No
- Year built: 2000
- Major remodel year: 2022
Utilities & green energy
- Electric: Generator
- Sewer: Septic Tank
- Water: Well
Community & HOA
Community
- Security: Carbon Monoxide Detectors, Closed Circuit Cameras, Exterior Video Surveillance, Fire Alarm, Fire Sprinkler System, Gated Community, Security System Owned, Smoke Detectors
- Subdivision: POND VALLEE OCCPN 930
HOA
- Has HOA: Yes
- HOA fee: $4,000 annually
Location
- Region: Oakland
Financial & listing details
- Price per square foot: $269/sqft
- Tax assessed value: $1,323,120
- Annual tax amount: $32,753
- Date on market: 6/5/2026
- Cumulative days on market: 73 days
- Listing agreement: Exclusive Right To Sell
- Listing terms: Cash,Conventional
Estimated market value
$4,215,700
$4.00M - $4.43M
$4,646/mo
Price history
| Date | Event | Price |
|---|---|---|
| 6/5/2026 | Listed for sale | $4,499,000$269/sqft |
Source:  Realcomp II #20261039929 Report a problem Realcomp II #20261039929 Report a problem | ||
Public tax history
| Year | Property taxes | Tax assessment |
|---|---|---|
| 2025 | $31,766 +5.4% | $1,868,360 +14.2% |
| 2024 | $30,129 +2.3% | $1,635,790 +16.7% |
| 2023 | $29,451 +7.3% | $1,401,530 +12.2% |
| 2022 | $27,436 -6.4% | $1,248,790 +1.8% |
| 2021 | $29,326 | $1,227,070 -14.6% |
| 2020 | -- | $1,436,300 +1.4% |
| 2019 | $28,905 +1.1% | $1,416,660 +3.6% |
| 2018 | $28,581 +0.3% | $1,367,190 +3.6% |
| 2017 | $28,485 | $1,320,190 +27.9% |
| 2016 | $28,485 | $1,032,280 +4.4% |
| 2015 | -- | $988,360 +9.4% |
| 2014 | -- | $903,760 -2.3% |
| 2011 | -- | $925,340 -2.5% |
| 2010 | $27,518 -10.9% | $948,950 -15.6% |
| 2009 | $30,874 | $1,124,490 |
Find assessor info on the county website
Monthly payment
Est. payment
Payment breakdown
Explore the cost of this home by adjusting the details. Changes won't be saved.Climate risks
Neighborhood: 48363
Nearby schools
GreatSchools rating
- 8/10Baldwin Elementary SchoolGrades: PK-5Distance: 1.6 mi
- 9/10Hart Middle SchoolGrades: PK,6-12Distance: 4.8 mi
- 9/10Stoney Creek High SchoolGrades: 6-12Distance: 4.9 mi
- $2,360,6005 bd8 ba14k sqft2340 Pond Vallee Dr, Oakland, MI 48363Off Market
- $2,259,7006 bd7 ba7.3k sqft2400 Pond Vallee Dr, Oakland, MI 48363Off Market
- $581,5004 bd2 ba2.3k sqft2251 W Buell Rd, Oakland, MI 48363Off Market
- $1,943,1005 bd5 ba8.1k sqft2411 Pond Vallee Dr, Oakland, MI 48363Off Market
- $1,907,9005 bd6 ba7.4k sqft2312 Pond Vallee Dr, Oakland, MI 48363Off Market
- $3,327,4005 bd7 ba8.3k sqft2313 Pond Vallee Dr, Oakland, MI 48363Off Market
- $3,061,6004 bd7 ba10k sqft2424 Pond Vallee Dr, Oakland, MI 48363Off Market
- $397,1003 bd3 ba1.8k sqft2201 W Buell Rd, Oakland, MI 48363Off Market
A local agent can set up tours, give advice and negotiate with sellers.
Similar homes
- $4,999,9006 bd8 ba13k sqft5350 Brewster Rd, Rochester, MI 48306For Sale

 MLS ID #20261045795, Dan A Gutfreund, Signature Sotheby's International Realty Bham. Realcomp II
 - $2,950,0996 bd9 ba11k sqft5165 Abbey Rd, Rochester, MI 48306For Sale
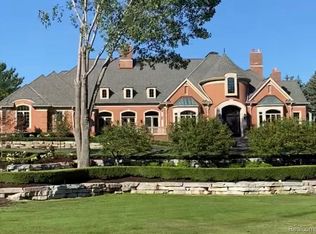 MLS ID #20261049853, Andrew F Colburn, The Drew Colburn Real Estate Group. Realcomp II
 - $5,990,0006 bd10 ba16k sqft5250 Orchard Ridge Dr, Rochester, MI 48306For Sale
 MLS ID #20261054203, Mary Michalek, Real Estate One-Rochester. Realcomp II
 - $4,250,0004 bd7 ba9.1k sqft1343 Orchard Ridge Rd, Bloomfield Hills, MI 48304For Sale
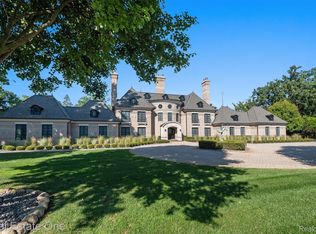 MLS ID #20261064772, David R Kaplan, Real Estate One-WB/FH. Realcomp II
 - $4,500,0007 bd8 ba12k sqft328 S Broadway St, Lake Orion, MI 48362For SaleMLS ID #20261012891, Evan Bassy, Keller Williams Paint Creek. Realcomp II
- $3,799,7805 bd6 ba8.6k sqft2475 Creekside Ct, Rochester, MI 48306For SaleMLS ID #20261036404, Brandon Johnson, EXP Realty. Realcomp II
- $2,399,0005 bd8 ba8.5k sqft255 Camelot Way, Rochester, MI 48306For SaleMLS ID #20261060518, Janine E Grillo, Crain Homes. Realcomp II
- $2,995,0004 bd6 ba9k sqft4911 Pinnacle Blvd, Rochester, MI 48306For SaleMLS ID #20261056815, Dan A Gutfreund, Signature Sotheby's International Realty Bham. Realcomp II
- $2,849,9004 bd7 ba10k sqft4650 Gatehouse Ct, Rochester, MI 48306For SaleMLS ID #20261050185, Elvis Xhihani, Vanguard Realty Group. Realcomp II
- $4,250,0006 bd10 ba11k sqft3075 Heron Pointe Dr, Bloomfield Hills, MI 48302For SaleMLS ID #20261026060, Sheel Sohal, KW Domain. Realcomp II
- $4,190,0005 bd8 ba10k sqft2360 Private Dr, Waterford, MI 48329For SaleMLS ID #20261039345, Diane M Braykovich, RE/MAX Classic. Realcomp II
- $3,450,0006 bd9 ba10k sqft302 Tanview Dr, Oxford, MI 48371For SaleMLS ID #20251039483, Jeffrey A Daniel, Real Estate Unlimited, Inc. Realcomp II
- $2,999,0005 bd8 ba11k sqft1335 Trowbridge Rd, Bloomfield Hills, MI 48304For SaleMLS ID #20261059461, Meredith R Colburn, The Agency Hall & Hunter. Realcomp II
- $3,650,0006 bd6 ba9.3k sqft4885 N Harsdale Rd, Bloomfield Hills, MI 48302For SaleMLS ID #20261047985, Renee Lossia Acho, KW Domain. Realcomp II
- $2,999,0006 bd8 ba9.2k sqft5029 Forest Valley Dr, Independence, MI 48348For SaleMLS ID #20261046387, Tyler Sajan, LPT Realty, LLC. Realcomp II
- $3,850,0005 bd8 ba9.3k sqft1832 Long Lake Shore Dr, Bloomfield Hills, MI 48302For SaleMLS ID #20261049732, Jeffrey S Barker, Max Broock, REALTORS®-Birmingham. Realcomp II
- $3,599,0004 bd6 ba8.4k sqft590 Haverhill Rd, Bloomfield Hills, MI 48304For SaleMLS ID #20261049180, Katherine E Broock, Max Broock, REALTORS®-Birmingham. Realcomp II
- $2,900,0007 bd10 ba10k sqft7689 Deerhill Dr, Clarkston, MI 48346For SaleMLS ID #20261042535, Alex Nugent, Real Estate One-Troy. Realcomp II
- $3,495,0005 bd6 ba9.3k sqft1888 W Tahquamenon Ct, Bloomfield Hills, MI 48302For SaleMLS ID #20261045784, Jason Dabish, Max Broock Realtors. Realcomp II
- $5,999,9006 bd14 ba21k sqft26565 Scenic Hwy, Franklin, MI 48025For SaleMLS ID #20250031142, Ashley Crain, Crain Homes. Realcomp II
