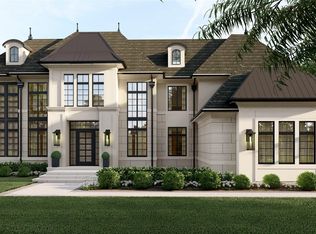
Set against protected wetlands and mature natural surroundings, this extraordinary estate in The Pinnacle offers exceptional privacy, scale, and indoor-outdoor living. Positioned on nearly an acre with no neighbors directly behind, the property feels more like a private retreat than a traditional subdivision home.
Designed by Dominick Tringali and built by Moceri, the residence showcases timeless architecture and exceptional craftsmanship, with rich hardwood flooring, detailed millwork, soaring ceilings, custom cabinetry, designer lighting, and refined finishes throughout. The main level centers around expansive gathering spaces that flow naturally to the elevated lanai and grounds beyond. The chef’s kitchen features custom cabinetry, Wolf and Sub-Zero appliances, generous workspace, and a command center. The private primary wing offers a sitting area, fireplace, Juliet balcony, spa-inspired bath, and dual walk-in closets. Additional bedrooms are privately positioned on the opposite side of the home, while the finished loft above the garage provides flexible space for a fifth bedroom, office, or guest retreat with its own full bath.
The walkout lower level adds approximately 4,000 finished square feet with 10-foot ceilings, a second kitchen, fifth full bath, second laundry, extensive storage, direct pool access, and a custom saltwater aquarium, plus unfinished space to personalize. Outside, the grounds create a private resort-like escape with a custom Beninati sports pool, cascading waterfall, koi pond, hot tub, handcrafted solid-wood tiki bar, outdoor kitchen, and granite fire pit. Multiple outdoor living spaces and fireplaces make the setting ideal for both quiet evenings and entertaining. Surrounded by protected natural scenery and set within The Pinnacle, this exceptional estate delivers privacy, craftsmanship, expansive living, and a truly distinctive lifestyle.
For sale
$3,395,000
2475 Creekside Ct, Rochester, MI 48306
5beds
8,621sqft
Single Family Residence
Built in 2015
0.92 Acres Lot
$3,210,300 Zestimate®
$394/sqft
$275/mo HOA
What's special
- 3 days
- 504
- 44
Zillow last checked:
Listing updated:
Listed by:
Ashley Crain 248-703-9609,
Crain Homes 248-940-5510,
Jill Laskey 248-703-9609,
Crain Homes
Source: Realcomp II,MLS#: 20261073571
Facts & features
Interior
Bedrooms & bathrooms
- Bedrooms: 5
- Bathrooms: 6
- Full bathrooms: 5
- 1/2 bathrooms: 1
Primary bedroom
- Level: Entry
- Area: 405
- Dimensions: 15 X 27
Bedroom
- Level: Entry
- Area: 195
- Dimensions: 15 X 13
Bedroom
- Level: Entry
- Area: 192
- Dimensions: 16 X 12
Bedroom
- Level: Second
- Area: 493
- Dimensions: 29 X 17
Bedroom
- Level: Entry
- Area: 228
- Dimensions: 19 X 12
Primary bathroom
- Level: Entry
Other
- Level: Entry
- Area: 84
- Dimensions: 12 X 7
Other
- Level: Second
- Area: 55
- Dimensions: 11 X 5
Other
- Level: Basement
- Area: 130
- Dimensions: 13 X 10
Other
- Level: Entry
- Area: 54
- Dimensions: 9 X 6
Other
- Level: Entry
Other
- Level: Entry
- Area: 180
- Dimensions: 12 X 15
Dining room
- Level: Entry
- Area: 210
- Dimensions: 14 X 15
Family room
- Level: Basement
- Area: 1830
- Dimensions: 61 X 30
Kitchen
- Level: Entry
- Area: 240
- Dimensions: 16 X 15
Other
- Level: Basement
- Area: 135
- Dimensions: 15 X 9
Laundry
- Level: Entry
- Area: 80
- Dimensions: 10 X 8
Living room
- Level: Entry
- Area: 432
- Dimensions: 24 X 18
Mud room
- Level: Entry
- Area: 60
- Dimensions: 10 X 6
Sitting room
- Level: Basement
- Area: 588
- Dimensions: 28 X 21
Heating
- Forced Air, Natural Gas, Zoned
Cooling
- Ceiling Fans, Central Air
Appliances
- Included: Built In Refrigerator, Convection Oven, Dishwasher, Double Oven, Dryer, Free Standing Electric Range, Free Standing Gas Oven, Free Standing Refrigerator, Microwave, Washer
- Laundry: Laundry Room
Features
- Programmable Thermostat, Spa Hottub, Wet Bar
- Basement: Finished,Walk Out Access
- Has fireplace: Yes
- Fireplace features: Double Sided, Gas, Great Room, Other Locations, Master Bedroom
Interior area
- Total interior livable area: 8,621 sqft
- Finished area above ground: 4,621
- Finished area below ground: 4,000
Property
Parking
- Total spaces: 4
- Parking features: Four Car Garage, Attached, Direct Access, Electricityin Garage, Heated Garage, Oversized, Garage Faces Side
- Attached garage spaces: 4
Features
- Levels: One And One Half
- Stories: 1.5
- Entry location: GroundLevelwSteps
- Patio & porch: Covered, Enclosed, Patio, Porch, Terrace
- Exterior features: Balcony, Barbecue, Lighting, Spa Hottub
- Pool features: In Ground
Lot
- Size: 0.92 Acres
- Dimensions: 54 x 220 x 310 x 220
Details
- Additional structures: Cabana
- Parcel number: 1029401035
- Special conditions: Short Sale No,Standard
Construction
Type & style
- Home type: SingleFamily
- Architectural style: Ranch,Traditional
- Property subtype: Single Family Residence
Materials
- Brick, Stone
- Foundation: Basement, Poured
- Roof: Asphalt
Condition
- New construction: No
- Year built: 2015
Utilities & green energy
- Sewer: Public Sewer
- Water: Community
Community & HOA
HOA
- Has HOA: Yes
- HOA fee: $3,300 annually
Location
- Region: Rochester
Financial & listing details
- Price per square foot: $394/sqft
- Tax assessed value: $863,530
- Annual tax amount: $21,314
- Date on market: 9/18/2026
- Cumulative days on market: 118 days
- Listing agreement: Exclusive Right To Sell
- Listing terms: Cash,Conventional
Estimated market value
$3,210,300
$3.05M - $3.37M
Not available
Price history
| Date | Event | Price |
|---|---|---|
| 9/18/2026 | Listed for sale | $3,395,000-10.7%$394/sqft |
Source:  Realcomp II #20261073571 Report a problem Realcomp II #20261073571 Report a problem | ||
| 9/15/2026 | Listing removed | $3,799,780$441/sqft |
Source: eXp Realty #20261036404 Report a problem | ||
| 5/26/2026 | Listed for sale | $3,799,780$441/sqft |
Source: Realcomp II #20261036404 Report a problem | ||
Public tax history
| Year | Property taxes | Tax assessment |
|---|---|---|
| 2025 | $20,654 +8.7% | $1,177,020 +15.9% |
| 2024 | $19,005 +2.5% | $1,015,280 +19.1% |
| 2023 | $18,533 +7.3% | $852,400 +14.5% |
| 2022 | $17,279 -7.6% | $744,760 +4.8% |
| 2021 | $18,707 | $710,790 -0.3% |
| 2020 | -- | $713,020 +2.2% |
| 2019 | $18,498 +1.9% | $697,930 +0.1% |
| 2018 | $18,146 +22.7% | $697,580 +5.3% |
| 2017 | $14,794 | $662,280 +30.2% |
| 2016 | $14,794 | $508,760 +362.5% |
| 2015 | -- | $110,000 +10% |
| 2014 | -- | $100,000 |
Find assessor info on the county website
Monthly payment
Est. payment
Payment breakdown
Explore the cost of this home by adjusting the details. Changes won't be saved.Climate risks
Neighborhood: 48306
- $240,780-- bd-- ba-- sqft2490 Creekside Ct, Rochester, MI 48306Off Market
- $227,900-- bd-- ba-- sqft2505 Creekside Ct, Rochester, MI 48306Off Market
- $4,150,0005 bd7 ba6.9k sqft2520 Creekside Ct, Rochester, MI 48306New Construction
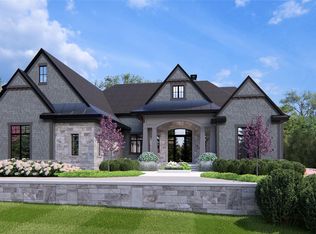
- $3,142,9404 bd6 ba4.3k sqft4778 Pinecrest Ct, Rochester, MI 48306Off Market
Similar homes
- $2,800,0004 bd6 ba9k sqft4911 Pinnacle Blvd, Rochester, MI 48306For Sale
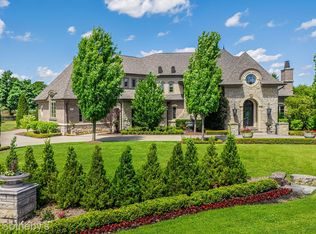
 MLS ID #20261073022, Dan A Gutfreund, Signature Sotheby's International Realty Bham. Realcomp II
 - $3,500,0005 bd7 ba6.5k sqft4512 Pinnacle Blvd, Rochester, MI 48306For Sale
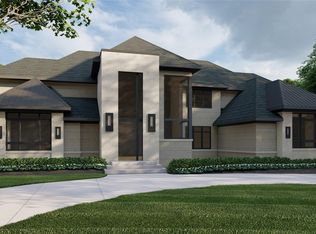 MLS ID #20261005829, Saba Katto, Sapphire Realty. Realcomp II
 - $3,995,0005 bd7 ba6.9k sqft4740 Pinnacle Blvd, Rochester, MI 48306New Construction
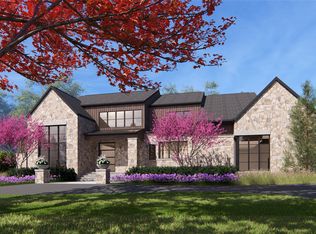 MLS ID #20261069029, Ellen Bernier, Moceri Real Estate LLC. Realcomp II
 - $3,789,9005 bd7 ba7.5k sqft4554 Pinnacle Blvd, Rochester, MI 48306For Sale
 MLS ID #20261005895, Saba Katto, Sapphire Realty. Realcomp II
 - $2,650,0004 bd7 ba10k sqft4650 Gatehouse Ct, Rochester, MI 48306For SaleMLS ID #20261050185, Elvis Xhihani, Vanguard Realty Group. Realcomp II
- $4,150,0005 bd7 ba6.9k sqft2520 Creekside Ct, Rochester, MI 48306New ConstructionMLS ID #20261069028, Ellen Bernier, Moceri Real Estate LLC. Realcomp II
- $3,395,0005 bd6 ba9.3k sqft1888 W Tahquamenon Ct, Bloomfield Hills, MI 48302For SaleMLS ID #20261074964, Jason Dabish, Max Broock Realtors. Realcomp II
- $2,399,0005 bd8 ba8.5k sqft255 Camelot Way, Rochester, MI 48306For SaleMLS ID #20261065841, Janine E Grillo, @properties Christie's Int'l R E Rochester. Realcomp II
- $3,500,0004 bd6 ba7.6k sqft1465 Sodon Lake Dr, Bloomfield Hills, MI 48302For SaleMLS ID #20261069701, Renee Lossia Acho, KW Domain. Realcomp II
- $2,590,0004 bd6 ba7.7k sqft3845 Piccadilly Dr, Rochester Hills, MI 48309For SaleMLS ID #20261072880, Domenica DiNello, Vanguard Realty Group. Realcomp II
- $3,650,0006 bd6 ba9.3k sqft4885 N Harsdale Rd, Bloomfield Hills, MI 48302For SaleMLS ID #20261047985, Renee Lossia Acho, KW Domain. Realcomp II
- $3,599,0004 bd6 ba8.4k sqft590 Haverhill Rd, Bloomfield Hills, MI 48304For SaleMLS ID #20261049180, Katherine E Broock, Max Broock, REALTORS®-Birmingham. Realcomp II
- $1,699,9004 bd4 ba4.3k sqft4369 The Heights Blvd, Rochester, MI 48306New ConstructionMLS ID #20251003849, Samantha Phillips, KW Domain. Realcomp II
- $2,950,0004 bd5 ba6.8k sqft565 Shady Oaks St, Lake Orion, MI 48362For SaleMLS ID #20261054239, Kristin Berry, Epique Realty. Realcomp II
- $2,995,0004 bd5 ba8.1k sqft945 Henrietta St, Birmingham, MI 48009For SaleMLS ID #20261053020, Renee Lossia Acho, KW Domain. Realcomp II
- $2,999,9994 bd8 ba8k sqft232 Guilford Rd, Bloomfield Hills, MI 48304For SaleMLS ID #20261072004, Tushar V Vakhariya, KW Domain. Realcomp II
- $3,499,9995 bd8 ba8.2k sqft620 Lakeside Dr, Birmingham, MI 48009For SaleMLS ID #20261069153, Logan C Wert, Max Broock, REALTORS®-Bloomfield Hills. Realcomp II
- $3,650,0005 bd8 ba9.3k sqft1832 Long Lake Shore Dr, Bloomfield Hills, MI 48302For SaleMLS ID #20261065582, Jeffrey S Barker, Max Broock, REALTORS®-Birmingham. Realcomp II
- $3,450,0006 bd9 ba10k sqft302 Tanview Dr, Oxford, MI 48371For SaleMLS ID #20251039483, Jeffrey A Daniel, Real Estate Unlimited, Inc. Realcomp II
- $3,250,0005 bd6 ba7.3k sqft25850 Romany Way, Franklin, MI 48025For SaleMLS ID #20261063588, Linda Hiller Novak, Max Broock, REALTORS®-Birmingham. Realcomp II
