Exquisite Custom Estate in the Award-Winning Pinnacle Community
Welcome to unparalleled luxury living in the prestigious Pinnacle community of Oakland Township. Designed by renowned architect Dominick Tringali and expertly crafted by Moceri Custom Homes, this exceptional residence offers over 6,990 square feet of meticulously designed living space.
From the moment you enter the grand foyer, you’ll be captivated by architectural elegance and thoughtful detail. The open-concept design creates an effortless flow between the spacious Family Room, sophisticated Dining Room, and gourmet Kitchen, ideal for both intimate gatherings and large-scale entertaining.
The expansive first-floor Primary Suite serves as a serene retreat, complete with oversized walk-in closets and a luxuriously appointed spa bath, perfect for relaxing and recharging. Upstairs, three generously sized bedrooms each feature private en-suite baths, offering comfort and privacy for family or guests.
The finished walkout lower level expands your living options with an additional bedroom, full bath, and abundant space for recreation or entertainment.
This home is currently under construction and will be complete September 2026. Photos shown depict optional design elements updated photos to follow or come tour by appointment.
Don’t miss this extraordinary opportunity to own a custom masterpiece in one of Oakland Township’s most coveted communities. Contact us today for a private consultation and more information on premium features included with this home.
New construction
$4,150,000
2520 Creekside Ct, Rochester, MI 48306
5beds
6,990sqft
Single Family Residence
Built in 2026
0.56 Acres Lot
$3,994,800 Zestimate®
$594/sqft
$275/mo HOA
What's special
- 24 days
- 459
- 5
Zillow last checked:
Listing updated:
Listed by:
Ellen Bernier 248-601-3001,
Moceri Real Estate LLC 248-340-9400
Source: Realcomp II,MLS#: 20261069028
Facts & features
Interior
Bedrooms & bathrooms
- Bedrooms: 5
- Bathrooms: 7
- Full bathrooms: 5
- 1/2 bathrooms: 2
Primary bedroom
- Level: Entry
- Area: 285
- Dimensions: 15 X 19
Bedroom
- Level: Second
- Area: 240
- Dimensions: 16 X 15
Bedroom
- Level: Second
- Area: 234
- Dimensions: 18 X 13
Bedroom
- Level: Second
- Area: 462
- Dimensions: 21 X 22
Bedroom
- Level: Basement
- Area: 272
- Dimensions: 17 X 16
Primary bathroom
- Level: Entry
Other
- Level: Second
Other
- Level: Second
Other
- Level: Second
Other
- Level: Basement
Other
- Level: Entry
Other
- Level: Entry
Dining room
- Level: Entry
- Area: 270
- Dimensions: 15 X 18
Great room
- Level: Entry
- Area: 432
- Dimensions: 18 X 24
Kitchen
- Level: Entry
- Area: 234
- Dimensions: 13 X 18
Library
- Level: Entry
- Area: 208
- Dimensions: 16 X 13
Heating
- Forced Air, Natural Gas
Features
- Basement: Finished,Full,Walk Out Access
- Has fireplace: No
Interior area
- Total interior livable area: 6,990 sqft
- Finished area above ground: 4,961
- Finished area below ground: 2,029
Property
Parking
- Total spaces: 4
- Parking features: Four Car Garage, Attached
- Attached garage spaces: 4
Features
- Levels: Two
- Stories: 2
- Entry location: GroundLevel
- Pool features: None
Lot
- Size: 0.56 Acres
- Dimensions: 130 x 165 x 140 x 145
Details
- Parcel number: 1029401033
- Special conditions: Short Sale No,Standard
Construction
Type & style
- Home type: SingleFamily
- Architectural style: Other
- Property subtype: Single Family Residence
Materials
- Brick
- Foundation: Basement, Poured
Condition
- New Construction
- New construction: Yes
- Year built: 2026
Details
- Warranty included: Yes
Utilities & green energy
- Sewer: Sewer At Street
- Water: Community
Community & HOA
Community
- Subdivision: THE PINNACLE AT OAKLANDS CONDO OCCPN 2058
HOA
- Has HOA: Yes
- HOA fee: $3,300 annually
- HOA phone: 248-340-9400
Location
- Region: Rochester
Financial & listing details
- Price per square foot: $594/sqft
- Tax assessed value: $4,410
- Annual tax amount: $190
- Date on market: 8/28/2026
- Cumulative days on market: 1154 days
- Listing agreement: Exclusive Right To Sell
- Listing terms: Cash,Conventional
- Exclusions: Exclusion(s) Do Not Exist
Estimated market value
$3,994,800
$3.80M - $4.19M
Not available
Price history
| Date | Event | Price |
|---|---|---|
| 8/28/2026 | Listed for sale | $4,150,000+5.1%$594/sqft |
Source:  Realcomp II #20261069028 Report a problem Realcomp II #20261069028 Report a problem | ||
| 8/28/2026 | Listing removed | $3,950,000$565/sqft |
Source: Realcomp II #20251013795 Report a problem | ||
| 7/2/2025 | Listed for sale | $3,950,000$565/sqft |
Source: Realcomp II #20251013795 Report a problem | ||
Public tax history
| Year | Property taxes | Tax assessment |
|---|---|---|
| 2025 | $207 +5% | $120,390 +5.6% |
| 2024 | $197 | $114,050 |
| 2023 | -- | $114,050 +20% |
| 2022 | $181 -3.4% | $95,040 +8% |
| 2021 | $187 | $88,000 |
| 2020 | -- | $88,000 |
| 2019 | $185 +2.2% | $88,000 |
| 2018 | $181 +0.5% | $88,000 |
| 2017 | $180 | $88,000 |
| 2016 | $180 | $88,000 +10% |
| 2015 | -- | $80,000 |
| 2014 | -- | $80,000 |
Find assessor info on the county website
Monthly payment
Est. payment
Payment breakdown
Explore the cost of this home by adjusting the details. Changes won't be saved.Climate risks
Neighborhood: 48306
- $240,780-- bd-- ba-- sqft2490 Creekside Ct, Rochester, MI 48306Off Market
- $2,141,2003 bd4 ba4k sqft4722 Pinnacle Blvd, Rochester, MI 48306Off Market
- $3,995,0005 bd7 ba6.9k sqft4740 Pinnacle Blvd, Rochester, MI 48306New Construction
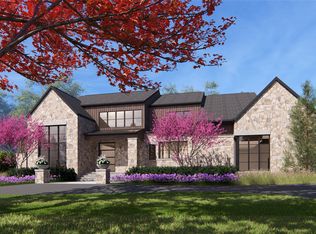
- $2,545,4004 bd6 ba5.5k sqft4704 Pinnacle Blvd, Rochester, MI 48306Off Market
Similar homes
- $3,995,0005 bd7 ba6.9k sqft4740 Pinnacle Blvd, Rochester, MI 48306New Construction
 MLS ID #20261069029, Ellen Bernier, Moceri Real Estate LLC. Realcomp II
 - $3,395,0005 bd6 ba8.6k sqft2475 Creekside Ct, Rochester, MI 48306For Sale
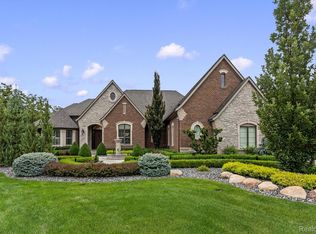 MLS ID #20261073571, Ashley Crain, Crain Homes. Realcomp II
 - $3,789,9005 bd7 ba7.5k sqft4554 Pinnacle Blvd, Rochester, MI 48306For Sale
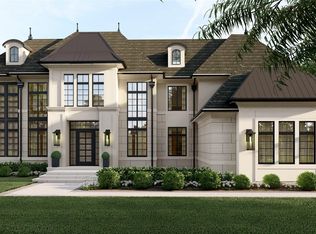 MLS ID #20261005895, Saba Katto, Sapphire Realty. Realcomp II
 - $2,800,0004 bd6 ba9k sqft4911 Pinnacle Blvd, Rochester, MI 48306For Sale
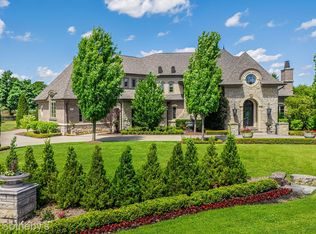 MLS ID #20261073022, Dan A Gutfreund, Signature Sotheby's International Realty Bham. Realcomp II
 - $3,500,0005 bd7 ba6.5k sqft4512 Pinnacle Blvd, Rochester, MI 48306For SaleMLS ID #20261005829, Saba Katto, Sapphire Realty. Realcomp II
- $2,999,9005 bd7 ba5.5k sqft4592 Pinnacle Blvd, Rochester, MI 48306New ConstructionMLS ID #20261034335, Saba Katto, Sapphire Realty. Realcomp II
- $2,650,0004 bd7 ba10k sqft4650 Gatehouse Ct, Rochester, MI 48306For SaleMLS ID #20261050185, Elvis Xhihani, Vanguard Realty Group. Realcomp II
- $2,399,0005 bd8 ba8.5k sqft255 Camelot Way, Rochester, MI 48306For SaleMLS ID #20261065841, Janine E Grillo, @properties Christie's Int'l R E Rochester. Realcomp II
- $2,599,9003 bd4 ba3.7k sqft4577 Moorcrest Ln, Rochester, MI 48306For SaleMLS ID #20261034512, Saba Katto, Sapphire Realty. Realcomp II
- $2,590,0004 bd6 ba7.7k sqft3845 Piccadilly Dr, Rochester Hills, MI 48309For SaleMLS ID #20261072880, Domenica DiNello, Vanguard Realty Group. Realcomp II
- $4,099,0004 bd7 ba9.1k sqft1343 Orchard Ridge Rd, Bloomfield Hills, MI 48304For SaleMLS ID #20261064772, David R Kaplan, Real Estate One-WB/FH. Realcomp II
- $3,395,0005 bd6 ba9.3k sqft1888 W Tahquamenon Ct, Bloomfield Hills, MI 48302For SaleMLS ID #20261074964, Jason Dabish, Max Broock Realtors. Realcomp II
- $2,200,0005 bd5 ba7.1k sqft602 Wellington Cir, Rochester Hills, MI 48309For SaleMLS ID #20261038815, Samantha Phillips, KW Domain. Realcomp II
- $2,300,0005 bd7 ba6.2k sqft1867 Lincolnshire Dr, Rochester Hills, MI 48309For SaleMLS ID #20261028075, Anthony Scaccia, Ascendent Realty Associates, LLC. Realcomp II
- $2,399,9005 bd6 ba7.6k sqft1812 Vista Dr, Oakland, MI 48363New ConstructionMLS ID #20261040226, Hana Bojaj, Remirus. Realcomp II
- $3,989,0004 bd7 ba8.1k sqft840 Lakeside Rd, Birmingham, MI 48009For SaleMLS ID #20261064193, Dan A Gutfreund, Signature Sotheby's International Realty Bham. Realcomp II
- $3,890,0005 bd8 ba10k sqft2360 Private Dr, Waterford, MI 48329For SaleMLS ID #20261039345, Diane M Braykovich, RE/MAX Classic. Realcomp II
- $2,697,0004 bd5 ba4.2k sqft1111 Sheldon Rd, Rochester Hills, MI 48306New ConstructionMLS ID #20261040396, Kevin A Stewart, Stewart Team R E Partners Inc. Realcomp II
- $3,650,0005 bd8 ba9.3k sqft1832 Long Lake Shore Dr, Bloomfield Hills, MI 48302For SaleMLS ID #20261065582, Jeffrey S Barker, Max Broock, REALTORS®-Birmingham. Realcomp II
- $3,599,0004 bd6 ba8.4k sqft590 Haverhill Rd, Bloomfield Hills, MI 48304For SaleMLS ID #20261049180, Katherine E Broock, Max Broock, REALTORS®-Birmingham. Realcomp II
