Open house to view builders work, this Sunday 09/20. Go to 5839 Blandford Ct., Bloomfield Hills.
Begin designing your vision with Award-winning Sapphire Luxury Homes & Landscaping. In a brand new exclusive PINNACLE RESERVE of Oakland Township. This is an example of what can be built.
Surrounded by multi-million-dollar estates this home will provide an elevated luxury lifestyle. Minutes from Downtown Rochester, you’ll enjoy fine dining, boutique shopping, and vibrant festivals. Outdoor enthusiasts will appreciate the nearby Paint Creek Trail and numerous golf courses. While commuters have easy access to M-59 and I-75. Upscale shopping at The Village of Rochester Hills and cultural destinations such as Meadow Brook Theatre are just a short drive away. Let's begin your journey to your new luxury lifestyle destination! Lot reservations starting soon. Early picking available now for premium lots that include walkout, Golf Course Views, or Wooded Enclaves! Sapphire's talented builder/architect will design and build your vision with their seamless process. Visit sapphireluxuryhomes to learn more.
For sale
$2,599,900
4577 Moorcrest Ln, Rochester, MI 48306
3beds
3,750sqft
Single Family Residence
Built in 2026
0.59 Acres Lot
$2,510,400 Zestimate®
$693/sqft
$275/mo HOA
What's special
- 128 days
- 301
- 12
Zillow last checked:
Listing updated:
Listed by:
Saba Katto 248-835-5008,
Sapphire Realty 248-930-9300,
Saba Katto 248-835-5008,
Realty Solutions of Michigan Inc
Source: Realcomp II,MLS#: 20261034512
Facts & features
Interior
Bedrooms & bathrooms
- Bedrooms: 3
- Bathrooms: 4
- Full bathrooms: 3
- 1/2 bathrooms: 1
Primary bedroom
- Level: Entry
- Area: 324
- Dimensions: 18 X 18
Bedroom
- Level: Entry
- Area: 180
- Dimensions: 12 X 15
Bedroom
- Level: Entry
- Area: 180
- Dimensions: 15 X 12
Primary bathroom
- Level: Entry
Other
- Level: Entry
Other
- Level: Entry
Other
- Level: Entry
Dining room
- Level: Entry
- Area: 216
- Dimensions: 12 X 18
Great room
- Level: Entry
- Area: 360
- Dimensions: 20 X 18
Kitchen
- Level: Entry
- Area: 252
- Dimensions: 14 X 18
Laundry
- Level: Entry
- Area: 84
- Dimensions: 7 X 12
Library
- Level: Entry
- Area: 192
- Dimensions: 12 X 16
Mud room
- Level: Entry
- Area: 78
- Dimensions: 13 X 6
Heating
- Forced Air, Natural Gas
Cooling
- Central Air
Appliances
- Included: Dishwasher, Free Standing Gas Range, Free Standing Refrigerator, Range Hood
- Laundry: Laundry Room
Features
- Basement: Daylight,Full,Unfinished
- Has fireplace: Yes
- Fireplace features: Gas, Great Room
Interior area
- Total interior livable area: 3,750 sqft
- Finished area above ground: 3,750
Property
Parking
- Total spaces: 3
- Parking features: Three Car Garage, Attached, Direct Access, Electricityin Garage, Garage Door Opener, Side Entrance
- Garage spaces: 3
Features
- Levels: One
- Stories: 1
- Entry location: GroundLevelwSteps
- Patio & porch: Covered, Porch
- Pool features: None
Lot
- Size: 0.59 Acres
- Dimensions: 130 x 180 x 180 x 130
- Features: Near Golf Course
Details
- Parcel number: 0000000000
- Special conditions: Short Sale No,Standard
Construction
Type & style
- Home type: SingleFamily
- Architectural style: Ranch
- Property subtype: Single Family Residence
Materials
- Brick, Stone
- Foundation: Basement, Poured
- Roof: Asphalt
Condition
- New construction: No
- Year built: 2026
Details
- Warranty included: Yes
Utilities & green energy
- Sewer: Public Sewer
- Water: Community
Community & HOA
Community
- Features: Golf
- Subdivision: THE PINNACLE AT OAKLANDS CONDO OCCPN 2058
HOA
- Has HOA: Yes
- HOA fee: $3,300 annually
Location
- Region: Rochester
Financial & listing details
- Price per square foot: $693/sqft
- Tax assessed value: $4,180
- Annual tax amount: $178
- Date on market: 5/17/2026
- Cumulative days on market: 129 days
- Listing agreement: Exclusive Right To Sell
- Listing terms: Cash,Conventional
Estimated market value
$2,510,400
$2.38M - $2.64M
$5,466/mo
Price history
| Date | Event | Price |
|---|---|---|
| 5/17/2026 | Listed for sale | $2,599,900$693/sqft |
Source:  Realcomp II #20261034512 Report a problem Realcomp II #20261034512 Report a problem | ||
Public tax history
Tax history is unavailable.
Monthly payment
Est. payment
Payment breakdown
Explore the cost of this home by adjusting the details. Changes won't be saved.Climate risks
Neighborhood: 48306
- $190,0006 bd6 ba3k sqft2587 Heights View Ct, Rochester, MI 48306Sold
- $3,789,9005 bd7 ba7.5k sqft4554 Pinnacle Blvd, Rochester, MI 48306For Sale
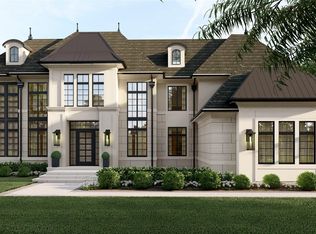
- $2,430,3005 bd6 ba5.8k sqft2615 Heights View Ct, Rochester, MI 48306Off Market
- $2,999,9005 bd7 ba5.5k sqft4592 Pinnacle Blvd, Rochester, MI 48306New Construction
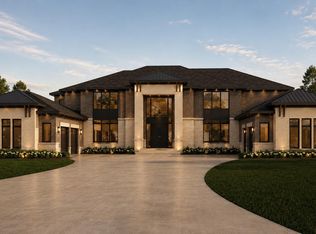
Similar homes
- $1,999,9003 bd5 ba4k sqftLOT 4350 49 The Heights Blvd, Rochester, MI 48306For Sale
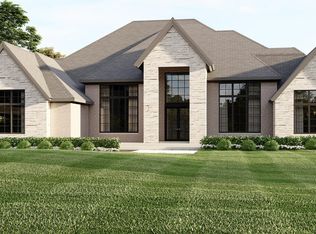
 MLS ID #20261052539, Saba Katto, Sapphire Realty. Realcomp II
 - $2,697,0004 bd5 ba4.2k sqft1111 Sheldon Rd, Rochester Hills, MI 48306New Construction
 MLS ID #20261040396, Kevin A Stewart, Stewart Team R E Partners Inc. Realcomp II
 - $1,945,5003 bd4 ba4.2k sqft2706 Heights View Ct, Rochester, MI 48306For Sale
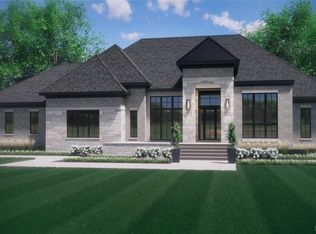 MLS ID #20251049174, Samantha Phillips, KW Domain. Realcomp II
 - $2,999,9005 bd7 ba5.5k sqft4592 Pinnacle Blvd, Rochester, MI 48306New ConstructionMLS ID #20261034335, Saba Katto, Sapphire Realty. Realcomp II
- $1,699,9004 bd4 ba4.3k sqft4369 The Heights Blvd, Rochester, MI 48306New ConstructionMLS ID #20251003849, Samantha Phillips, KW Domain. Realcomp II
- $1,690,9004 bd4 ba3.6k sqft3082 Pompilio Dr, Rochester, MI 48306New ConstructionMLS ID #20251001382, Anthony Lombardo, Cranbrook Custom Homes LLC. Realcomp II
- $1,950,0005 bd5 ba5.1k sqft3750 Orion Rd, Oakland, MI 48363For Sale
 MLS ID #50199372, Thomas Zibkowski, Real Estate One Inc-Shelby. MiRealSource
 - $1,950,0004 bd4 ba3.8k sqft1597 Vista Dr, Oakland, MI 48363New ConstructionMLS ID #20261056931, Curtis Shewell, EXP Z Real Estate. Realcomp II
- $2,175,0004 bd5 ba4.1k sqft3836 Coachwood Ln, Rochester Hills, MI 48309New ConstructionMLS ID #20261058684, Vito L Randazzo, Centrale Realty. Realcomp II
- $2,295,0003 bd4 ba4.2k sqft791 Central Dr, Lake Orion, MI 48362For SaleMLS ID #20261059271, Kristin Berry, Epique Realty. Realcomp II
- $2,598,2244 bd3 ba4.4k sqft3880 Oakland Dr, Bloomfield Hills, MI 48301For SaleMLS ID #20251019711, Murray Wikol, Provisions LLC. Realcomp II
- $2,550,0005 bd3 ba4.8k sqft1496 Chesterfield Ave, Birmingham, MI 48009For SaleMLS ID #20261066148, Lila Mircholi, Golden Key Realty Group LLC. Realcomp II
- $2,149,0003 bd4 ba4k sqft5803 Cotswold Dr #17, Washington Township, MI 48094New ConstructionMLS ID #50210646, Barbara S Gates, MJC Real Estate Co Inc.. MiRealSource
- $1,550,0004 bd4 ba3.4k sqft3 Bur Oak Ln, Oakland, MI 48363New ConstructionMLS ID #20261005759, Evduza Ramaj, Inside Realty, LLC. Realcomp II
- $1,475,0004 bd4 ba3k sqft1 Bur Oak Ln, Oakland, MI 48363New ConstructionMLS ID #20261005738, Evduza Ramaj, Inside Realty, LLC. Realcomp II
- $2,287,0004 bd4 ba3.6k sqft0 Knights Bridge 2.02 Acres New Build Rd, Leonard, MI 48367New ConstructionMLS ID #20240060941, Geri Brown, Berkshire Hathaway HomeServices Kee Realty. Realcomp II
- $2,863,4634 bd4 ba5.3k sqft145 Bridgeview Dr, Bloomfield Hills, MI 48304New ConstructionRealcomp II
- $1,450,0003 bd3 ba2.9k sqft2 Bur Oak Ln, Oakland, MI 48363New ConstructionMLS ID #20261005749, Evduza Ramaj, Inside Realty, LLC. Realcomp II
- $1,996,0003 bd3 ba3.6k sqft61570 Cotswold Dr, Washington, MI 48094New ConstructionMiRealSource
