New construction in Troy, estimated completion April 2027. This modern 3,533 sq ft home sits on a ¾-acre lot backing to open church land, about a mile to Somerset Collection and downtown Birmingham, in Troy Schools. The exterior pairs stone, Hardi siding and cedar with black Andersen windows, black metal roof accents, and a covered rear porch.
Inside: 9-foot ceilings and natural light throughout, a first-floor primary suite with a Japanese-inspired bath — soaking tub inside a large dual-head shower — and three bedrooms upstairs. The kitchen is made to entertain, with European-style cabinetry, a 9-foot island, 48-inch gas range and French-door refrigerator, plus a walk-in prep pantry with its own sink. A rear foyer with drop zone and pet station, linear gas fireplace, and engineered hardwood on both floors round out daily living. Below, a 2,430 sq ft basement with 9-foot walls is framed and roughed-in for a future bedroom, bath, and living area (5,963 sq ft total). Energy-efficient build by Nelson Energy Seal, with smart-home prewiring, EV prep, and a 3-car side-entry garage.
For sale
$1,999,900
2926 Hylane Dr, Troy, MI 48098
4beds
3,533sqft
Single Family Residence
Built in 1953
0.71 Acres Lot
$-- Zestimate®
$566/sqft
$-- HOA
What's special
- 5 days
- 660
- 33
Zillow last checked:
Listing updated:
Listed by:
Ashley Crain 248-703-9609,
Crain Homes 248-940-5510,
Jill Laskey 248-703-9609,
Crain Homes
Source: Realcomp II,MLS#: 20261085451
Facts & features
Interior
Bedrooms & bathrooms
- Bedrooms: 4
- Bathrooms: 4
- Full bathrooms: 3
- 1/2 bathrooms: 1
Primary bedroom
- Level: Entry
- Area: 255
- Dimensions: 15 X 17
Bedroom
- Level: Second
- Area: 180
- Dimensions: 15 X 12
Bedroom
- Level: Entry
- Area: 156
- Dimensions: 12 X 13
Bedroom
- Level: Entry
- Area: 168
- Dimensions: 12 X 14
Primary bathroom
- Level: Entry
Other
- Level: Second
Other
- Level: Second
Other
- Level: Entry
Other
- Level: Entry
- Area: 210
- Dimensions: 14 X 15
Great room
- Level: Entry
- Area: 475
- Dimensions: 19 X 25
Kitchen
- Level: Entry
- Area: 190
- Dimensions: 19 X 10
Laundry
- Level: Entry
- Area: 80
- Dimensions: 10 X 8
Library
- Level: Entry
- Area: 168
- Dimensions: 14 X 12
Heating
- Forced Air, Natural Gas
Cooling
- Central Air
Appliances
- Included: Built In Refrigerator, Dishwasher, Dryer, Free Standing Gas Oven, Washer
Features
- Basement: Bath Stubbed,Daylight,Full,Unfinished
- Has fireplace: Yes
- Fireplace features: Gas
Interior area
- Total interior livable area: 3,533 sqft
- Finished area above ground: 3,533
Property
Parking
- Total spaces: 3
- Parking features: Three Car Garage, Attached, Garage Faces Side
- Garage spaces: 3
Features
- Levels: Two
- Stories: 2
- Entry location: GroundLevelwSteps
- Patio & porch: Covered, Patio
- Pool features: None
Lot
- Size: 0.71 Acres
- Dimensions: 142. x 216.
Details
- Parcel number: 2018301009
- Special conditions: Short Sale No,Standard
Construction
Type & style
- Home type: SingleFamily
- Architectural style: Contemporary
- Property subtype: Single Family Residence
Materials
- Cedar, Stone, Wood Siding
- Foundation: Basement, Poured
- Roof: Asphalt,Metal
Condition
- New construction: No
- Year built: 1953
Utilities & green energy
- Sewer: Public Sewer
- Water: Public
Community & HOA
Community
- Subdivision: MEADOWLANE
HOA
- Has HOA: No
Location
- Region: Troy
Financial & listing details
- Price per square foot: $566/sqft
- Tax assessed value: $200,640
- Annual tax amount: $10,410
- Date on market: 10/21/2026
- Cumulative days on market: 5 days
- Listing agreement: Exclusive Right To Sell
- Listing terms: Cash,Conventional
Estimated market value
Not available
Estimated sales range
Not available
$2,791/mo
Price history
| Date | Event | Price |
|---|---|---|
| 10/21/2026 | Listed for sale | $1,999,900+370.6%$566/sqft |
Source:  Realcomp II #20261085451 Report a problem | ||
| 9/19/2025 | Sold | $425,000+9%$120/sqft |
Source: Public Record Report a problem | ||
| 9/5/2024 | Sold | $390,000+4%$110/sqft |
Source: Realcomp II #20240056046 Report a problem | ||
| 8/2/2024 | Pending sale | $375,000$106/sqft |
Source: Realcomp II #20240056046 Report a problem | ||
Public tax history
| Year | Property taxes | Tax assessment |
|---|---|---|
| 2025 | -- | $200,640 +24.2% |
| 2024 | -- | $161,530 +13.5% |
| 2023 | -- | $142,280 +6.4% |
| 2022 | -- | $133,770 +6% |
| 2021 | -- | $126,250 +3% |
| 2020 | -- | $122,540 +5.2% |
| 2019 | -- | $116,510 +25.8% |
| 2015 | -- | $92,610 +8.2% |
| 2014 | -- | $85,590 -3.1% |
| 2011 | -- | $88,330 |
| 2010 | -- | $88,330 -11.7% |
| 2009 | -- | $100,000 -16.9% |
| 2003 | -- | $120,270 +20.7% |
| 2002 | -- | $99,660 +41.7% |
| 2001 | $2,518 +5.3% | $70,310 +3.2% |
| 2000 | $2,391 | $68,130 |
Find assessor info on the county website
Monthly payment
Est. payment
Payment breakdown
Explore the cost of this home by adjusting the details. Changes won't be saved.Climate risks
Neighborhood: 48098
Similar homes
- $1,849,9004 bd4 ba4.7k sqft4282 Stoneleigh Rd, Bloomfield Hills, MI 48302For Sale
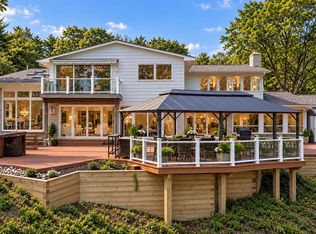
 MLS ID #20261075348, Tushar V Vakhariya, KW Domain. Realcomp II
- $1,149,0004 bd4 ba3.4k sqft913 Kimberly Ct, Troy, MI 48098For Sale
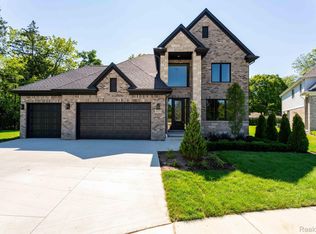 MLS ID #20261086270, Katrina Berishaj, Monopoly Real Estate, LLC. Realcomp II
- $1,199,0004 bd4 ba3.4k sqft4966 Park Manor Dr, Troy, MI 48098For Sale
 MLS ID #20261075689, Frank Yaldo, Wilbanks Real Estate. Realcomp II
- $1,130,0004 bd4 ba4.1k sqft2038 Haverford Dr, Troy, MI 48098For Sale
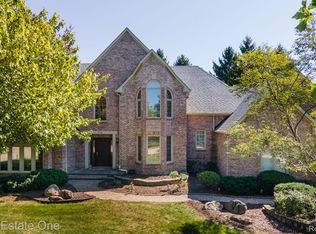 MLS ID #20261058462, Maria M Nishanian, Real Estate One-Troy. Realcomp II
- $2,299,0004 bd7 ba5k sqft908 Oakland Ave, Birmingham, MI 48009For SaleMLS ID #20261084811, Dan A Gutfreund, Signature Sotheby's International Realty Bham. Realcomp II
- $2,100,0005 bd3 ba4.8k sqft1496 Chesterfield Ave, Birmingham, MI 48009For SaleMLS ID #20261066148, Lila Mircholi, Golden Key Realty Group LLC. Realcomp II
- $1,899,9004 bd3 ba3.3k sqft532 Brookside Ave, Birmingham, MI 48009For SaleMLS ID #20261059920, Chris G Pero, Max Broock, REALTORS®-Birmingham. Realcomp II
- $1,250,0004 bd5 ba4.5k sqft19300 Riverside Dr, Beverly Hills, MI 48025For Sale
 MLS ID #50225521, Michelle Carey, Century 21 Professionals Sterling Heights. MiRealSource
- $999,9505 bd4 ba3.6k sqft3774 Quarton Rd, Bloomfield Hills, MI 48302For SaleMLS ID #20261086604, Katherine E Broock, Max Broock, REALTORS®-Birmingham. Realcomp II
- $1,315,0004 bd4 ba4.2k sqft6130 Idlewyle Rd, Bloomfield Hills, MI 48301For SaleMLS ID #20261085463, Katherine E Broock, Max Broock, REALTORS®-Birmingham. Realcomp II
- $2,479,0004 bd5 ba4.9k sqft4340 Charing Way, Bloomfield Hills, MI 48304For SaleMLS ID #20261085942, Robert Haber, KW Domain. Realcomp II
- $1,990,0004 bd4 ba5k sqft825 Hazelwood St, Birmingham, MI 48009For SaleMLS ID #20261071961, Susan Davis, @properties Christie's Int'l R.E. Birmingham. Realcomp II
- $2,290,0005 bd5 ba5.1k sqft576 Vinewood Ave, Birmingham, MI 48009For SaleMLS ID #20261078366, Katherine E Broock, Max Broock, REALTORS®-Birmingham. Realcomp II
- $2,975,0004 bd5 ba4k sqft6348 Tutbury Ln, Troy, MI 48098For SaleMLS ID #20261082019, Saba Katto, Sapphire Realty. Realcomp II
- $1,998,1915 bd6 ba4.8k sqft2707 Turtle Lake Dr, Bloomfield Hills, MI 48302For SaleMLS ID #20261060224, Raghid Michael, Community Choice Realty Inc. Realcomp II
- $999,9994 bd3 ba2.6k sqft6131 Golfview Dr, Bloomfield Hills, MI 48301For SaleMLS ID #20261085171, Katherine E Broock, Max Broock, REALTORS®-Birmingham. Realcomp II
- $1,199,9004 bd4 ba3.7k sqft1257 Charrington Rd, Bloomfield Hills, MI 48301For SaleMLS ID #20261083491, Christian J Grothe, Max Broock, REALTORS®-Birmingham. Realcomp II
- $1,050,0003 bd3 ba4k sqft3845 Lincoln Rd, Bloomfield Hills, MI 48301For SaleMLS ID #20261085609, Lance Seba, Brookstone, Realtors LLC. Realcomp II
- $1,425,0004 bd4 ba4.2k sqft1523 Villa Rd, Birmingham, MI 48009For Sale
 MLS ID #26055488, Karen Greenwood, Coldwell Banker Professionals. MichRIC
- $1,625,0005 bd5 ba5k sqft972 Ann St, Birmingham, MI 48009For SaleMLS ID #20261084078, John A Apap, @properties Christie's Int'l R.E. Birmingham. Realcomp II
