Offering 135 feet of private frontage on Vernor Lake, access this distinctive Stoneleigh Road residence through the landmark Stoneleigh Road stone entryway, at Lahser and Lone Pine roads. Historic Cranbrook Schools is 700 yards from the entryway. Also convenient to Country Day campuses. Desirable Vernor Estates community is in the heart of Bloomfield Hills, with Bloomfield Hills Schools. Set on beautifully improved grounds with expansive elevated water views, the home offers over 4,700 square feet of finished living space designed to embrace its exceptional lakefront setting. Walls of windows fill the interiors with natural light and connect the main living spaces to the water and surrounding landscape. A spacious kitchen, formal and casual dining areas, multiple fireplaces, and generous gathering spaces across the main and lower levels create an ideal setting for everyday living and entertaining. The reimagined primary suite features a fireplace, elevated ceiling detail, ambient lighting, generous dressing space, additional generous sitting space, full-mirrored wall, and a private balcony overlooking the grounds. Remodeled baths, refreshed interiors, new six panel doors, and updated finishes enhance the home throughout. Extensive improvements have transformed the property to maximize lake views, expand usable lawn areas, and improve access to the shoreline. Limestone and timber steps lead toward the water, complemented by a substantial fieldstone retaining wall, refreshed landscaping, hardscaping, and landscape lighting. A spacious patio with hot tub and covered lighted gazebo extends the living outdoors, while the expansive grounds offer room for a pool, additional living and/or activities directly lakefront. Elevated Vernor Lake frontage is very rare, particularly with so well-appointed a home, and is currently otherwise unavailable. A new whole-house Generac generator and lake fed irrigation complete this exceptional Vernor Lake property.
For sale
$1,849,900
4282 Stoneleigh Rd, Bloomfield Hills, MI 48302
4beds
4,708sqft
Single Family Residence
Built in 1968
0.68 Acres Lot
$1,098,100 Zestimate®
$393/sqft
$19/mo HOA
What's special
- 1 day
- 696
- 18
Zillow last checked:
Listing updated:
Listed by:
Tushar V Vakhariya 248-786-7790,
KW Domain 248-590-0800,
Renee Lossia Acho 248-786-7790,
KW Domain
Source: Realcomp II,MLS#: 20261075348
Facts & features
Interior
Bedrooms & bathrooms
- Bedrooms: 4
- Bathrooms: 4
- Full bathrooms: 2
- 1/2 bathrooms: 2
Primary bedroom
- Level: Second
- Area: 252
- Dimensions: 18 X 14
Bedroom
- Level: Second
- Area: 168
- Dimensions: 12 X 14
Bedroom
- Level: Second
- Area: 144
- Dimensions: 12 X 12
Bedroom
- Level: Second
- Area: 144
- Dimensions: 12 X 12
Primary bathroom
- Level: Second
Other
- Level: Second
Other
- Level: Second
Other
- Level: Entry
Other
- Level: Entry
- Area: 121
- Dimensions: 11 X 11
Dining room
- Level: Entry
- Area: 238
- Dimensions: 17 X 14
Family room
- Level: Entry
- Area: 396
- Dimensions: 22 X 18
Game room
- Level: Basement
- Area: 352
- Dimensions: 16 X 22
Great room
- Level: Entry
- Area: 560
- Dimensions: 40 X 14
Kitchen
- Level: Entry
- Area: 308
- Dimensions: 22 X 14
Laundry
- Level: Entry
- Area: 64
- Dimensions: 8 X 8
Library
- Level: Entry
- Area: 192
- Dimensions: 16 X 12
Living room
- Level: Entry
- Area: 240
- Dimensions: 20 X 12
Heating
- Forced Air, Natural Gas
Cooling
- Central Air
Features
- Basement: Finished
- Has fireplace: Yes
- Fireplace features: Family Room, Living Room
Interior area
- Total interior livable area: 4,708 sqft
- Finished area above ground: 4,408
- Finished area below ground: 300
Property
Parking
- Total spaces: 2
- Parking features: Two Car Garage, Attached
- Attached garage spaces: 2
Features
- Levels: Two
- Stories: 2
- Entry location: GroundLevelwSteps
- Patio & porch: Deck, Patio, Porch, Terrace
- Pool features: None
- On waterfront: Yes
- Waterfront features: Direct Water Frontage, Lake Front, Private Water Frontage, Waterfront
- Body of water: Vernor Lake
Lot
- Size: 0.68 Acres
- Dimensions: 120 x 55 x 135 x 317
Details
- Parcel number: 1916452011
- Special conditions: Short Sale No,Standard
Construction
Type & style
- Home type: SingleFamily
- Architectural style: Contemporary
- Property subtype: Single Family Residence
Materials
- Brick
- Foundation: Basement, Poured
- Roof: Asphalt
Condition
- New construction: No
- Year built: 1968
Utilities & green energy
- Sewer: Public Sewer
- Water: Public
Community & HOA
Community
- Subdivision: VERNOR ESTATES 1
HOA
- Has HOA: Yes
- HOA fee: $225 annually
- HOA phone: 248-939-1210
Location
- Region: Bloomfield Hills
Financial & listing details
- Price per square foot: $393/sqft
- Tax assessed value: $404,680
- Annual tax amount: $14,817
- Date on market: 9/26/2026
- Listing agreement: Exclusive Right To Sell
- Listing terms: Cash,Conventional
Estimated market value
$1,098,100
$977,000 - $1.25M
$6,942/mo
Price history
| Date | Event | Price |
|---|---|---|
| 9/26/2026 | Listed for sale | $1,849,900+131.2%$393/sqft |
Source:  Realcomp II #20261075348 Report a problem Realcomp II #20261075348 Report a problem | ||
| 10/11/2024 | Sold | $800,000-5.9%$170/sqft |
Source: Realcomp II #20240066846 Report a problem | ||
| 10/11/2024 | Pending sale | $849,900$181/sqft |
Source: Realcomp II #20240066846 Report a problem | ||
| 9/6/2024 | Listed for sale | $849,900-5.6%$181/sqft |
Source: Realcomp II #20240066846 Report a problem | ||
| 9/6/2024 | Listing removed | $899,900$191/sqft |
Source: Realcomp II #20240046165 Report a problem | ||
| 6/28/2024 | Listed for sale | $899,900$191/sqft |
Source: Realcomp II #20240046165 Report a problem | ||
| 6/14/2024 | Pending sale | $899,900$191/sqft |
Source: Realcomp II #20240022104 Report a problem | ||
| 4/11/2024 | Listed for sale | $899,900-5.3%$191/sqft |
Source: Realcomp II #20240022104 Report a problem | ||
| 11/21/2023 | Listing removed | -- |
Source: Realcomp II #20230056870 Report a problem | ||
| 7/12/2023 | Price change | $949,900-4%$202/sqft |
Source: Realcomp II #20230056870 Report a problem | ||
| 5/10/2023 | Listed for sale | $989,000-5.8%$210/sqft |
Source: Realcomp II #20230035356 Report a problem | ||
| 12/2/2022 | Listing removed | -- |
Source: Real Estate One Report a problem | ||
| 9/20/2022 | Price change | $1,049,900-4.6%$223/sqft |
Source: Realcomp II #20221043530 Report a problem | ||
| 8/16/2022 | Listed for sale | $1,100,000+193.3%$234/sqft |
Source: Realcomp II #20221031160 Report a problem | ||
| 3/1/2010 | Sold | $375,000$80/sqft |
Source: Public Record Report a problem | ||
Public tax history
| Year | Property taxes | Tax assessment |
|---|---|---|
| 2025 | $8,732 +3.3% | $392,910 |
| 2024 | $8,450 +5.6% | $392,910 +12.5% |
| 2023 | $8,001 +0.7% | $349,200 +10.7% |
| 2022 | $7,946 -1.3% | $315,360 +5.9% |
| 2021 | $8,049 | $297,710 +2.3% |
| 2020 | -- | $290,910 -5.2% |
| 2019 | $7,592 +1.8% | $306,740 -5.4% |
| 2018 | $7,458 | $324,110 +2.3% |
| 2017 | -- | $316,740 +0.9% |
| 2016 | -- | $313,830 +3.2% |
| 2015 | -- | $304,040 +35% |
| 2014 | -- | $225,280 +4.9% |
| 2011 | -- | $214,840 -3.6% |
| 2010 | $8,676 -18.4% | $222,780 -24% |
| 2009 | $10,638 +133.3% | $293,250 -52.7% |
| 2005 | $4,560 | $620,270 +96% |
| 2003 | -- | $316,410 -0.3% |
| 2002 | -- | $317,460 +33% |
| 2001 | $8,074 +8.2% | $238,630 +3.2% |
| 2000 | $7,460 | $231,240 |
Find assessor info on the county website
Monthly payment
Est. payment
Payment breakdown
Explore the cost of this home by adjusting the details. Changes won't be saved.Climate risks
Neighborhood: 48302
- $1,093,2006 bd4 ba4.6k sqft4276 Stoneleigh Rd, Bloomfield Hills, MI 48302Off Market
- $1,413,1005 bd6 ba4.4k sqft4288 Stoneleigh Rd, Bloomfield Hills, MI 48302Off Market
- $958,4005 bd4 ba3.8k sqft4296 Stoneleigh Rd, Bloomfield Hills, MI 48302Off Market
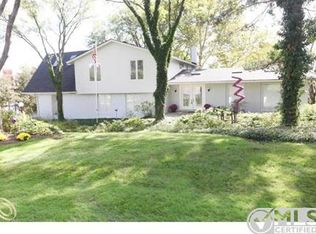
- $2,850,0005 bd5 ba6.1k sqft4270 Stoneleigh Rd, Bloomfield Hills, MI 48302Sold

Similar homes
- $1,799,0004 bd7 ba6k sqft1381 Echo Ln, Bloomfield Hills, MI 48302For Sale

 MLS ID #20261055345, Dan A Gutfreund, Signature Sotheby's International Realty Bham. Realcomp II
 - $1,490,0004 bd6 ba6.1k sqft1574 Indianwood Ct, Bloomfield Hills, MI 48302For Sale
 MLS ID #20261077295, Katherine E Broock, Max Broock, REALTORS®-Birmingham. Realcomp II
 - $1,999,9003 bd4 ba4.6k sqft2948 Turtle Pond Ct Unit 29, Bloomfield Hills, MI 48302For Sale
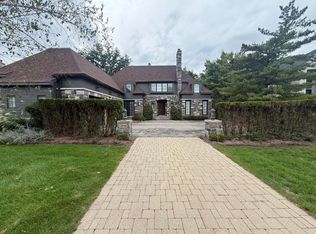
 MLS ID #26051349, Ken Kareem, Community Choice Realty. MichRIC
 - $1,799,9904 bd6 ba5.5k sqft305 Wilshire Dr, Bloomfield Hills, MI 48302For Sale
 MLS ID #20261071906, Sanar F Yaldo, Michigan United Realty. Realcomp II
 - $1,149,0003 bd5 ba5.9k sqft251 Woodwind Dr, Bloomfield Hills, MI 48304For SaleMLS ID #20261076256, Dan A Gutfreund, Signature Sotheby's International Realty Bham. Realcomp II
- $1,799,0006 bd5 ba6.9k sqft1583 Clarendon Rd, Bloomfield Hills, MI 48302For SaleMLS ID #20261028792, Christian J Grothe, Max Broock, REALTORS®-Birmingham. Realcomp II
- $1,998,1915 bd6 ba4.8k sqft2707 Turtle Lake Dr, Bloomfield Hills, MI 48302For SaleMLS ID #20261060224, Raghid Michael, Community Choice Realty Inc. Realcomp II
- $1,499,0004 bd3 ba2.8k sqft1879 Long Pointe Dr, Bloomfield Hills, MI 48302For SaleMLS ID #20261073323, Renee Lossia Acho, KW Domain. Realcomp II
- $1,199,0005 bd4 ba3.6k sqft3774 Quarton Rd, Bloomfield Hills, MI 48302For SaleMLS ID #20261073235, Katherine E Broock, Max Broock, REALTORS®-Birmingham. Realcomp II
- $1,487,0004 bd3 ba4.8k sqft766 Woodchester Dr, Bloomfield Hills, MI 48304For SaleMLS ID #20261076166, Antonio Gjonai, Mark V Homes LLC. Realcomp II
- $1,250,0004 bd5 ba4.5k sqft5240 Clarendon Crest St, Bloomfield Hills, MI 48302For SaleMLS ID #20261069274, Jason Dabish, Max Broock Realtors. Realcomp II
- $1,250,0004 bd4 ba3.7k sqft1257 Charrington Rd, Bloomfield Hills, MI 48301For SaleMLS ID #20261075361, Cheryl F Riback, @properties Christie's Int'l R.E. Birmingham. Realcomp II
- $1,850,0004 bd6 ba5.5k sqft846 Redding Rd, Birmingham, MI 48009For SaleMLS ID #20261070483, Marcy Soufrine, Keller Williams Premier. Realcomp II
- $1,499,0004 bd5 ba4.3k sqft4340 Queens Way, Bloomfield Hills, MI 48304For SaleMLS ID #20261048695, Zeina Slim, Empire Realty Group. Realcomp II
- $947,7775 bd3 ba3.9k sqft2953 Little Ln, Bloomfield Hills, MI 48302For SaleMLS ID #20261050109, Mary C Rettig, RE/MAX Classic. Realcomp II
- $1,200,0004 bd4 ba3.4k sqft5640 Kolly Rd, Bloomfield Hills, MI 48301For SaleMLS ID #20261062899, John A Apap, @properties Christie's Int'l R.E. Birmingham. Realcomp II
- $1,250,0006 bd7 ba5.4k sqft3845 Shellmarr Ln, Bloomfield Hills, MI 48302For SaleMLS ID #20261071962, Nicholas McCombs, Max Broock, REALTORS®-Birmingham. Realcomp II
- $1,049,9004 bd5 ba5.2k sqft3021 E Ridge Ct, Bloomfield, MI 48302For SaleMLS ID #20261077807, John A Apap, @properties Christie's Int'l R.E. Birmingham. Realcomp II
- $1,599,9004 bd6 ba4.3k sqft937 Mitchell Ct, Bloomfield Hills, MI 48304For SaleMLS ID #20261067027, John A Apap, @properties Christie's Int'l R.E. Birmingham. Realcomp II
- $2,599,0004 bd5 ba5.1k sqft3945 Kirkland Ct, Bloomfield Hills, MI 48302For SaleMLS ID #20261054105, Katherine E Broock, Max Broock, REALTORS®-Birmingham. Realcomp II
