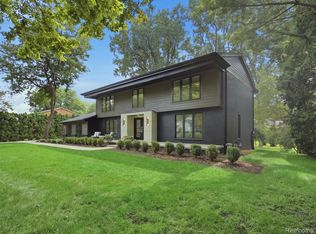
Located in the heart of Bloomfield Hills situated on a private enclave surrounded by nature on a serene pond setting. Elegant & inviting with quality construction & attention to detail. Grand 2-story foyer welcomes you into this exceptional home. Designed for entertaining with open floor plan while providing the comforts of every day living. Beautiful hardwood floors with many windows bringing the outside in! Updated granite island kitchen with high-end appliances & doorwall to private deck. Great room with floor to ceiling windows & library with 2-sided fireplace. Spacious formal dining room, powder room & 1st floor laundry. 1st floor primary suite with spa-like bath featuring dual vanities, jetted tub and oversized shower. 2nd floor perfectly designed with 2 ensuites with large walk-in closets and doorway to storage closet. Amazing finished walk-out lower level with gathering room and french doors leading to brick paver patio for outside enjoyment. Guest bedroom & bath, private office, 2nd laundry room and tons of storage. Newer roof and mechanicals. Too many amenities to list.... Come see!
For sale
$1,599,900
9 Vaughan Xing, Bloomfield Hills, MI 48304
4beds
5,775sqft
Single Family Residence
Built in 1996
10,454 Square Feet Lot
$1,526,700 Zestimate®
$277/sqft
$917/mo HOA
What's special
- 13 days
- 1,026
- 43
Zillow last checked:
Listing updated:
Listed by:
Jan Hays 248-219-7653,
Max Broock, REALTORS®-Bloomfield Hills 248-644-4700
Source: Realcomp II,MLS#: 20261085894
Facts & features
Interior
Bedrooms & bathrooms
- Bedrooms: 4
- Bathrooms: 5
- Full bathrooms: 4
- 1/2 bathrooms: 1
Primary bedroom
- Level: Entry
- Area: 300
- Dimensions: 20 X 15
Bedroom
- Level: Entry
- Area: 240
- Dimensions: 16 X 15
Bedroom
- Level: Second
- Area: 240
- Dimensions: 16 X 15
Bedroom
- Level: Basement
- Area: 221
- Dimensions: 13 X 17
Primary bathroom
- Level: Entry
- Area: 187
- Dimensions: 11 X 17
Other
- Level: Basement
- Area: 65
- Dimensions: 13 X 5
Other
- Level: Second
Other
- Level: Second
Other
- Level: Entry
- Area: 35
- Dimensions: 7 X 5
Bonus room
- Level: Basement
- Area: 80
- Dimensions: 10 X 8
Dining room
- Level: Entry
- Area: 270
- Dimensions: 18 X 15
Family room
- Level: Basement
- Area: 738
- Dimensions: 41 X 18
Flex room
- Level: Basement
- Area: 130
- Dimensions: 13 X 10
Great room
- Level: Entry
- Area: 396
- Dimensions: 22 X 18
Kitchen
- Level: Entry
- Area: 322
- Dimensions: 23 X 14
Laundry
- Level: Basement
- Area: 154
- Dimensions: 14 X 11
Laundry
- Level: Entry
- Area: 56
- Dimensions: 8 X 7
Library
- Level: Entry
- Area: 266
- Dimensions: 19 X 14
Other
- Level: Basement
- Area: 273
- Dimensions: 21 X 13
Heating
- Forced Air, Natural Gas
Cooling
- Ceiling Fans, Central Air
Appliances
- Included: Built In Electric Oven, Built In Refrigerator, Dishwasher, Disposal, Double Oven, Dryer, Electric Cooktop, Microwave, Washer
Features
- Central Vacuum, Entrance Foyer, High Speed Internet, Jetted Tub
- Basement: Finished,Full,Walk Out Access
- Has fireplace: Yes
- Fireplace features: Double Sided, Library, Living Room
Interior area
- Total interior livable area: 5,775 sqft
- Finished area above ground: 3,445
- Finished area below ground: 2,330
Property
Parking
- Total spaces: 2
- Parking features: Two Car Garage, Attached, Electricityin Garage
- Attached garage spaces: 2
Features
- Levels: Two
- Stories: 2
- Entry location: GroundLevelwSteps
- Patio & porch: Covered, Deck, Patio, Porch
- Exterior features: Grounds Maintenance
- Pool features: None
- Waterfront features: Pond
Lot
- Size: 10,454 Square Feet
- Dimensions: 79 x 115 x 94 x 166
Details
- Parcel number: 1915277019
- Special conditions: Short Sale No,Standard
Construction
Type & style
- Home type: SingleFamily
- Architectural style: Colonial
- Property subtype: Single Family Residence
Materials
- Brick
- Foundation: Basement, Poured, Sump Pump
- Roof: Wood
Condition
- Platted Sub
- New construction: No
- Year built: 1996
- Major remodel year: 2012
Utilities & green energy
- Electric: Circuit Breakers
- Sewer: Public Sewer
- Water: Public
Community & HOA
Community
- Security: Security System Owned
- Subdivision: VAUGHAN CROSSING OCCPN 910
HOA
- Has HOA: Yes
- Services included: Maintenance Grounds, Other, Snow Removal
- HOA fee: $2,750 quarterly
Location
- Region: Bloomfield Hills
Financial & listing details
- Price per square foot: $277/sqft
- Tax assessed value: $414,210
- Annual tax amount: $14,664
- Date on market: 10/27/2026
- Cumulative days on market: 13 days
- Listing agreement: Exclusive Right To Sell
- Listing terms: Cash,Conventional,Va Loan
Estimated market value
$1,526,700
$1.45M - $1.60M
$6,076/mo
Price history
| Date | Event | Price |
|---|---|---|
| 10/27/2026 | Listed for sale | $1,599,900+117.1%$277/sqft |
Source:  Realcomp II #20261085894 Report a problem | ||
| 2/1/2012 | Sold | $737,000-18%$128/sqft |
Source: Agent Provided Report a problem | ||
| 9/28/2011 | Listed for sale | $899,000+318.1%$156/sqft |
Source: CPG Tours #211102401 Report a problem | ||
| 1/23/1996 | Sold | $215,000$37/sqft |
Source: Public Record Report a problem | ||
Public tax history
| Year | Property taxes | Tax assessment |
|---|---|---|
| 2025 | $14,337 +4.2% | $508,460 +4.7% |
| 2024 | $13,757 +4.1% | $485,760 +3.9% |
| 2023 | $13,215 +3.8% | $467,730 -0.1% |
| 2022 | $12,729 -1% | $468,110 -5.1% |
| 2021 | $12,857 | $493,350 -0.3% |
| 2020 | -- | $494,790 +0.3% |
| 2019 | $12,002 +2.1% | $493,210 -0.8% |
| 2018 | $11,759 | $497,260 +6.5% |
| 2017 | -- | $466,970 +13.6% |
| 2016 | -- | $411,220 +2.2% |
| 2015 | -- | $402,490 +9.5% |
| 2014 | -- | $367,630 +27.9% |
| 2011 | -- | $287,540 -6.8% |
| 2010 | $10,743 -3.3% | $308,550 -8.7% |
| 2009 | $11,109 +3.7% | $337,810 -59.4% |
| 2005 | $10,716 | $832,840 +93.3% |
| 2003 | -- | $430,890 -4.7% |
| 2002 | -- | $451,950 +13.2% |
| 2001 | $13,183 +5.3% | $399,410 +3.2% |
| 2000 | $12,524 | $387,030 |
Find assessor info on the county website
Monthly payment
Est. payment
Payment breakdown
Explore the cost of this home by adjusting the details. Changes won't be saved.Climate risks
Neighborhood: 48304
- $1,411,0003 bd3 ba4.1k sqft11 Vaughan Xing, Bloomfield Hills, MI 48304Off Market
- $1,453,6003 bd2 ba3.3k sqft7 Vaughan Xing, Bloomfield Hills, MI 48304Off Market
- $1,154,8004 bd4 ba3.4k sqft5 Vaughan Xing, Bloomfield Hills, MI 48304Off Market
- $1,145,6003 bd4 ba3.4k sqft10 Vaughan Xing #2, Bloomfield Hills, MI 48304Off Market

Similar homes
- $1,487,0004 bd3 ba4.8k sqft766 Woodchester Dr, Bloomfield Hills, MI 48304For Sale
 MLS ID #20261076166, Antonio Gjonai, Mark V Homes LLC. Realcomp II
- $1,399,0004 bd4 ba5.2k sqft1100 Bretton Ln, Bloomfield Hills, MI 48304For Sale
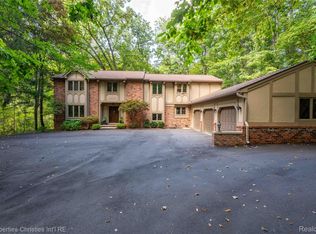 MLS ID #20261034366, Samuel M Kaplunov, @properties Christie's Int'l R.E. Birmingham. Realcomp II
- $1,675,0004 bd7 ba6k sqft1381 Echo Ln, Bloomfield Hills, MI 48302For Sale
 MLS ID #20261082000, Dan A Gutfreund, Signature Sotheby's International Realty Bham. Realcomp II
- $1,500,0004 bd4 ba5.9k sqft3250 Chestnut Run Dr, Bloomfield Hills, MI 48302For Sale
 MLS ID #20261076821, Tony Shkreli, Community Choice Realty Inc. Realcomp II
- $1,200,0004 bd5 ba6.1k sqft347 Sycamore Ct, Bloomfield Hills, MI 48302For SaleMLS ID #20261089240, Logan C Wert, Max Broock, REALTORS®-Bloomfield Hills. Realcomp II
- $1,699,9904 bd6 ba5.8k sqft305 Wilshire Dr, Bloomfield Hills, MI 48302For SaleMLS ID #20261071906, Sanar F Yaldo, Michigan United Realty. Realcomp II
- $1,999,9004 bd4 ba5.5k sqft528 Covington Rd, Bloomfield Hills, MI 48301For SaleMLS ID #20261089616, Chris G Pero, Max Broock, REALTORS®-Birmingham. Realcomp II
- $1,599,0004 bd5 ba4.5k sqft2010 Northlawn Blvd, Birmingham, MI 48009For SaleMLS ID #20261081553, John A Apap, @properties Christie's Int'l R.E. Birmingham. Realcomp II
- $1,149,0003 bd5 ba5.9k sqft251 Woodwind Dr, Bloomfield Hills, MI 48304For SaleMLS ID #20261076256, Dan A Gutfreund, Signature Sotheby's International Realty Bham. Realcomp II
- $1,750,0005 bd8 ba7.5k sqft1136 Norminister End, Bloomfield Township, MI 48302For SaleMLS ID #20261077068, Katherine E Broock, Max Broock, REALTORS®-Birmingham. Realcomp II
- $2,149,0005 bd6 ba7k sqft60 Kingsley Manor Dr, Bloomfield Hills, MI 48304For SaleMLS ID #20261030543, Sharon Baniak, Max Broock, REALTORS®-Birmingham. Realcomp II
- $1,490,0004 bd6 ba6.1k sqft1574 Indianwood Ct, Bloomfield Hills, MI 48302For SaleMLS ID #20261077295, Katherine E Broock, Max Broock, REALTORS®-Birmingham. Realcomp II
- $2,099,0006 bd9 ba8.1k sqft760 Lone Pine Rd, Bloomfield Hills, MI 48304For SaleMLS ID #20261085798, Katherine E Broock, Max Broock, REALTORS®-Birmingham. Realcomp II
- $849,0004 bd4 ba4k sqft20 Scenic Oaks Dr, Bloomfield Hills, MI 48304For SaleMLS ID #20261076422, Joe Cubera, KW Domain. Realcomp II
- $1,149,9005 bd3 ba4.2k sqft1266 Club Dr, Bloomfield Hills, MI 48302For SaleMLS ID #20261076053, Renee Jadan, EXP Z Real Estate. Realcomp II
- $2,200,0004 bd6 ba6k sqft1718 Morningside Way, Bloomfield Hills, MI 48302For SaleMLS ID #20261087160, Al Baydoun, U.S. Investor Group. Realcomp II
- $1,849,9004 bd4 ba4.7k sqft4282 Stoneleigh Rd, Bloomfield Hills, MI 48302For SaleMLS ID #20261075348, Tushar V Vakhariya, KW Domain. Realcomp II
- $2,175,0005 bd5 ba7.3k sqft363 Lakewood Dr, Bloomfield Hills, MI 48304For SaleMLS ID #20261070330, Daniel J Teahan, The Agency Hall & Hunter. Realcomp II
- $1,450,0004 bd5 ba4.2k sqft1810 Fairview St, Birmingham, MI 48009For SaleMLS ID #20261076423, Lanie Hardy, KW Domain. Realcomp II
- $1,850,0004 bd4 ba3.8k sqft860 Abbey St, Birmingham, MI 48009For SaleMLS ID #20261087139, Meg Stenger, KW Domain. Realcomp II
