Classic Georgian architecture meets modern construction in this stately brick colonial, offering timeless elegance, warmth, and exceptional attention to detail. A dramatic two-story foyer and great room with soaring ceilings, beautiful architectural details, and designer light fixtures create an impressive yet inviting atmosphere. Newly installed hardwood floors throughout the upper level, traditional living and dining rooms, a private library, and a butler’s pantry add classic charm. The cozy four-season room is a true standout, featuring walls of windows, natural stone flooring, and panoramic views of the beautiful backyard. Imagine starting your morning with a coffee or cappuccino while catching up on emails and enjoying the peaceful surroundings. Upstairs offers four bedrooms and three full baths, while the beautifully finished lower level features a large family/recreation room, full kitchen with bar, and an additional fifth bedroom with egress window and full bath, ideal for guests, an au pair, or a nanny. Recent improvements include a new furnace, new central air conditioning, and all-new backyard hardscaping. A generator provides additional peace of mind. Situated on approximately three-quarters of an acre with mature landscaping, an expansive backyard, patio, and hot tub. Nestled in a desirable neighborhood of estate-size lots, offering a wonderful sense of space and privacy. Enjoy access to Walnut Lake and award-winning Birmingham Schools. A fantastic Franklin alternative offering a similar location, lower taxes, and public water.
For sale
Price cut: $99.9K (11/18)
$1,500,000
6204 Darramoor Rd, Bloomfield Hills, MI 48301
5beds
5,500sqft
Single Family Residence
Built in 2005
0.75 Acres Lot
$1,434,900 Zestimate®
$273/sqft
$-- HOA
What's special
- 14 days
- 2,426
- 214
Zillow last checked:
Listing updated:
Listed by:
Mike Sher 248-644-4700,
Max Broock, REALTORS®-Bloomfield Hills 248-644-4700
Source: Realcomp II,MLS#: 20261088908
Facts & features
Interior
Bedrooms & bathrooms
- Bedrooms: 5
- Bathrooms: 6
- Full bathrooms: 4
- 1/2 bathrooms: 2
Primary bedroom
- Level: Second
- Area: 294
- Dimensions: 21 X 14
Bedroom
- Level: Second
- Area: 168
- Dimensions: 14 X 12
Bedroom
- Level: Second
- Area: 156
- Dimensions: 13 X 12
Bedroom
- Level: Second
- Area: 195
- Dimensions: 15 X 13
Bedroom
- Level: Second
- Area: 182
- Dimensions: 13 X 14
Primary bathroom
- Level: Second
- Area: 156
- Dimensions: 13 X 12
Other
- Level: Second
- Area: 80
- Dimensions: 10 X 8
Other
- Level: Second
- Area: 72
- Dimensions: 9 X 8
Other
- Level: Basement
- Area: 65
- Dimensions: 13 X 5
Other
- Level: Entry
- Area: 24
- Dimensions: 8 X 3
Other
- Level: Entry
- Area: 36
- Dimensions: 6 X 6
Other
- Level: Entry
- Area: 30
- Dimensions: 6 X 5
Dining room
- Level: Entry
- Area: 182
- Dimensions: 14 X 13
Flex room
- Level: Basement
- Area: 1599
- Dimensions: 39 X 41
Other
- Level: Entry
- Area: 256
- Dimensions: 16 X 16
Great room
- Level: Entry
- Area: 285
- Dimensions: 19 X 15
Kitchen
- Level: Entry
- Area: 154
- Dimensions: 11 X 14
Laundry
- Level: Entry
- Area: 126
- Dimensions: 18 X 7
Library
- Level: Entry
- Area: 182
- Dimensions: 14 X 13
Living room
- Level: Entry
- Area: 195
- Dimensions: 15 X 13
Heating
- Forced Air, Natural Gas
Cooling
- Ceiling Fans, Central Air
Appliances
- Included: Built In Refrigerator, Bar Fridge, Dishwasher, Disposal, Dryer, Gas Cooktop, Humidifier, Microwave, Washer
- Laundry: Laundry Room
Features
- High Speed Internet, Wet Bar
- Windows: Egress Windows
- Basement: Daylight,Finished
- Has fireplace: Yes
- Fireplace features: Gas, Great Room
Interior area
- Total interior livable area: 5,500 sqft
- Finished area above ground: 4,000
- Finished area below ground: 1,500
Video & virtual tour
Property
Parking
- Total spaces: 3
- Parking features: Three Car Garage, Attached, Electricityin Garage, Garage Door Opener, Garage Faces Side
- Garage spaces: 3
Features
- Levels: Two
- Stories: 2
- Entry location: GroundLevelwSteps
- Patio & porch: Covered, Patio, Porch
- Exterior features: Lighting
- Pool features: None
- Waterfront features: All Sports Lake
- Body of water: Walnut Lake
Lot
- Size: 0.75 Acres
- Dimensions: 140 x 235
Details
- Parcel number: 1930328011
- Special conditions: Short Sale No,Standard
Construction
Type & style
- Home type: SingleFamily
- Architectural style: Colonial
- Property subtype: Single Family Residence
Materials
- Brick
- Foundation: Basement, Poured, Sump Pump
- Roof: Asphalt
Condition
- New construction: No
- Year built: 2005
- Major remodel year: 2008
Utilities & green energy
- Electric: Volts 220, Generator
- Sewer: Public Sewer
- Water: Public
- Utilities for property: Cable Available, Underground Utilities
Community & HOA
Community
- Security: Security System Leased
- Subdivision: BRAES SUB OF BLOOMFIELD
HOA
- Has HOA: No
Location
- Region: Bloomfield Hills
Financial & listing details
- Price per square foot: $273/sqft
- Tax assessed value: $610,810
- Annual tax amount: $16,745
- Date on market: 11/7/2026
- Cumulative days on market: 14 days
- Listing agreement: Exclusive Right To Sell
- Listing terms: Cash,Conventional
Estimated market value
$1,434,900
$1.36M - $1.51M
$7,909/mo
Price history
| Date | Event | Price |
|---|---|---|
| 11/18/2026 | Price change | $1,500,000-6.2%$273/sqft |
Source:  Realcomp II #20261088908 Report a problem | ||
| 11/7/2026 | Listed for sale | $1,599,900+42.7%$291/sqft |
Source: Realcomp II #20261088908 Report a problem | ||
| 12/29/2016 | Sold | $1,120,784-10.3%$204/sqft |
Source: Public Record Report a problem | ||
| 9/19/2016 | Price change | $1,249,900-3.8%$227/sqft |
Source: Max Broock, REALTORS-Bloomfield Hills #216052735 Report a problem | ||
| 9/3/2016 | Listed for sale | $1,299,000$236/sqft |
Source: Max Broock, REALTORS-Bloomfield Hills #216052735 Report a problem | ||
| 6/28/2016 | Listing removed | $1,299,000$236/sqft |
Source: Max Broock, REALTORS-Bloomfield Hills #216052735 Report a problem | ||
| 6/27/2016 | Pending sale | $1,299,000$236/sqft |
Source: Max Broock, REALTORS-Bloomfield Hills #216052735 Report a problem | ||
| 5/31/2016 | Price change | $1,299,000-3.7%$236/sqft |
Source: Max Broock, REALTORS-Bloomfield Hills #216048301 Report a problem | ||
| 5/18/2016 | Price change | $1,349,000-3.6%$245/sqft |
Source: Max Broock, REALTORS-Bloomfield Hills #216042448 Report a problem | ||
| 3/19/2016 | Listed for sale | $1,399,000+337.2%$254/sqft |
Source: Max Broock, REALTORS-Bloomfield Hills #216021407 Report a problem | ||
| 9/24/2004 | Sold | $320,000$58/sqft |
Source:  MiRealSource #798277 Report a problem | ||
Public tax history
| Year | Property taxes | Tax assessment |
|---|---|---|
| 2025 | $22,243 +2.7% | $611,370 |
| 2024 | $21,652 +8.2% | $611,370 +1% |
| 2023 | $20,014 -0.8% | $605,190 -1.8% |
| 2022 | $20,184 -1% | $616,220 +6.9% |
| 2021 | $20,382 | $576,520 +12.4% |
| 2020 | -- | $512,980 -5.9% |
| 2019 | $21,910 -21% | $545,330 -5.2% |
| 2018 | $27,734 | $575,080 -13.9% |
| 2017 | -- | $668,290 +3.9% |
| 2016 | -- | $643,490 +17.2% |
| 2015 | -- | $548,990 +13.9% |
| 2014 | -- | $482,190 +29.3% |
| 2011 | -- | $372,980 +5.1% |
| 2010 | $14,541 -7.9% | $355,040 -13.4% |
| 2009 | $15,784 +594.6% | $410,090 +122% |
| 2005 | $2,272 | $184,720 +38.8% |
| 2003 | -- | $133,110 +4% |
| 2002 | -- | $127,950 +40.1% |
| 2001 | $3,271 +6.3% | $91,330 +3.2% |
| 2000 | $3,078 | $88,500 |
Find assessor info on the county website
Monthly payment
Est. payment
Payment breakdown
Explore the cost of this home by adjusting the details. Changes won't be saved.Climate risks
Neighborhood: 48301
- $500,0003 bd1 ba1.3k sqft6216 Darramoor Rd, Bloomfield Hills, MI 48301Sold
- $4,9004 bd4 ba2.7k sqft6096 Darramoor Rd, Bloomfield Hills, MI 48301For Rent
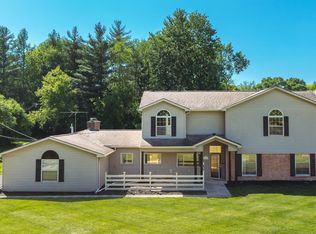
- $1,160,3004 bd4 ba4.5k sqft6125 Old Orchard Dr, Bloomfield Hills, MI 48301Off Market
- $639,3000.94 acres6161 Old Orchard Dr, Bloomfield Hills, MI 48301Off Market
Similar homes
- $1,315,0004 bd4 ba4.2k sqft6130 Idlewyle Rd, Bloomfield Hills, MI 48301For Sale

 MLS ID #20261085463, Katherine E Broock, Max Broock, REALTORS®-Birmingham. Realcomp II
- $1,300,0004 bd4 ba4.7k sqft6600 Valley Spring Rd, Bloomfield Hills, MI 48301For Sale
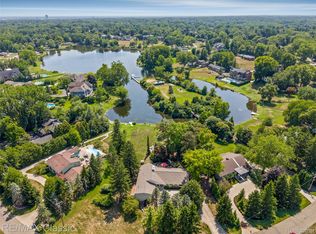 MLS ID #20261064466, Rodger Dabish, RE/MAX Classic. Realcomp II
- $1,350,0005 bd5 ba5.5k sqft485 Westwood Dr, Bloomfield Hills, MI 48301For Sale
 MLS ID #20261046271, Christopher L Ayers, @properties Christie's Int'l R.E. Birmingham. Realcomp II
- $1,100,0004 bd3 ba3.5k sqft6744 Whysall Rd, Bloomfield Hills, MI 48301For Sale
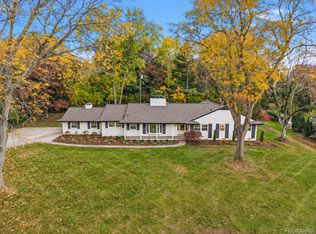 MLS ID #20261087472, William Ervin, KW Domain. Realcomp II
- $1,999,9004 bd4 ba5.5k sqft528 Covington Rd, Bloomfield Hills, MI 48301For SaleMLS ID #20261089616, Chris G Pero, Max Broock, REALTORS®-Birmingham. Realcomp II
- $1,099,0004 bd5 ba4.1k sqft215 Vorn Ln, Bloomfield Hills, MI 48301For SaleMLS ID #20261074159, Heidi Tippery, Century 21 Curran & Oberski. Realcomp II
- $1,750,0005 bd8 ba7.5k sqft1136 Norminister End, Bloomfield Township, MI 48302For SaleMLS ID #20261077068, Katherine E Broock, Max Broock, REALTORS®-Birmingham. Realcomp II
- $1,545,0004 bd4 ba3.4k sqft385 Golfview Blvd, Birmingham, MI 48009For SaleMLS ID #20261089799, Jennifer A Zardus, The Agency Hall & Hunter. Realcomp II
- $770,0004 bd4 ba4.1k sqft7395 Bingham Rd, Bloomfield Hills, MI 48301For SaleMLS ID #20261074997, Michael Perna, EXP Realty The Perna Team. Realcomp II
- $1,149,9005 bd3 ba4.2k sqft1266 Club Dr, Bloomfield Hills, MI 48302For SaleMLS ID #20261076053, Renee Jadan, EXP Z Real Estate. Realcomp II
- $2,150,0004 bd5 ba6.4k sqft4693 W Wickford, Bloomfield Hills, MI 48302For SaleMLS ID #20261090280, Katherine E Broock, Max Broock, REALTORS®-Birmingham. Realcomp II
- $829,9005 bd5 ba5.9k sqft1830 Lone Pine Rd, Bloomfield Hills, MI 48302For SaleMLS ID #20261072350, Tonya Newberry, Max Broock, REALTORS®-Birmingham. Realcomp II
- $2,199,0006 bd5 ba7.1k sqft7115 Old Mill Rd, Bloomfield Hills, MI 48301For SaleMLS ID #20261060010, Catharina van Acker de Koning, KW Domain. Realcomp II
- $1,399,0004 bd4 ba5.2k sqft1100 Bretton Ln, Bloomfield Hills, MI 48304For SaleMLS ID #20261034366, Samuel M Kaplunov, @properties Christie's Int'l R.E. Birmingham. Realcomp II
- $949,9004 bd4 ba4.7k sqft7244 Lahser Rd, Bloomfield Hills, MI 48301For SaleMLS ID #20261065961, Nadia F Dalou, Max Broock Realtors. Realcomp II
- $1,650,0004 bd6 ba6k sqft3720 Northwood Dr, West Bloomfield, MI 48324For SaleMLS ID #20261057627, Randy Miller, RE/MAX Eclipse Clarkston. Realcomp II
- $2,250,0004 bd5 ba5.9k sqft1712 Hamilton Dr, Bloomfield Hills, MI 48302For SaleMLS ID #20261084682, Tushar V Vakhariya, KW Domain. Realcomp II
- $995,0004 bd4 ba3.1k sqft100 Shirley Rd, Birmingham, MI 48009For SaleMLS ID #20261092904, Chris G Pero, Max Broock, REALTORS®-Birmingham. Realcomp II
- $975,0003 bd3 ba4k sqft3845 Lincoln Rd, Bloomfield Hills, MI 48301For SaleMLS ID #20261085609, Lance Seba, Brookstone, Realtors LLC. Realcomp II
- $1,425,0004 bd5 ba4.6k sqft1619 Glacial Ct, Rochester Hills, MI 48306For SaleMLS ID #20261088856, Michael Mason, The Agency Hall & Hunter. Realcomp II
