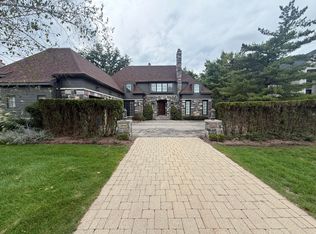
Welcome to this impressive traditional 2-story colonial offering just over 3,800 sq ft of thoughtfully designed living space on a beautiful .64-acre lot within the highly regarded Bloomfield Hills school district. This spacious 4-bedroom home features an exceptional floor plan with multiple living areas and generously sized bedrooms, including a luxurious primary suite with a private bath and a second bedroom with its own ensuite bath. The remaining two bedrooms share a convenient Jack-and-Jill full bath.
At the heart of the home is a true chef’s kitchen featuring an expansive 14-foot quartz island with an integrated sink and seating for six, GE Cafe-style refrigerator, 6-burner stove, and a 5-in-1 Advantium oven/microwave combination. The main level also offers a formal dining room, living room, den, and inviting family room highlighted by a fireplace with both gas and wood-burning capability. A convenient main-floor half bath and oversized laundry room with extensive cabinet space and leathered countertop are complimented by a dedicated mud area adding functionality for everyday living.
The finished basement provides valuable additional living space, including a fifth bedroom with multiple daylight windows and an additional full bath—ideal for guests, recreation, or extended living arrangements.
Comfort and convenience are enhanced by two separate furnaces and two air-conditioning units, with dedicated HVAC systems serving each level/zone of the home. Additional features include a 23'x22' wood deck, an attached 2.5-car garage with an electric vehicle charging outlet, and a treed park-like setting offering plenty of privacy for outdoor enjoyment.
For sale
$1,500,000
3250 Chestnut Run Dr, Bloomfield Hills, MI 48302
4beds
5,953sqft
Single Family Residence
Built in 1985
0.64 Acres Lot
$1,409,300 Zestimate®
$252/sqft
$4/mo HOA
What's special
- 21 days
- 1,347
- 125
Zillow last checked:
Listing updated:
Listed by:
Tony Shkreli 586-801-9500,
Community Choice Realty Inc 248-729-0011
Source: Realcomp II,MLS#: 20261076821
Facts & features
Interior
Bedrooms & bathrooms
- Bedrooms: 4
- Bathrooms: 4
- Full bathrooms: 3
- 1/2 bathrooms: 1
Primary bedroom
- Level: Second
- Area: 324
- Dimensions: 18 X 18
Bedroom
- Level: Second
- Area: 210
- Dimensions: 15 X 14
Bedroom
- Level: Second
- Area: 168
- Dimensions: 14 X 12
Bedroom
- Level: Second
- Area: 117
- Dimensions: 13 X 9
Primary bathroom
- Level: Second
- Area: 143
- Dimensions: 13 X 11
Other
- Level: Second
- Area: 49
- Dimensions: 7 X 7
Other
- Level: Second
- Area: 40
- Dimensions: 4 X 10
Other
- Level: Entry
- Area: 16
- Dimensions: 4 X 4
Dining room
- Level: Entry
- Area: 187
- Dimensions: 11 X 17
Family room
- Level: Entry
- Area: 506
- Dimensions: 23 X 22
Kitchen
- Level: Entry
- Area: 357
- Dimensions: 21 X 17
Laundry
- Level: Entry
- Area: 120
- Dimensions: 12 X 10
Library
- Level: Entry
- Area: 156
- Dimensions: 13 X 12
Living room
- Level: Entry
- Area: 270
- Dimensions: 18 X 15
Heating
- Forced Air, Natural Gas
Cooling
- Central Air
Appliances
- Included: Dishwasher, Dryer, Free Standing Refrigerator, Gas Cooktop, Microwave, Other, Vented Exhaust Fan, Washer, Wine Cooler
- Laundry: Laundry Room
Features
- Programmable Thermostat
- Basement: Daylight,Finished,Full
- Has fireplace: Yes
- Fireplace features: Family Room, Gas, Wood Burning
Interior area
- Total interior livable area: 5,953 sqft
- Finished area above ground: 3,821
- Finished area below ground: 2,132
Video & virtual tour
Property
Parking
- Total spaces: 2.5
- Parking features: Twoand Half Car Garage, Attached, Electric Vehicle Charging Stations, Driveway, Garage Door Opener, Side Entrance
- Attached garage spaces: 2.5
Features
- Levels: Two
- Stories: 2
- Entry location: GroundLevelwSteps
- Patio & porch: Deck
- Pool features: None
Lot
- Size: 0.64 Acres
- Dimensions: 134 x 220
- Features: Dead End Street, Sprinklers
Details
- Parcel number: 1909401024
- Special conditions: Short Sale No,Standard
Construction
Type & style
- Home type: SingleFamily
- Architectural style: Colonial
- Property subtype: Single Family Residence
Materials
- Brick
- Foundation: Basement, Poured
- Roof: Asphalt
Condition
- New construction: No
- Year built: 1985
- Major remodel year: 2024
Utilities & green energy
- Sewer: Public Sewer
- Water: Public
- Utilities for property: Cable Available
Community & HOA
Community
- Subdivision: CHESTNUT RUN
HOA
- Has HOA: Yes
- HOA fee: $50 annually
Location
- Region: Bloomfield Hills
Financial & listing details
- Price per square foot: $252/sqft
- Tax assessed value: $418,430
- Annual tax amount: $24,152
- Date on market: 9/30/2026
- Cumulative days on market: 21 days
- Listing agreement: Exclusive Right To Sell
- Listing terms: Cash,Conventional,Warranty Deed
Estimated market value
$1,409,300
$1.34M - $1.48M
$5,661/mo
Price history
| Date | Event | Price |
|---|---|---|
| 9/30/2026 | Listed for sale | $1,500,000+100%$252/sqft |
Source:  Realcomp II #20261076821 Report a problem | ||
| 9/5/2025 | Listing removed | $8,000$1/sqft |
Source: Zillow Rentals Report a problem | ||
| 7/6/2025 | Listed for rent | $8,000$1/sqft |
Source: Zillow Rentals Report a problem | ||
| 9/18/2024 | Listing removed | $8,000$1/sqft |
Source: Realcomp II #20240067531 Report a problem | ||
| 9/11/2024 | Listed for rent | $8,000+6.7%$1/sqft |
Source: Realcomp II #20240067531 Report a problem | ||
| 5/11/2024 | Listing removed | $749,900-34.8%$126/sqft |
Source: Realcomp II #2210045074 Report a problem | ||
| 5/5/2023 | Listing removed | -- |
Source: Realcomp II #20230025383 Report a problem | ||
| 4/19/2023 | Listing removed | -- |
Source: Realcomp II #20230006027 Report a problem | ||
| 4/12/2023 | Listed for rent | $7,500$1/sqft |
Source: Realcomp II #20230025383 Report a problem | ||
| 3/3/2023 | Pending sale | $1,150,000$193/sqft |
Source: Realcomp II #20230006027 Report a problem | ||
| 2/18/2023 | Contingent | $1,150,000$193/sqft |
Source: Realcomp II #20230006027 Report a problem | ||
| 2/16/2023 | Listed for sale | $1,150,000+72.9%$193/sqft |
Source: Realcomp II #20230006027 Report a problem | ||
| 9/24/2021 | Sold | $665,000-11.3%$112/sqft |
Source: Public Record Report a problem | ||
| 8/16/2021 | Pending sale | $749,900$126/sqft |
Source: Realcomp II #2210045074 Report a problem | ||
| 8/6/2021 | Listed for sale | $749,900-3.2%$126/sqft |
Source: Realcomp II #2210045074 Report a problem | ||
| 7/13/2021 | Listing removed | -- |
Source: Realcomp II #2210045074 Report a problem | ||
| 6/11/2021 | Listed for sale | $774,900+14%$130/sqft |
Source: Realcomp II #2210045074 Report a problem | ||
| 3/22/2016 | Sold | $680,000-2.8%$114/sqft |
Source: Public Record Report a problem | ||
| 2/22/2016 | Pending sale | $699,900$118/sqft |
Source: Berkshire Hathaway HomeServices HWWB #215090021 Report a problem | ||
| 10/13/2015 | Price change | $699,900-3.4%$118/sqft |
Source: Berkshire Hathaway HWWB #215090021 Report a problem | ||
| 9/10/2015 | Price change | $724,900-3.3%$122/sqft |
Source: Berkshire Hathaway HWWB #215090021 Report a problem | ||
| 8/27/2015 | Price change | $749,900-6.3%$126/sqft |
Source: Berkshire Hathaway HWWB #215090021 Report a problem | ||
| 6/5/2015 | Price change | $799,900-3%$134/sqft |
Source: Berkshire Hathaway HWWB #215048061 Report a problem | ||
| 5/16/2015 | Listed for sale | $824,900+84.9%$139/sqft |
Source: Berkshire Hathaway HWWB #215048061 Report a problem | ||
| 8/26/2014 | Sold | $446,251+9816.7%$75/sqft |
Source: Public Record Report a problem | ||
| 1/20/2012 | Sold | $4,500$1/sqft |
Source: Agent Provided Report a problem | ||
Public tax history
| Year | Property taxes | Tax assessment |
|---|---|---|
| 2025 | $23,654 +32.8% | $429,860 |
| 2024 | $17,808 +4.1% | $429,860 +10.8% |
| 2023 | $17,114 -2.7% | $387,880 +5.4% |
| 2022 | $17,589 -3.8% | $368,130 -0.3% |
| 2021 | $18,280 | $369,340 -1.5% |
| 2020 | -- | $375,090 -1.6% |
| 2019 | $14,382 -5% | $381,210 +2.6% |
| 2018 | $15,136 | $371,610 -3.5% |
| 2017 | -- | $384,950 +0.5% |
| 2016 | -- | $383,210 +11.6% |
| 2015 | -- | $343,450 +3.2% |
| 2014 | -- | $332,750 +21.5% |
| 2011 | -- | $273,870 -0.1% |
| 2010 | $10,676 -7.7% | $274,110 -14% |
| 2009 | $11,562 +90.7% | $318,700 -56.1% |
| 2005 | $6,063 | $726,180 +111.8% |
| 2003 | -- | $342,940 -8.9% |
| 2002 | -- | $376,520 +18.7% |
| 2001 | $10,501 +5.9% | $317,270 +3.2% |
| 2000 | $9,918 | $307,440 |
Find assessor info on the county website
Monthly payment
Est. payment
Payment breakdown
Explore the cost of this home by adjusting the details. Changes won't be saved.Climate risks
Neighborhood: 48302
- $1,008,9005 bd3 ba4k sqft3230 Chestnut Run Dr, Bloomfield Hills, MI 48302Off Market
- $1,089,4005 bd4 ba3.2k sqft3270 Chestnut Run Dr, Bloomfield Hills, MI 48302Off Market

- $1,255,1004 bd5 ba4.7k sqft467 Laurelwood Ct, Bloomfield Hills, MI 48302Off Market
- $1,039,8004 bd5 ba3.6k sqft3190 Chestnut Run Dr, Bloomfield Hills, MI 48302Off Market
Similar homes
- $1,490,0004 bd6 ba6.1k sqft1574 Indianwood Ct, Bloomfield Hills, MI 48302For Sale

 MLS ID #20261077295, Katherine E Broock, Max Broock, REALTORS®-Birmingham. Realcomp II
- $1,799,9904 bd6 ba5.8k sqft305 Wilshire Dr, Bloomfield Hills, MI 48302For Sale
 MLS ID #20261071906, Sanar F Yaldo, Michigan United Realty. Realcomp II
- $1,499,9003 bd4 ba4.6k sqft2948 Turtle Pond Ct Unit 29, Bloomfield Hills, MI 48302For Sale
 MLS ID #26051349, Ken Kareem, Community Choice Realty. MichRIC
- $1,487,0004 bd3 ba4.8k sqft766 Woodchester Dr, Bloomfield Hills, MI 48304For Sale
 MLS ID #20261076166, Antonio Gjonai, Mark V Homes LLC. Realcomp II
- $1,750,0005 bd8 ba7.5k sqft1136 Norminister End, Bloomfield Township, MI 48302For SaleMLS ID #20261077068, Katherine E Broock, Max Broock, REALTORS®-Birmingham. Realcomp II
- $1,849,9004 bd4 ba4.7k sqft4282 Stoneleigh Rd, Bloomfield Hills, MI 48302For SaleMLS ID #20261075348, Tushar V Vakhariya, KW Domain. Realcomp II
- $1,799,0004 bd7 ba6k sqft1381 Echo Ln, Bloomfield Hills, MI 48302For SaleMLS ID #20261055345, Dan A Gutfreund, Signature Sotheby's International Realty Bham. Realcomp II
- $1,195,0005 bd5 ba5.9k sqft1715 Hamilton Dr, Bloomfield Hills, MI 48302For SaleMLS ID #20261058593, Scott Fader, Joseph Walter Realty, LLC. Realcomp II
- $1,149,0003 bd5 ba5.9k sqft251 Woodwind Dr, Bloomfield Hills, MI 48304For SaleMLS ID #20261076256, Dan A Gutfreund, Signature Sotheby's International Realty Bham. Realcomp II
- $1,199,9004 bd4 ba3.7k sqft1257 Charrington Rd, Bloomfield Hills, MI 48301For SaleMLS ID #20261083491, Christian J Grothe, Max Broock, REALTORS®-Birmingham. Realcomp II
- $1,399,0004 bd4 ba5.2k sqft1100 Bretton Ln, Bloomfield Hills, MI 48304For SaleMLS ID #20261034366, Samuel M Kaplunov, @properties Christie's Int'l R.E. Birmingham. Realcomp II
- $930,0005 bd5 ba4.7k sqft4642 Brightmore Rd, Bloomfield Hills, MI 48302For SaleMLS ID #20261078109, Bradley M Wood, KW Showcase Realty. Realcomp II
- $947,7775 bd3 ba3.9k sqft2953 Little Ln, Bloomfield Hills, MI 48302For SaleMLS ID #20261050109, Mary C Rettig, RE/MAX Classic. Realcomp II
- $2,049,0005 bd5 ba8.1k sqft4740 W Wickford, Bloomfield Hills, MI 48302For SaleMLS ID #20261078863, John A Apap, @properties Christie's Int'l R.E. Birmingham. Realcomp II
- $1,599,9004 bd6 ba4.3k sqft937 Mitchell Ct, Bloomfield Hills, MI 48304For SaleMLS ID #20261067027, John A Apap, @properties Christie's Int'l R.E. Birmingham. Realcomp II
- $1,475,0004 bd3 ba3.4k sqft3885 Oakland Dr, Bloomfield Hills, MI 48301For SaleMLS ID #20261040362, Cindy Obron Kahn, The Agency Hall & Hunter. Realcomp II
- $1,049,0004 bd4 ba5.5k sqft1887 Harvest Ln, Bloomfield Hills, MI 48302For SaleMLS ID #20261060157, Rashad Elabed, JNA Real Estate. Realcomp II
- $995,0005 bd6 ba7.8k sqft29 Marlborough Dr, Bloomfield Hills, MI 48302For SaleMLS ID #20261059105, Jill Polenz, KW Domain. Realcomp II
- $1,099,0005 bd4 ba3.6k sqft3774 Quarton Rd, Bloomfield Hills, MI 48302For SaleMLS ID #20261080995, Katherine E Broock, Max Broock, REALTORS®-Birmingham. Realcomp II
- $1,099,0006 bd7 ba5.4k sqft3845 Shellmarr Ln, Bloomfield Hills, MI 48302For SaleMLS ID #20261071962, Nicholas McCombs, Max Broock, REALTORS®-Birmingham. Realcomp II
