Welcome to 860 Abbey, an extraordinary residence in Birmingham's coveted Poppleton Park neighborhood, where timeless architecture meets sophisticated modern luxury. Meticulously reimagined through an extensive, nearly down-to-the-studs renovation, this exceptional home showcases exquisite craftsmanship, thoughtfully curated finishes, and beautifully designed living spaces throughout. Rich hardwood flooring, custom millwork, designer lighting, and refined architectural details create an atmosphere of understated elegance. A stunning 2023 expansion transformed the kitchen and dining areas into the heart of the home, featuring a spectacular chef's kitchen with custom cabinetry, an expansive statement island, premium appliances, and beautifully appointed finishes. The adjoining dining space captivates with soaring vaulted ceilings, exposed wood beams, and custom banquette seating, creating an unforgettable setting for intimate dinners and grand entertaining alike. Gracious living spaces are filled with natural light, highlighted by expansive windows, a beautiful fireplace, and distinctive architectural details. The primary suite offers a serene retreat with a newly renovated spa-inspired bath, while thoughtfully updated secondary bedrooms and bathrooms provide exceptional comfort. A finished lower level adds versatile living and entertaining space. Equally impressive are the home's outdoor surroundings, where professionally reimagined landscaping, expansive stone pavers, and an inviting fire bowl create a private outdoor sanctuary. Extensive infrastructure improvements, including updated plumbing, a 2019 roof, and a 2024 generator, further complement the home's remarkable transformation. An exceptional offering that seamlessly blends classic Birmingham charm with the sophistication, craftsmanship, and amenities of modern luxury living.
For sale
$1,850,000
860 Abbey St, Birmingham, MI 48009
4beds
3,834sqft
Single Family Residence
Built in 1948
0.39 Acres Lot
$1,303,600 Zestimate®
$483/sqft
$-- HOA
What's special
- 1 day
- 843
- 94
Zillow last checked:
Listing updated:
Listed by:
Meg Stenger 248-346-5176,
KW Domain 248-590-0800
Source: Realcomp II,MLS#: 20261087139
Facts & features
Interior
Bedrooms & bathrooms
- Bedrooms: 4
- Bathrooms: 4
- Full bathrooms: 3
- 1/2 bathrooms: 1
Primary bedroom
- Level: Second
- Area: 221
- Dimensions: 17 X 13
Bedroom
- Level: Second
- Area: 195
- Dimensions: 13 X 15
Bedroom
- Level: Second
- Area: 196
- Dimensions: 14 X 14
Bedroom
- Level: Second
- Area: 182
- Dimensions: 13 X 14
Primary bathroom
- Level: Second
- Area: 78
- Dimensions: 6 X 13
Other
- Level: Second
- Area: 60
- Dimensions: 10 X 6
Other
- Level: Basement
- Area: 70
- Dimensions: 7 X 10
Other
- Level: Entry
- Area: 48
- Dimensions: 6 X 8
Other
- Level: Entry
- Area: 154
- Dimensions: 11 X 14
Dining room
- Level: Entry
- Area: 210
- Dimensions: 15 X 14
Family room
- Level: Entry
- Area: 506
- Dimensions: 23 X 22
Kitchen
- Level: Entry
- Area: 210
- Dimensions: 21 X 10
Laundry
- Level: Entry
- Area: 117
- Dimensions: 13 X 9
Living room
- Level: Entry
- Area: 480
- Dimensions: 30 X 16
Media room
- Level: Basement
- Area: 460
- Dimensions: 20 X 23
Heating
- Forced Air, Natural Gas
Cooling
- Central Air
Appliances
- Included: Built In Gas Oven, Built In Gas Range, Built In Refrigerator, Bar Fridge, Dishwasher, Disposal, Dryer, Microwave, Range Hood, Stainless Steel Appliances, Washer
- Laundry: Laundry Room
Features
- Windows: Egress Windows
- Basement: Finished
- Has fireplace: Yes
- Fireplace features: Living Room
Interior area
- Total interior livable area: 3,834 sqft
- Finished area above ground: 3,225
- Finished area below ground: 609
Property
Parking
- Total spaces: 2
- Parking features: Two Car Garage, Attached, Side Entrance
- Attached garage spaces: 2
Features
- Levels: Two
- Stories: 2
- Entry location: GroundLevelwSteps
- Patio & porch: Covered, Patio, Porch
- Exterior features: Lighting
- Pool features: None
- Fencing: Fenced
Lot
- Size: 0.39 Acres
- Dimensions: 131 x 134
Details
- Parcel number: 1925280017
- Special conditions: Short Sale No,Standard
Construction
Type & style
- Home type: SingleFamily
- Architectural style: Colonial
- Property subtype: Single Family Residence
Materials
- Brick
- Foundation: Basement, Poured
- Roof: Asphalt
Condition
- New construction: No
- Year built: 1948
- Major remodel year: 2023
Utilities & green energy
- Sewer: Public Sewer
- Water: Public
- Utilities for property: Cable Available
Community & HOA
Community
- Subdivision: BIRMINGHAM FOREST HILLS
HOA
- Has HOA: No
Location
- Region: Birmingham
Financial & listing details
- Price per square foot: $483/sqft
- Tax assessed value: $456,120
- Annual tax amount: $17,397
- Date on market: 11/2/2026
- Cumulative days on market: 1 day
- Listing agreement: Exclusive Right To Sell
- Listing terms: Cash,Conventional
- Exclusions: Exclusion(s) Do Not Exist
Estimated market value
$1,303,600
$1.15M - $1.50M
$6,436/mo
Price history
| Date | Event | Price |
|---|---|---|
| 11/2/2026 | Listed for sale | $1,850,000+146.7%$483/sqft |
Source:  Realcomp II #20261087139 Report a problem | ||
| 4/30/2015 | Listing removed | $749,900$196/sqft |
Source: Z 1 Realty Inc #214064360 Report a problem | ||
| 2/21/2015 | Listed for sale | $749,900+206.1%$196/sqft |
Source: Z 1 Realty Inc #214064360 Report a problem | ||
| 1/12/1996 | Sold | $245,000$64/sqft |
Source: Public Record Report a problem | ||
Public tax history
| Year | Property taxes | Tax assessment |
|---|---|---|
| 2025 | $17,070 +4.8% | $579,630 +1.4% |
| 2024 | $16,288 +6% | $571,420 +9% |
| 2023 | $15,370 +2.4% | $524,270 +6.9% |
| 2022 | $15,009 -1.9% | $490,280 +11.2% |
| 2021 | $15,296 | $440,710 +3.3% |
| 2020 | -- | $426,740 +2.6% |
| 2019 | $13,216 -11.8% | $415,770 +2.4% |
| 2018 | $14,992 -11.8% | $406,030 +2.8% |
| 2017 | $17,007 | $394,900 0% |
| 2016 | $17,007 | $394,950 +13.1% |
| 2015 | -- | $349,050 +18% |
| 2014 | -- | $295,740 -0.2% |
| 2011 | -- | $296,270 -1% |
| 2010 | $12,975 +18.2% | $299,180 -0.5% |
| 2009 | $10,981 -8.4% | $300,650 -57.1% |
| 2005 | $11,983 | $700,630 +102% |
| 2003 | -- | $346,850 +7.6% |
| 2002 | -- | $322,480 +65.7% |
| 2001 | $8,561 +5.7% | $194,610 +3.2% |
| 2000 | $8,101 | $188,580 |
Find assessor info on the county website
Monthly payment
Est. payment
Payment breakdown
Explore the cost of this home by adjusting the details. Changes won't be saved.Climate risks
Neighborhood: 48009
Similar homes
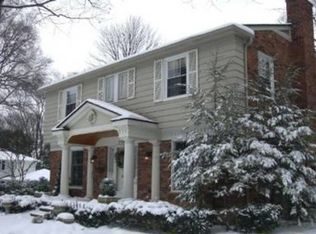
- $1,484,8904 bd5 ba3.3k sqft1352 Holland St, Birmingham, MI 48009For Sale
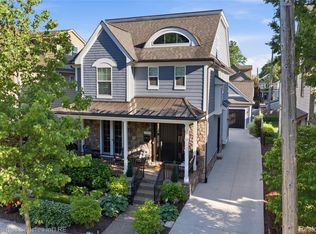
 MLS ID #20261087904, Donny J Orlando, @properties Christie's Int'l RE Northville. Realcomp II
- $1,150,0005 bd4 ba4.9k sqft1680 Norfolk St, Birmingham, MI 48009For Sale
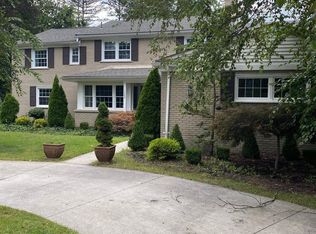 MLS ID #20261088157, Chris K Just, National Realty Centers, Inc. Realcomp II
- $1,095,0004 bd4 ba3.2k sqft1222 Davis Ave, Birmingham, MI 48009For Sale
 MLS ID #20261088476, Jennifer L Zachary, Max Broock, REALTORS®-Birmingham. Realcomp II
- $1,750,0004 bd5 ba4k sqft484 Park St, Birmingham, MI 48009For Sale

 MLS ID #26008841, Matthew Dejanovich, Real Estate One Inc. MichRIC
- $999,0003 bd2 ba2.5k sqft209 Chesterfield Ave, Birmingham, MI 48009For SaleMLS ID #20261088358, Christine Lynn, The Agency Hall & Hunter. Realcomp II
- $2,100,0005 bd3 ba4.8k sqft1496 Chesterfield Ave, Birmingham, MI 48009For SaleMLS ID #20261066148, Lila Mircholi, Golden Key Realty Group LLC. Realcomp II
- $1,990,0004 bd4 ba5k sqft825 Hazelwood St, Birmingham, MI 48009For SaleMLS ID #20261071961, Susan Davis, @properties Christie's Int'l R.E. Birmingham. Realcomp II
- $2,199,0004 bd7 ba5.5k sqft1215 Manchester Rd, Birmingham, MI 48009For SaleMLS ID #26040147, Samantha Pattison, Keller Williams Metro. MichRIC
- $1,450,0004 bd5 ba4.2k sqft1810 Fairview St, Birmingham, MI 48009For SaleMLS ID #20261076423, Lanie Hardy, KW Domain. Realcomp II
- $1,649,9005 bd5 ba4k sqft686 Emmons Ave, Birmingham, MI 48009New ConstructionMLS ID #20261087923, James Danley, KW Domain. Realcomp II
- $1,425,0004 bd4 ba4.2k sqft1523 Villa Rd, Birmingham, MI 48009For SaleMLS ID #26055488, Karen Greenwood, Coldwell Banker Professionals. MichRIC
- $1,625,0005 bd5 ba5k sqft972 Ann St, Birmingham, MI 48009For SaleMLS ID #20261084078, John A Apap, @properties Christie's Int'l R.E. Birmingham. Realcomp II
- $1,750,0005 bd5 ba4.6k sqft1323 Washington Blvd, Birmingham, MI 48009For SaleMLS ID #26043039, Juan Pablo Lontscharitsch, Community Choice Realty. MichRIC
- $1,599,0004 bd5 ba4.5k sqft2010 Northlawn Blvd, Birmingham, MI 48009For SaleMLS ID #20261081553, John A Apap, @properties Christie's Int'l R.E. Birmingham. Realcomp II
- $1,999,9004 bd4 ba3.5k sqft2926 Hylane Dr, Troy, MI 48098For SaleMLS ID #20261085451, Ashley Crain, Crain Homes. Realcomp II
- $1,990,0004 bd6 ba4.2k sqft907 Ann St, Birmingham, MI 48009New ConstructionMLS ID #20261086805, Dan A Gutfreund, Signature Sotheby's International Realty Bham. Realcomp II
- $2,290,0005 bd5 ba5.1k sqft576 Vinewood Ave, Birmingham, MI 48009For SaleMLS ID #20261078366, Katherine E Broock, Max Broock, REALTORS®-Birmingham. Realcomp II
- $1,549,0003 bd4 ba3.6k sqft875 S Bates St, Birmingham, MI 48009For Sale
 MLS ID #50222095, Michele Milam, Canary Realty. MiRealSource
- $1,450,0003 bd4 ba3.8k sqft591 Wallace St, Birmingham, MI 48009For SaleMLS ID #20261084104, Frank Flynn, The Agency Hall & Hunter. Realcomp II
- $1,549,0004 bd5 ba3.6k sqft751 S Bates St, Birmingham, MI 48009For SaleMLS ID #20261065256, Dan A Gutfreund, Signature Sotheby's International Realty Bham. Realcomp II
