Sophisticated elegance in an exceptional Birmingham location! Situated on a quiet dead-end street just minutes from downtown, this beautifully designed home, built in 2000, combines timeless architecture with a spacious, versatile floor plan. The main level has 9-foot ceilings, an impressive foyer, generous library or formal living room, and an elegant dining room. The granite kitchen includes premium appliances, a leathered granite island with seating, and a breakfast nook. A spacious great room with 10-foot ceiling and fireplace opens to an inviting four-season sunroom with bluestone flooring and its own fireplace. First-floor laundry adds everyday convenience.
The primary suite has a vaulted ceiling, walk-in closet, and marble bath with jetted tub, separate shower, and commode room. Spacious secondary bedrooms include one with an en-suite bath, while a unique second-floor balcony adds another architectural detail. The finished lower level, with 9-foot ceilings, includes an expansive recreation room, exercise area, full bath with steam shower, and outstanding storage. Additional features include: a covered front porch, whole-house generator, low-maintenance yard, fully fenced yard with automatic gate, cobblestone driveway, and oversized two-car garage. Convenient to downtown Birmingham, parks, shopping, specialty markets, and award-winning Birmingham public and private schools.
BATVAI
For sale
$1,450,000
1810 Fairview St, Birmingham, MI 48009
4beds
4,200sqft
Single Family Residence
Built in 2000
6,969 Square Feet Lot
$1,395,800 Zestimate®
$345/sqft
$-- HOA
What's special
- 7 days
- 1,757
- 145
Zillow last checked:
Listing updated:
Listed by:
Lanie Hardy 248-703-1105,
KW Domain 248-590-0800,
Leslie Hardy 248-703-6203,
KW Domain
Source: Realcomp II,MLS#: 20261076423
Facts & features
Interior
Bedrooms & bathrooms
- Bedrooms: 4
- Bathrooms: 5
- Full bathrooms: 4
- 1/2 bathrooms: 1
Primary bedroom
- Level: Second
- Area: 240
- Dimensions: 16 X 15
Bedroom
- Level: Second
- Area: 165
- Dimensions: 11 X 15
Bedroom
- Level: Second
- Area: 216
- Dimensions: 18 X 12
Bedroom
- Level: Second
- Area: 286
- Dimensions: 22 X 13
Primary bathroom
- Level: Second
Other
- Level: Second
Other
- Level: Second
Other
- Level: Basement
Other
- Level: Entry
Other
- Level: Entry
- Area: 88
- Dimensions: 8 X 11
Dining room
- Level: Entry
- Area: 143
- Dimensions: 11 X 13
Game room
- Level: Basement
- Area: 990
- Dimensions: 30 X 33
Great room
- Level: Entry
- Area: 400
- Dimensions: 20 X 20
Kitchen
- Level: Entry
- Area: 182
- Dimensions: 14 X 13
Laundry
- Level: Entry
- Area: 99
- Dimensions: 9 X 11
Library
- Level: Entry
- Area: 144
- Dimensions: 12 X 12
Other
- Level: Entry
- Area: 196
- Dimensions: 14 X 14
Heating
- Forced Air, Natural Gas
Cooling
- Central Air
Appliances
- Included: Bar Fridge, Dishwasher, Disposal, Double Oven, Dryer, Exhaust Fan, Free Standing Refrigerator, Gas Cooktop, Humidifier, Microwave, Washer
- Laundry: Laundry Room
Features
- Entrance Foyer, High Speed Internet, Jetted Tub, Programmable Thermostat, Sound System
- Basement: Finished
- Has fireplace: Yes
- Fireplace features: Great Room, Living Room, Wood Burning
Interior area
- Total interior livable area: 4,200 sqft
- Finished area above ground: 3,000
- Finished area below ground: 1,200
Property
Parking
- Total spaces: 2
- Parking features: Two Car Garage, Detached, Driveway, Electricityin Garage, Garage Faces Front, Garage Door Opener
- Garage spaces: 2
Features
- Levels: Two
- Stories: 2
- Entry location: GroundLevelwSteps
- Patio & porch: Covered, Porch
- Exterior features: Balcony, Lighting
- Pool features: None
- Fencing: Back Yard,Fenced,Fencing Allowed
Lot
- Size: 6,969 Square Feet
- Dimensions: 54.5 x 126.8
- Features: Dead End Street, Sprinklers
Details
- Parcel number: 1926378040
- Special conditions: Short Sale No,Standard
Construction
Type & style
- Home type: SingleFamily
- Architectural style: Colonial
- Property subtype: Single Family Residence
Materials
- Brick, Other, Stone
- Foundation: Basement, Poured, Sump Pump
- Roof: Asphalt
Condition
- New construction: No
- Year built: 2000
- Major remodel year: 2020
Utilities & green energy
- Electric: Generator
- Sewer: Public Sewer
- Water: Public
Community & HOA
Community
- Features: Sidewalks
- Security: Carbon Monoxide Detectors, Fire Alarm, Smoke Detectors
- Subdivision: PLEASANT VIEW-BLOOMFIELD TOWNSHIP
HOA
- Has HOA: No
Location
- Region: Birmingham
Financial & listing details
- Price per square foot: $345/sqft
- Tax assessed value: $413,880
- Annual tax amount: $15,786
- Date on market: 10/29/2026
- Cumulative days on market: 7 days
- Listing agreement: Exclusive Right To Sell
- Listing terms: Cash,Conventional
- Exclusions: Exclusion(s) Exist
Estimated market value
$1,395,800
$1.33M - $1.47M
$8,309/mo
Price history
| Date | Event | Price |
|---|---|---|
| 10/29/2026 | Listed for sale | $1,450,000$345/sqft |
Source:  Realcomp II #20261076423 Report a problem | ||
Public tax history
Tax history is unavailable.
Monthly payment
Est. payment
Payment breakdown
Explore the cost of this home by adjusting the details. Changes won't be saved.Climate risks
Neighborhood: 48009

Similar homes
- $1,484,8904 bd5 ba3.3k sqft1352 Holland St, Birmingham, MI 48009For Sale
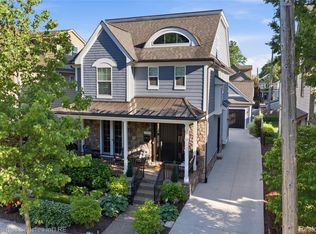
 MLS ID #20261087904, Donny J Orlando, @properties Christie's Int'l RE Northville. Realcomp II
- $1,425,0004 bd4 ba4.2k sqft1523 Villa Rd, Birmingham, MI 48009For Sale
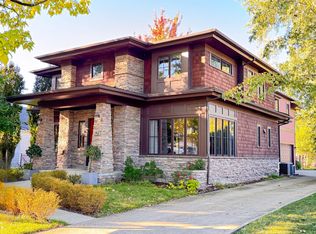
 MLS ID #26055488, Karen Greenwood, Coldwell Banker Professionals. MichRIC
- $1,150,0005 bd4 ba4.9k sqft1680 Norfolk St, Birmingham, MI 48009For Sale
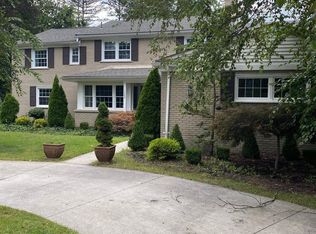 MLS ID #20261088157, Chris K Just, National Realty Centers, Inc. Realcomp II
- $1,599,0004 bd5 ba4.5k sqft2010 Northlawn Blvd, Birmingham, MI 48009For Sale
 MLS ID #20261081553, John A Apap, @properties Christie's Int'l R.E. Birmingham. Realcomp II
- $1,450,0003 bd4 ba3.8k sqft591 Wallace St, Birmingham, MI 48009For SaleMLS ID #20261084104, Frank Flynn, The Agency Hall & Hunter. Realcomp II
- $999,0003 bd2 ba2.5k sqft209 Chesterfield Ave, Birmingham, MI 48009For SaleMLS ID #20261088358, Christine Lynn, The Agency Hall & Hunter. Realcomp II
- $1,850,0004 bd4 ba3.8k sqft860 Abbey St, Birmingham, MI 48009For SaleMLS ID #20261087139, Meg Stenger, KW Domain. Realcomp II
- $1,199,0004 bd3 ba2.9k sqft165 Puritan Ave, Birmingham, MI 48009For SaleMLS ID #20261081266, Tushar V Vakhariya, KW Domain. Realcomp II
- $1,095,0004 bd4 ba3.2k sqft1222 Davis Ave, Birmingham, MI 48009For SaleMLS ID #20261088476, Jennifer L Zachary, Max Broock, REALTORS®-Birmingham. Realcomp II
- $1,599,9005 bd5 ba4.4k sqft1884 Shipman Blvd, Birmingham, MI 48009For SaleMLS ID #20261064142, Erin Keating DeWald, KW Domain. Realcomp II
- $1,625,0005 bd5 ba5k sqft972 Ann St, Birmingham, MI 48009For SaleMLS ID #20261084078, John A Apap, @properties Christie's Int'l R.E. Birmingham. Realcomp II
- $1,549,0004 bd5 ba3.6k sqft751 S Bates St, Birmingham, MI 48009For SaleMLS ID #20261065256, Dan A Gutfreund, Signature Sotheby's International Realty Bham. Realcomp II
- $1,549,0003 bd4 ba3.6k sqft875 S Bates St, Birmingham, MI 48009For Sale
 MLS ID #50222095, Michele Milam, Canary Realty. MiRealSource
- $1,289,9004 bd5 ba4.5k sqft608 Purdy St, Birmingham, MI 48009For SaleMLS ID #20261036248, Steven Mattler, Signature Sotheby's International Realty Bham. Realcomp II
- $945,0003 bd3 ba2.8k sqft431 Westchester Way, Birmingham, MI 48009For SaleMLS ID #20261085472, Stephanie Rodriguez, Signature Sotheby's International Realty Bham. Realcomp II
- $1,649,9005 bd5 ba4k sqft686 Emmons Ave, Birmingham, MI 48009New ConstructionMLS ID #20261087923, James Danley, KW Domain. Realcomp II
- $1,199,0004 bd5 ba3.6k sqft1186 Chapin Ave, Birmingham, MI 48009For SaleMLS ID #20261082415, Michael J Krausman, Luxury Living Real Estate. Realcomp II
- $1,750,0005 bd5 ba4.6k sqft1323 Washington Blvd, Birmingham, MI 48009For SaleMLS ID #26043039, Juan Pablo Lontscharitsch, Community Choice Realty. MichRIC
- $1,390,0005 bd5 ba4k sqft1967 Hazel St, Birmingham, MI 48009For SaleMLS ID #20261066959, Matthew Talbot, Redefine Real Estate. Realcomp II
- $1,750,0004 bd5 ba4k sqft484 Park St, Birmingham, MI 48009For SaleMLS ID #26008841, Matthew Dejanovich, Real Estate One Inc. MichRIC
