Used exclusively as a part-time second residence by a single individual/owner since its construction in 2017, this stunning three-story modern home has experienced remarkably little wear and offers the rare opportunity to enjoy the benefits of newer construction in exceptional, like-new condition. Ideally located just a 10-minute walk from downtown Birmingham's outstanding restaurants, boutique shopping, and entertainment, with several beautifully maintained city parks and schools also within a short walk. Built with exceptional attention to detail, this 4-bedroom home features a sophisticated open-concept design that seamlessly blends modern elegance with rich, warm wood tones, creating an inviting and refined atmosphere throughout. Beautiful hardwood flooring, soaring 9-foot ceilings on the first floor, and an impressive great room with a large gas fireplace enhance the home's warmth and architectural appeal. The gourmet kitchen is appointed with white shaker-style cabinetry, elegant marble countertops, a striking oversized island, high-end stainless steel appliances with smart-home technology, and a walk-in pantry. The luxurious primary suite offers a spacious walk-in closet and beautifully appointed bath with an oversized soaking tub and separate shower. Marble countertops throughout the kitchen and all bathrooms add timeless elegance and sophistication. Additional highlights include a convenient second-floor laundry room and a fully finished lower level featuring an additional bathroom and versatile space for recreation, entertaining, or a home office.
For sale
$1,199,000
1186 Chapin Ave, Birmingham, MI 48009
4beds
3,645sqft
Single Family Residence
Built in 2017
4,791 Square Feet Lot
$1,156,000 Zestimate®
$329/sqft
$-- HOA
What's special
- 12 days
- 1,286
- 49
Likely to sell faster than
Zillow last checked:
Listing updated:
Listed by:
Michael J Krausman 248-342-6516,
Luxury Living Real Estate 248-342-6516
Source: Realcomp II,MLS#: 20261082415
Facts & features
Interior
Bedrooms & bathrooms
- Bedrooms: 4
- Bathrooms: 5
- Full bathrooms: 3
- 1/2 bathrooms: 2
Bedroom
- Level: Second
- Area: 132
- Dimensions: 11 X 12
Bedroom
- Level: Second
- Area: 210
- Dimensions: 14 X 15
Bedroom
- Level: Second
- Area: 143
- Dimensions: 11 X 13
Bedroom
- Level: Second
- Area: 260
- Dimensions: 13 X 20
Other
- Level: Second
- Area: 72
- Dimensions: 8 X 9
Other
- Level: Second
- Area: 120
- Dimensions: 10 X 12
Other
- Level: Second
- Area: 50
- Dimensions: 5 X 10
Other
- Level: Second
- Area: 42
- Dimensions: 6 X 7
Other
- Level: Basement
- Area: 42
- Dimensions: 6 X 7
Dining room
- Level: Entry
- Area: 140
- Dimensions: 10 X 14
Flex room
- Level: Basement
- Area: 552
- Dimensions: 23 X 24
Great room
- Level: Entry
- Area: 288
- Dimensions: 16 X 18
Kitchen
- Level: Entry
- Area: 135
- Dimensions: 9 X 15
Laundry
- Level: Second
- Area: 56
- Dimensions: 7 X 8
Library
- Level: Entry
- Area: 121
- Dimensions: 11 X 11
Mud room
- Level: Entry
- Area: 56
- Dimensions: 7 X 8
Other
- Level: Second
- Area: 120
- Dimensions: 10 X 12
Heating
- Forced Air, Natural Gas
Cooling
- Central Air
Appliances
- Included: Built In Freezer, Disposal, Dryer, Exhaust Fan, Energy Star Qualified Dishwasher, Energy Star Qualified Refrigerator, Free Standing Gas Range, Gas Cooktop, Microwave, Range Hood, Stainless Steel Appliances, Vented Exhaust Fan, Washer, Wine Refrigerator
- Laundry: Laundry Room
Features
- ENERGYSTAR Qualified Doors, Programmable Thermostat
- Basement: Finished
- Has fireplace: No
Interior area
- Total interior livable area: 3,645 sqft
- Finished area above ground: 2,645
- Finished area below ground: 1,000
Property
Parking
- Total spaces: 2
- Parking features: Two Car Garage, Detached, Garage Door Opener
- Garage spaces: 2
Features
- Levels: Three
- Stories: 3
- Entry location: GroundLevelwSteps
- Patio & porch: Deck, Porch
- Pool features: None
Lot
- Size: 4,791 Square Feet
- Dimensions: 40 x 120
Details
- Parcel number: 2031351003
- Special conditions: Short Sale No,Standard
Construction
Type & style
- Home type: SingleFamily
- Architectural style: Contemporary
- Property subtype: Single Family Residence
Materials
- Stone, Wood Siding
- Foundation: Basement, Poured, Sump Pump
- Roof: Asphalt
Condition
- New construction: No
- Year built: 2017
Utilities & green energy
- Sewer: Public Sewer
- Water: Public
Community & HOA
Community
- Security: Security System Owned, Smoke Detectors
- Subdivision: LEINBACH-HUMPHREYS WOODWARD AVE
HOA
- Has HOA: No
Location
- Region: Birmingham
Financial & listing details
- Price per square foot: $329/sqft
- Tax assessed value: $421,860
- Annual tax amount: $16,090
- Date on market: 10/12/2026
- Cumulative days on market: 12 days
- Listing agreement: Exclusive Right To Sell
- Listing terms: Cash,Conventional
Estimated market value
$1,156,000
$1.10M - $1.21M
$8,543/mo
Price history
| Date | Event | Price |
|---|---|---|
| 10/12/2026 | Listed for sale | $1,199,000+74%$329/sqft |
Source:  Realcomp II #20261082415 Report a problem | ||
| 3/22/2017 | Listing removed | $689,000$189/sqft |
Source: Insignia Realty LLC #31305585 Report a problem | ||
| 3/11/2017 | Price change | $689,000-0.7%$189/sqft |
Source: Insignia Realty LLC #31305585 Report a problem | ||
| 1/7/2017 | Listed for sale | $694,000+7.6%$190/sqft |
Source: Insignia Realty LLC #31305585 Report a problem | ||
| 12/3/2015 | Listing removed | $645,000$177/sqft |
Source: Live Well Custom Homes Report a problem | ||
| 12/3/2015 | Price change | $645,000-4.4%$177/sqft |
Source: Live Well Custom Homes Report a problem | ||
| 11/25/2015 | Listed for sale | $675,000+193.5%$185/sqft |
Source: Live Well Custom Homes Report a problem | ||
| 11/12/2015 | Sold | $230,000$63/sqft |
Source: Public Record Report a problem | ||
Public tax history
| Year | Property taxes | Tax assessment |
|---|---|---|
| 2025 | $15,788 +4.8% | $497,470 +6.1% |
| 2024 | $15,065 +5.2% | $468,810 +13.4% |
| 2023 | $14,319 -0.9% | $413,420 +8.1% |
| 2022 | $14,446 -1.9% | $382,400 +1.4% |
| 2021 | $14,722 | $377,030 +0.8% |
| 2020 | -- | $373,890 +3.7% |
| 2019 | $12,720 -11% | $360,590 +6.2% |
| 2018 | $14,300 +186.9% | $339,590 +2.2% |
| 2017 | $4,984 | $332,130 +255.6% |
| 2016 | $4,984 | $93,410 +14.2% |
| 2015 | -- | $81,760 +18.3% |
| 2014 | -- | $69,120 +41.4% |
| 2011 | -- | $48,880 +16.2% |
| 2010 | $1,952 +57.4% | $42,070 -19.9% |
| 2009 | $1,240 -20.2% | $52,530 -58.2% |
| 2005 | $1,554 | $125,520 +66.3% |
| 2003 | -- | $75,460 +7% |
| 2002 | -- | $70,540 +74.9% |
| 2001 | $1,775 +8.3% | $40,340 +5.8% |
| 2000 | $1,638 | $38,130 |
Find assessor info on the county website
Monthly payment
Est. payment
Payment breakdown
Explore the cost of this home by adjusting the details. Changes won't be saved.Climate risks
Neighborhood: 48009

Similar homes
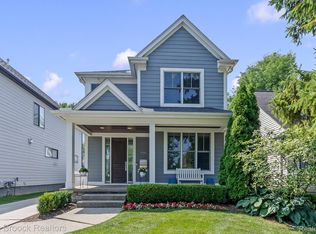
- $1,125,0004 bd4 ba3.2k sqft1222 Davis Ave, Birmingham, MI 48009For Sale

 MLS ID #20261078422, Jennifer L Zachary, Max Broock, REALTORS®-Birmingham. Realcomp II
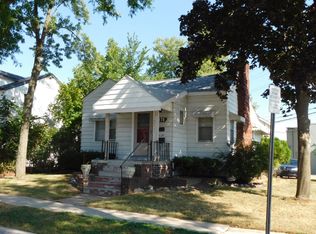
- $1,199,0004 bd3 ba2.9k sqft165 Puritan Ave, Birmingham, MI 48009For Sale
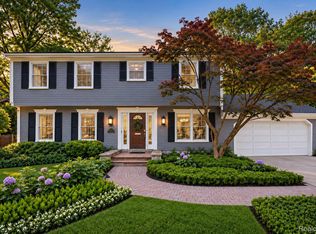 MLS ID #20261081266, Tushar V Vakhariya, KW Domain. Realcomp II
- $1,425,0004 bd4 ba4.2k sqft1523 Villa Rd, Birmingham, MI 48009For Sale
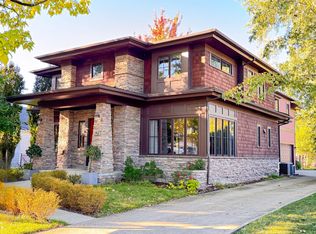
 MLS ID #26055488, Karen Greenwood, Coldwell Banker Professionals. MichRIC
- $975,0004 bd4 ba3k sqft1045 Bennaville Ave, Birmingham, MI 48009For Sale
 MLS ID #20261081154, Michael A Sbrocca, Max Broock, REALTORS®-Birmingham. Realcomp II
- $959,0004 bd3 ba3.4k sqft1389 Bird Ave, Birmingham, MI 48009For SaleMLS ID #20261073327, Lauren Sheppard, The Agency Hall & Hunter. Realcomp II
- $1,484,8904 bd5 ba3.3k sqft1352 Holland St, Birmingham, MI 48009For SaleMLS ID #20261081596, Donny J Orlando, @properties Christie's Int'l RE Northville. Realcomp II
- $1,300,0004 bd5 ba3.6k sqft673 E Forteen Mile Rd, Birmingham, MI 48009For SaleMLS ID #20261077943, Bernard Shamow, EXP Realty Main. Realcomp II
- $1,300,0003 bd3 ba2.7k sqft1444 Humphrey Ave, Birmingham, MI 48009For SaleMLS ID #20261075064, Erik Wright, Social House Real Estate Group LLC. Realcomp II
- $1,299,0004 bd5 ba4k sqft1292 Holland St, Birmingham, MI 48009For SaleMLS ID #20261079284, Mark Yousif, National Realty Centers, Inc. Realcomp II
- $939,0003 bd3 ba3.8k sqft1240 Bird Ave, Birmingham, MI 48009For SaleMLS ID #20261069732, Renee Lossia Acho, KW Domain. Realcomp II
- $1,149,9004 bd5 ba4k sqft4102 Woodland Ave, Royal Oak, MI 48073For SaleMLS ID #20261084840, Gjoni Sinishta, KW Domain. Realcomp II
- $1,250,0004 bd5 ba4.5k sqft19300 Riverside Dr, Beverly Hills, MI 48025For Sale
 MLS ID #50225521, Michelle Carey, Century 21 Professionals Sterling Heights. MiRealSource
- $1,450,0003 bd4 ba3.8k sqft591 Wallace St, Birmingham, MI 48009For SaleMLS ID #20261084104, Frank Flynn, The Agency Hall & Hunter. Realcomp II
- $945,0003 bd3 ba2.8k sqft431 Westchester Way, Birmingham, MI 48009For SaleMLS ID #20261085472, Stephanie Rodriguez, Signature Sotheby's International Realty Bham. Realcomp II
- $950,0003 bd4 ba3k sqft1484 Bird Ave, Birmingham, MI 48009For SaleMLS ID #20261065425, Nicolas Petrucci, @properties Christie's Int'l R.E. Birmingham. Realcomp II
- $1,289,9004 bd5 ba4.5k sqft608 Purdy St, Birmingham, MI 48009For SaleMLS ID #20261036248, Steven Mattler, Signature Sotheby's International Realty Bham. Realcomp II
- $874,9993 bd4 ba2.7k sqft1080 Bennaville Ave, Birmingham, MI 48009For SaleMLS ID #20261078850, Jane E Lowell, Max Broock, REALTORS®-Birmingham. Realcomp II
- $1,100,0003 bd2 ba2.5k sqft209 Chesterfield Ave, Birmingham, MI 48009For SaleMLS ID #20261082126, Christine Lynn, The Agency Hall & Hunter. Realcomp II
- $1,625,0005 bd5 ba5k sqft972 Ann St, Birmingham, MI 48009For SaleMLS ID #20261084078, John A Apap, @properties Christie's Int'l R.E. Birmingham. Realcomp II
- $1,390,0005 bd5 ba4k sqft1967 Hazel St, Birmingham, MI 48009For SaleMLS ID #20261066959, Matthew Talbot, Redefine Real Estate. Realcomp II
