Exceptional newer construction blends timeless curb appeal with a sophisticated design aesthetic in a fabulous Birmingham location near Pierce Elementary. A welcoming,covered front porch introduces beautifully appointed interiors, where rich wood flooring, crisp architectural trim and abundant natural light create a warm, cohesive feel. The chef’s kitchen showcases quartzite countertops, white custom cabinetry, stainless steel appliances, a gas range with statement hood and a walk-in pantry. An oversized island provides generous preparation and gathering space, with an open layout connecting the kitchen to the breakfast nook and inviting living area, anchored by a fireplace. A custom mudroom with handcrafted wood built-ins combines beautiful craftsmanship with thoughtful everyday storage. The second floor features a stunning, spa-like primary suite with a beautifully detailed tray ceiling, two additional bedrooms, an additional full bath and convenient 2nd floor laundry. A third-floor suite offers distinctive architectural lines, a private bath and generous closets. The finished lower level adds generous recreation space highlighted by a wet bar and egress, daylight window. Outstanding quality, enduring style and beautifully connected living spaces distinguish this Birmingham home. Select photos are virtually staged.
For sale
$1,125,000
1222 Davis Ave, Birmingham, MI 48009
4beds
3,297sqft
Single Family Residence
Built in 2016
4,791 Square Feet Lot
$1,087,900 Zestimate®
$341/sqft
$-- HOA
What's special
- 15 days
- 851
- 80
Zillow last checked:
Listing updated:
Listed by:
Jennifer L Zachary 248-212-4416,
Max Broock, REALTORS®-Birmingham 248-644-6700
Source: Realcomp II,MLS#: 20261078422
Facts & features
Interior
Bedrooms & bathrooms
- Bedrooms: 4
- Bathrooms: 4
- Full bathrooms: 3
- 1/2 bathrooms: 1
Primary bedroom
- Level: Second
- Area: 238
- Dimensions: 14 X 17
Bedroom
- Level: Second
- Area: 132
- Dimensions: 11 X 12
Bedroom
- Level: Second
- Area: 110
- Dimensions: 10 X 11
Bedroom
- Level: Third
- Area: 160
- Dimensions: 10 X 16
Primary bathroom
- Level: Second
- Area: 135
- Dimensions: 9 X 15
Other
- Level: Second
- Area: 45
- Dimensions: 9 X 5
Other
- Level: Third
- Area: 54
- Dimensions: 9 X 6
Other
- Level: Entry
- Area: 36
- Dimensions: 6 X 6
Bonus room
- Level: Basement
- Area: 621
- Dimensions: 23 X 27
Other
- Level: Entry
- Area: 168
- Dimensions: 14 X 12
Family room
- Level: Entry
- Area: 266
- Dimensions: 14 X 19
Kitchen
- Level: Entry
- Area: 150
- Dimensions: 10 X 15
Laundry
- Level: Second
- Area: 55
- Dimensions: 11 X 5
Library
- Level: Entry
- Area: 99
- Dimensions: 9 X 11
Mud room
- Level: Entry
- Area: 49
- Dimensions: 7 X 7
Heating
- Forced Air, Natural Gas
Cooling
- Ceiling Fans, Central Air
Appliances
- Included: Dishwasher, Disposal, Dryer, Free Standing Gas Range, Free Standing Refrigerator, Microwave, Range Hood, Stainless Steel Appliances, Washer
- Laundry: Laundry Room
Features
- High Speed Internet, Programmable Thermostat
- Windows: Egress Windows
- Basement: Finished
- Has fireplace: Yes
- Fireplace features: Family Room, Gas
Interior area
- Total interior livable area: 3,297 sqft
- Finished area above ground: 2,517
- Finished area below ground: 780
Property
Parking
- Total spaces: 2
- Parking features: Two Car Garage, Detached, Driveway, Electricityin Garage, Garage Faces Front, Garage Door Opener
- Garage spaces: 2
Features
- Levels: Three
- Stories: 3
- Entry location: GroundLevelwSteps
- Patio & porch: Covered, Patio, Porch
- Exterior features: Lighting
- Pool features: None
- Fencing: Back Yard
Lot
- Size: 4,791 Square Feet
- Dimensions: 40 x 120
Details
- Parcel number: 2031355005
- Special conditions: Short Sale No,Standard
Construction
Type & style
- Home type: SingleFamily
- Architectural style: Colonial
- Property subtype: Single Family Residence
Materials
- Brick, Other
- Foundation: Basement, Poured
- Roof: Asphalt
Condition
- New construction: No
- Year built: 2016
- Major remodel year: 2025
Utilities & green energy
- Electric: Volts 220
- Sewer: Public Sewer
- Water: Public
- Utilities for property: Above Ground Utilities
Community & HOA
Community
- Security: Carbon Monoxide Detectors, Smoke Detectors
- Subdivision: LEINBACH-HUMPHREYS WOODWARD AVE
HOA
- Has HOA: No
Location
- Region: Birmingham
Financial & listing details
- Price per square foot: $341/sqft
- Tax assessed value: $494,840
- Annual tax amount: $18,874
- Date on market: 10/3/2026
- Cumulative days on market: 15 days
- Listing agreement: Exclusive Right To Sell
- Listing terms: Cash,Conventional
- Exclusions: Exclusion(s) Do Not Exist
Estimated market value
$1,087,900
$1.03M - $1.14M
$8,721/mo
Price history
| Date | Event | Price |
|---|---|---|
| 10/3/2026 | Listed for sale | $1,125,000+38.6%$341/sqft |
Source:  Realcomp II #20261078422 Report a problem Realcomp II #20261078422 Report a problem | ||
| 1/13/2023 | Sold | $811,700-8.3%$246/sqft |
Source: Realcomp II #20221032314 Report a problem | ||
| 12/31/2022 | Pending sale | $885,000$268/sqft |
Source: Realcomp II #20221032314 Report a problem | ||
| 12/15/2022 | Price change | $885,000-5.3%$268/sqft |
Source: Realcomp II #20221032314 Report a problem | ||
| 9/30/2022 | Listing removed | -- |
Source: Zillow Rental Network Premium Report a problem | ||
| 9/26/2022 | Listed for rent | $6,000+363.3%$2/sqft |
Source: Zillow Rental Network Premium #20221045609 Report a problem | ||
| 9/20/2022 | Price change | $935,000-6.5%$284/sqft |
Source: Realcomp II #20221032314 Report a problem | ||
| 8/22/2022 | Listed for sale | $1,000,000+15.7%$303/sqft |
Source: Realcomp II #20221032314 Report a problem | ||
| 9/1/2021 | Sold | $864,000$262/sqft |
Source: Public Record Report a problem | ||
| 8/17/2021 | Pending sale | $864,000$262/sqft |
Source: Realcomp II #2210060825 Report a problem | ||
| 8/6/2021 | Contingent | $864,000$262/sqft |
Source: Realcomp II #2210060825 Report a problem | ||
| 7/30/2021 | Listed for sale | $864,000+18.4%$262/sqft |
Source: Realcomp II #2210060825 Report a problem | ||
| 9/6/2018 | Sold | $730,000-2.5%$221/sqft |
Source: Public Record Report a problem | ||
| 4/30/2018 | Listed for sale | $749,000+11%$227/sqft |
Source: Hall & Hunter-Birmingham #218036196 Report a problem | ||
| 3/28/2017 | Sold | $675,000$205/sqft |
Source: Public Record Report a problem | ||
| 11/5/2016 | Listed for sale | $675,000+187.2%$205/sqft |
Source: Keller Williams - Birmingham #216117006 Report a problem | ||
| 11/3/2015 | Sold | $235,000$71/sqft |
Source: Agent Provided Report a problem | ||
| 9/29/2015 | Listing removed | $1,295 |
Source: Andover Management Report a problem | ||
| 8/22/2015 | Price change | $1,295-13.4% |
Source: Andover Management Report a problem | ||
| 8/10/2015 | Listed for rent | $1,495+17.7% |
Source: Andover Management Report a problem | ||
| 7/18/2014 | Listing removed | $1,270 |
Source: Andover Management Report a problem | ||
| 7/14/2014 | Price change | $1,270-1.6% |
Source: Andover Management Report a problem | ||
| 7/11/2014 | Listed for rent | $1,290+12.2% |
Source: Andover Management Report a problem | ||
| 5/29/2013 | Listing removed | $1,150 |
Source: Vix Management Report a problem | ||
| 5/21/2013 | Listed for rent | $1,150+16.2% |
Source: Vix Management Report a problem | ||
| 8/14/2012 | Listing removed | $990 |
Source: Vix Management Report a problem | ||
| 8/8/2012 | Price change | $990-3.4% |
Source: Vix Management Report a problem | ||
| 7/7/2012 | Listed for rent | $1,025 |
Source: Vix Management Report a problem | ||
Public tax history
| Year | Property taxes | Tax assessment |
|---|---|---|
| 2025 | $18,529 +17.5% | $508,890 +6% |
| 2024 | $15,767 +5.2% | $479,970 +14.4% |
| 2023 | $14,987 -1.3% | $419,490 +8% |
| 2022 | $15,184 -1.9% | $388,450 +1.4% |
| 2021 | $15,474 | $383,160 +0.7% |
| 2020 | -- | $380,330 +4.1% |
| 2019 | $13,370 +4.3% | $365,500 +5% |
| 2018 | $12,825 +152.8% | $348,260 +16.8% |
| 2017 | $5,073 | $298,090 +213.5% |
| 2016 | $5,073 | $95,070 +14.2% |
| 2015 | -- | $83,230 +18.2% |
| 2014 | -- | $70,390 +14.5% |
| 2011 | -- | $61,470 -14.6% |
| 2010 | $2,924 +26.1% | $71,970 -16% |
| 2009 | $2,319 +19% | $85,680 -37.5% |
| 2005 | $1,950 | $137,110 +67.2% |
| 2003 | -- | $81,990 +7.3% |
| 2002 | -- | $76,430 +70.5% |
| 2001 | $2,285 +6.2% | $44,840 +3.2% |
| 2000 | $2,151 | $43,450 |
Find assessor info on the county website
Monthly payment
Est. payment
Payment breakdown
Explore the cost of this home by adjusting the details. Changes won't be saved.Climate risks
Neighborhood: 48009
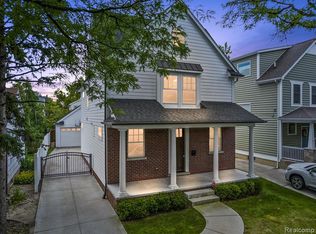
Similar homes
- $1,199,0004 bd5 ba3.6k sqft1186 Chapin Ave, Birmingham, MI 48009For Sale

 MLS ID #20261082415, Michael J Krausman, Luxury Living Real Estate. Realcomp II
 - $975,0004 bd4 ba3k sqft1045 Bennaville Ave, Birmingham, MI 48009For Sale
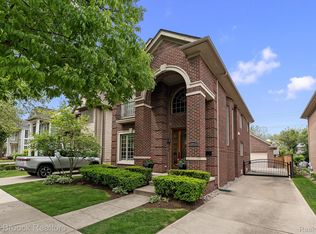 MLS ID #20261081154, Michael A Sbrocca, Max Broock, REALTORS®-Birmingham. Realcomp II
 - $1,099,0004 bd3 ba3.6k sqft788 Pierce St, Birmingham, MI 48009For Sale
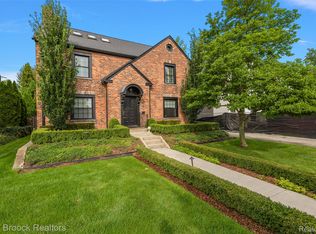 MLS ID #20261081013, Katherine E Broock, Max Broock, REALTORS®-Birmingham. Realcomp II
 - $999,0003 bd3 ba3.4k sqft1389 Bird Ave, Birmingham, MI 48009For Sale
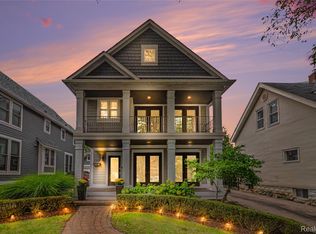 MLS ID #20261073327, Lauren Sheppard, The Agency Hall & Hunter. Realcomp II
 - $1,199,0004 bd3 ba2.9k sqft165 Puritan Ave, Birmingham, MI 48009For SaleMLS ID #20261081266, Tushar V Vakhariya, KW Domain. Realcomp II
- $924,9993 bd4 ba3.4k sqft559 Bennaville Ave, Birmingham, MI 48009For SaleMLS ID #20261080982, Jessica Stencel, DOBI Real Estate. Realcomp II
- $1,100,0003 bd2 ba2.5k sqft209 Chesterfield Ave, Birmingham, MI 48009For SaleMLS ID #20261082126, Christine Lynn, The Agency Hall & Hunter. Realcomp II
- $950,0003 bd4 ba3k sqft1484 Bird Ave, Birmingham, MI 48009For SaleMLS ID #20261065425, Nicolas Petrucci, @properties Christie's Int'l R.E. Birmingham. Realcomp II
- $939,0003 bd3 ba3.8k sqft1240 Bird Ave, Birmingham, MI 48009For SaleMLS ID #20261069732, Renee Lossia Acho, KW Domain. Realcomp II
- $874,9993 bd4 ba2.7k sqft1080 Bennaville Ave, Birmingham, MI 48009For SaleMLS ID #20261078850, Jane E Lowell, Max Broock, REALTORS®-Birmingham. Realcomp II
- $1,175,0004 bd3 ba1.9k sqft367 Baldwin Rd, Birmingham, MI 48009For SaleMLS ID #20261079027, Steve Koleno, Beycome Brokerage Realty LLC. Realcomp II
- $1,484,8904 bd5 ba3.3k sqft1352 Holland St, Birmingham, MI 48009For SaleMLS ID #20261081596, Donny J Orlando, @properties Christie's Int'l RE Northville. Realcomp II
- $1,300,0004 bd5 ba3.6k sqft673 E Forteen Mile Rd, Birmingham, MI 48009For SaleMLS ID #20261077943, Bernard Shamow, EXP Realty Main. Realcomp II
- $899,9004 bd3 ba3.5k sqft2253 Pembroke Rd, Birmingham, MI 48009For SaleMLS ID #20261080443, Grant W Berakovich, Max Broock, REALTORS®-Birmingham. Realcomp II
- $1,350,0005 bd5 ba4k sqft1905 Shipman Blvd, Birmingham, MI 48009For SaleMLS ID #20261078676, Alexander Chapman, @properties Christie's Int'l R.E. Birmingham. Realcomp II
- $1,299,0004 bd5 ba4k sqft1292 Holland St, Birmingham, MI 48009For SaleMLS ID #20261079284, Mark Yousif, National Realty Centers, Inc. Realcomp II
- $1,340,0003 bd3 ba2.7k sqft1444 Humphrey Ave, Birmingham, MI 48009For SaleMLS ID #20261075064, Erik Wright, Social House Real Estate Group LLC. Realcomp II
- $1,049,9994 bd3 ba2.7k sqft1900 Fairview St, Birmingham, MI 48009For SaleMLS ID #20261051685, Jordan Goodman, @properties Christie's Int'l R.E. Birmingham. Realcomp II
- $975,0003 bd3 ba2.5k sqft967 Ann St, Birmingham, MI 48009For SaleMLS ID #20261049575, Jason Dabish, Max Broock Realtors. Realcomp II
- $995,0004 bd4 ba3.7k sqft3813 Linwood Ave, Royal Oak, MI 48073For SaleMLS ID #20261083845, Jim Shaffer, Good Company. Realcomp II
