Ready To Move In!
This is a 1926 English cottage / Tudor Revival house at 367 Baldwin Road in Birmingham, Michigan — one of the more distinctive vintage homes on that street.
What the photo shows
The standout feature is the front entry: a steep, peaked brick porch built of clinker brick (the irregular, protruding, darker-fired bricks that give it a hand-crafted, almost storybook texture). A small decorative metal canopy sits over an ornate wrought-iron door. The main body of the house is painted light-gray wood shingles with trim, steep dark-shingle gables, a brick chimney, a small dormer, and a glass-block basement window on the left. A Japanese maple and groundcover sit to the right of a herringbone-pattern tile walk.
House facts
Built 1926
4 bedrooms, 2.5 baths
Roughly 2,000–2,400 sq ft (sources vary slightly)
Lot about 8,700 sq ft (50 × 176 ft)
2-car garage
Finished lower level
Updated kitchen and baths, upstairs laundry
Walking distance to downtown Birmingham and Quarton Lake
For sale
$1,175,000
367 Baldwin Rd, Birmingham, MI 48009
4beds
1,972sqft
Single Family Residence
Built in 1926
8,712 Square Feet Lot
$-- Zestimate®
$596/sqft
$-- HOA
What's special
- 14 days
- 1,464
- 57
Likely to sell faster than
Zillow last checked:
Listing updated:
Listed by:
Steve Koleno 804-656-5007,
Beycome Brokerage Realty LLC 804-656-5007
Source: Realcomp II,MLS#: 20261079027
Facts & features
Interior
Bedrooms & bathrooms
- Bedrooms: 4
- Bathrooms: 3
- Full bathrooms: 2
- 1/2 bathrooms: 1
Primary bedroom
- Level: Second
- Area: 325
- Dimensions: 25 X 13
Bedroom
- Level: Second
- Area: 192
- Dimensions: 16 X 12
Bedroom
- Level: Entry
- Area: 156
- Dimensions: 12 X 13
Bedroom
- Level: Entry
- Area: 192
- Dimensions: 16 X 12
Primary bathroom
- Level: Entry
- Area: 40
- Dimensions: 8 X 5
Other
- Level: Second
- Area: 110
- Dimensions: 11 X 10
Other
- Level: Basement
- Area: 25
- Dimensions: 5 X 5
Other
- Level: Entry
- Area: 143
- Dimensions: 13 X 11
Flex room
- Level: Basement
- Area: 315
- Dimensions: 21 X 15
Kitchen
- Level: Entry
- Area: 130
- Dimensions: 13 X 10
Laundry
- Level: Basement
- Area: 64
- Dimensions: 8 X 8
Living room
- Level: Entry
- Area: 325
- Dimensions: 25 X 13
Heating
- Forced Air, Natural Gas
Cooling
- Central Air
Features
- Basement: Unfinished
- Has fireplace: Yes
- Fireplace features: Gas, Living Room
Interior area
- Total interior livable area: 1,972 sqft
- Finished area above ground: 1,972
Property
Parking
- Total spaces: 2
- Parking features: Two Car Garage, Detached, Garage Door Opener
- Garage spaces: 2
Features
- Levels: One And One Half
- Stories: 1.5
- Entry location: GroundLevelwSteps
- Pool features: None
Lot
- Size: 8,712 Square Feet
- Dimensions: 50 x 176
- Features: Level
Details
- Parcel number: 1925351009
- Special conditions: Short Sale No,Standard
Construction
Type & style
- Home type: SingleFamily
- Architectural style: Cape Cod,Colonial,Cottage
- Property subtype: Single Family Residence
Materials
- Brick, Cedar, Shingle Siding, Wood Siding
- Foundation: Basement, Block, Crawl Space
Condition
- New construction: No
- Year built: 1926
Utilities & green energy
- Sewer: Public Sewer
- Water: Public
Community & HOA
Community
- Subdivision: RANDALL ADD
HOA
- Has HOA: No
Location
- Region: Birmingham
Financial & listing details
- Price per square foot: $596/sqft
- Tax assessed value: $387,190
- Annual tax amount: $19,659
- Date on market: 9/30/2026
- Cumulative days on market: 30 days
- Listing agreement: Exclusive Right To Sell
- Listing terms: Cash,Conventional,FHA,Va Loan
Estimated market value
Not available
Estimated sales range
Not available
Not available
Price history
| Date | Event | Price |
|---|---|---|
| 9/30/2026 | Listed for sale | $1,175,000$596/sqft |
Source:  Realcomp II #20261079027 Report a problem Realcomp II #20261079027 Report a problem | ||
| 9/26/2026 | Listing removed | $1,175,000$596/sqft |
Source: Realcomp II #20261073201 Report a problem | ||
| 9/10/2026 | Listed for sale | $1,175,000+95.8%$596/sqft |
Source: Realcomp II #20261073201 Report a problem | ||
| 4/26/2024 | Listing removed | -- |
Source: Zillow Rentals Report a problem | ||
| 4/19/2024 | Listed for rent | $5,000-9.1%$3/sqft |
Source: Zillow Rentals Report a problem | ||
| 1/2/2024 | Listing removed | -- |
Source: Zillow Rentals Report a problem | ||
| 12/30/2023 | Listed for rent | $5,500$3/sqft |
Source: Zillow Rentals Report a problem | ||
| 11/30/2023 | Listing removed | -- |
Source: Zillow Rentals Report a problem | ||
| 11/26/2023 | Listed for rent | $5,500$3/sqft |
Source: Zillow Rentals Report a problem | ||
| 4/29/2023 | Listing removed | -- |
Source: Zillow Rentals Report a problem | ||
| 4/21/2023 | Listed for rent | $5,500-8.3%$3/sqft |
Source: Zillow Rentals Report a problem | ||
| 4/10/2023 | Listing removed | -- |
Source: Zillow Rentals Report a problem | ||
| 3/3/2023 | Price change | $6,000+9.1%$3/sqft |
Source: Zillow Rentals Report a problem | ||
| 2/23/2023 | Price change | $5,500-8.3%$3/sqft |
Source: Zillow Rentals Report a problem | ||
| 1/27/2023 | Listed for rent | $6,000+20%$3/sqft |
Source: Zillow Rentals Report a problem | ||
| 8/22/2022 | Listing removed | -- |
Source: Zillow Rental Manager Report a problem | ||
| 8/7/2022 | Price change | $5,000-9.1%$3/sqft |
Source: Zillow Rental Manager Report a problem | ||
| 8/3/2022 | Listed for rent | $5,500$3/sqft |
Source: Zillow Rental Manager Report a problem | ||
| 7/19/2022 | Listing removed | -- |
Source: Zillow Rental Manager Report a problem | ||
| 7/5/2022 | Listed for rent | $5,500+31%$3/sqft |
Source: Zillow Rental Manager Report a problem | ||
| 5/5/2021 | Listing removed | -- |
Source: Zillow Rental Manager Report a problem | ||
| 4/29/2021 | Price change | $4,200-6.7%$2/sqft |
Source: Zillow Rental Manager Report a problem | ||
| 3/29/2021 | Listed for rent | $4,500+28.6%$2/sqft |
Source: Zillow Rental Manager Report a problem | ||
| 3/10/2021 | Listing removed | -- |
Source: Owner Report a problem | ||
| 7/22/2019 | Listing removed | $3,500$2/sqft |
Source: Owner Report a problem | ||
| 6/28/2019 | Sold | $600,000+57.9%$304/sqft |
Source: Public Record Report a problem | ||
| 10/9/1996 | Sold | $380,000$193/sqft |
Source: Public Record Report a problem | ||
Public tax history
| Year | Property taxes | Tax assessment |
|---|---|---|
| 2025 | $19,434 +5.4% | $421,680 -2% |
| 2024 | $18,430 +4.9% | $430,360 +15.7% |
| 2023 | $17,566 +0.6% | $371,940 +9.2% |
| 2022 | $17,463 -1.4% | $340,640 +1.3% |
| 2021 | $17,710 | $336,300 -0.1% |
| 2020 | -- | $336,780 +2.7% |
| 2019 | $8,012 -11.8% | $327,780 +4.7% |
| 2018 | $9,088 -0.2% | $313,200 +2.9% |
| 2017 | $9,105 | $304,360 +3.7% |
| 2016 | $9,105 | $293,420 +8.3% |
| 2015 | -- | $270,880 +21.9% |
| 2014 | -- | $222,170 +8.4% |
| 2011 | -- | $204,940 -6.1% |
| 2010 | $8,133 +18.4% | $218,140 -15.1% |
| 2009 | $6,870 +18.9% | $256,870 -41.2% |
| 2005 | $5,780 | $436,860 +68.2% |
| 2003 | -- | $259,770 +6.6% |
| 2002 | -- | $243,710 +62.5% |
| 2001 | $6,599 +5.7% | $150,020 +3.2% |
| 2000 | $6,245 | $145,370 |
Find assessor info on the county website
Monthly payment
Est. payment
Payment breakdown
Explore the cost of this home by adjusting the details. Changes won't be saved.Climate risks
Neighborhood: 48009

Similar homes
- $599,0003 bd2 ba1.6k sqft1208 Villa Rd, Birmingham, MI 48009For Sale
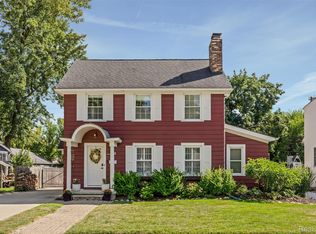
 MLS ID #20261079904, Meg Stenger, KW Domain. Realcomp II
 - $615,0003 bd3 ba1.7k sqft171 S Glengarry Rd, Bloomfield Hills, MI 48301For Sale
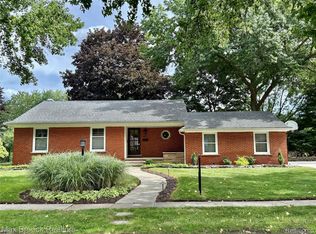 MLS ID #20261082517, Chris G Pero, Max Broock, REALTORS®-Birmingham. Realcomp II
 - $1,150,0004 bd4 ba2.9k sqft2928 Vinsetta Blvd, Royal Oak, MI 48073For Sale

 MLS ID #26043679, Stanley Dickson, Trowbridge Realty. MichRIC
 - $739,9002 bd3 ba1.3k sqft362 Southfield Rd, Birmingham, MI 48009For Sale
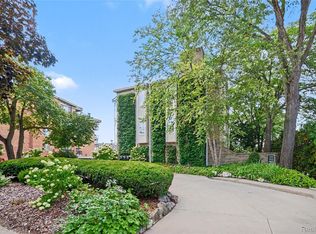 MLS ID #20261065614, Michael Mason, The Agency Hall & Hunter. Realcomp II
 - $639,9003 bd3 ba2.8k sqft31617 Auburn Dr, Beverly Hills, MI 48025For SaleMLS ID #20261082719, Carol C Gaggos, Max Broock, REALTORS®-Birmingham. Realcomp II
- $619,9993 bd3 ba2.1k sqft3144 Upton Dr, Troy, MI 48084For SaleMLS ID #20261079844, Matthew Monsour, Shorewood Companies. Realcomp II
- $619,0004 bd3 ba2.3k sqft2032 Kristin Dr, Troy, MI 48084For SaleMLS ID #20261071149, Joan K Brown, The Agency Hall & Hunter. Realcomp II
- $649,0004 bd3 ba2.1k sqft24697 S Cromwell Dr, Franklin, MI 48025For SaleMLS ID #26052292, Mark Culpepper, Good Company. MichRIC
- $1,075,0002 bd2 ba1.6k sqft2051 Villa Rd Unit 403, Birmingham, MI 48009For SaleMLS ID #20261026093, Courtney L Monigold, The Agency Hall & Hunter. Realcomp II
- $799,9994 bd3 ba2.7k sqft5600 Woodwind Dr, Bloomfield Hills, MI 48301For SaleMLS ID #20261080949, Marvin Kilano, Coastal Realty, LLC. Realcomp II
- $620,0004 bd3 ba2.7k sqft2937 Waterloo Dr, Troy, MI 48084For SaleMLS ID #20261074338, Meg Stenger, KW Domain. Realcomp II
- $1,200,0003 bd3 ba2.3k sqft4411 Forster Ln, Shelby Township, MI 48316For SaleMLS ID #20261023307, Nicholas Sinishtaj, Diplomat Realty. Realcomp II
- $699,0003 bd3 ba2.3k sqft3310 Dogwood Ct, Bloomfield Hills, MI 48304For SaleMLS ID #20261068503, Kelly L Moody, The Agency Hall & Hunter. Realcomp II
- $799,9003 bd3 ba2.9k sqft32205 Eastlady Dr, Beverly Hills, MI 48025For Sale
 MLS ID #50221082, Christopher A Graham, Community Choice Realty Inc.. MiRealSource
 - $725,0001 bd2 ba1.2k sqft750 Forest Ave Unit 502, Birmingham, MI 48009For SaleMLS ID #20261080713, Lanie Hardy, KW Domain. Realcomp II
- $615,0003 bd3 ba2.4k sqft899 Fox Run, Bloomfield Hills, MI 48304For SaleMLS ID #26040981, Karen Greenwood, Coldwell Banker Professionals. MichRIC
- $624,9994 bd3 ba2.9k sqft2185 Brenthaven Dr, Bloomfield Hills, MI 48304For SaleMLS ID #20261074843, Parker McInnis, Oak and Stone Real Estate. Realcomp II
- $849,9003 bd2 ba2.8k sqft33939 Mound Rd, Sterling Heights, MI 48310For SaleMLS ID #20261079984, Rawaa Alzuhairi, Community Choice Realty Inc. Realcomp II
- $760,0004 bd3 ba2.6k sqft2372 Pine Lake Rd, West Bloomfield, MI 48324For SaleMLS ID #20261030112, Melanie S Bishop, KW Domain. Realcomp II
- $760,0003 bd3 ba2.3k sqft939 S Highland St, Dearborn, MI 48124For SaleMLS ID #20261082741, Ali Fayz, Real Estate One-Dbn Hts. Realcomp II
