Executive retreat penthouse in downtown Birmingham! Rarely available and completely custom, sophisticated, designer-perfect decor.
10-foot ceilings and 1233 sq ft with possible 2-bedroom (currently used as a den). Open, light-filled floor plan with stunning western views. Ultra-premium hardware, fixtures and appliances, all stone surfaces, and elevated finishes throughout.
Spacious primary suite with two walk-in closets and an expansive spa bath. In-unit laundry, private basement storage, and two designated parking spaces in enclosed, heated garage with its own garage door.
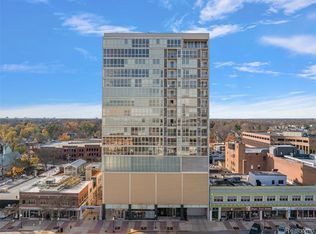
Built in 2018, 750 Forest is a pet friendly building that delivers full-service living with a concierge, fitness center, and an impressive terrace featuring a bar, grill, fire pit, and a dedicated dog run. A true five-star hotel experience at home.
Effortless living (perfect for the part-time resident) in sought-after building conveniently located near traffic light for safe route to the excitement of downtown Birmingham.
For sale
$750,000
750 Forest Ave Unit 502, Birmingham, MI 48009
1beds
1,233sqft
:
Get pre-qualified$6,059/mo
Condominium
Built in 2018
-- sqft lot
$718,800 Zestimate®
$608/sqft
$770/mo HOA
What's special
- 44 days |
- 398 |
- 13 |
Zillow last checked:
Listing updated:
Listed by:
Lanie Hardy 248-703-1105,
KW Domain 248-590-0800,
Leslie Hardy 248-703-6203,
KW Domain
Source: Realcomp II,MLS#: 20261045576
Facts & features
Interior
Bedrooms & bathrooms
- Bedrooms: 1
- Bathrooms: 2
- Full bathrooms: 1
- 1/2 bathrooms: 1
Primary bedroom
- Level: Entry
- Area: 168
- Dimensions: 14 X 12
Primary bathroom
- Level: Entry
Other
- Level: Entry
Flex room
- Level: Entry
- Area: 168
- Dimensions: 12 X 14
Great room
- Level: Entry
- Area: 99
- Dimensions: 11 X 9
Kitchen
- Level: Entry
- Area: 234
- Dimensions: 18 X 13
Living room
- Level: Entry
- Area: 351
- Dimensions: 27 X 13
Heating
- Forced Air, Natural Gas
Cooling
- Central Air
Appliances
- Included: Built In Gas Oven, Dishwasher, Disposal, Double Oven, Dryer, Free Standing Electric Range, Free Standing Refrigerator, Microwave, Washer
- Laundry: In Unit
Features
- High Speed Internet
- Basement: Unfinished
- Has fireplace: No
Interior area
- Total interior livable area: 1,233 sqft
- Finished area above ground: 1,233
Property
Parking
- Total spaces: 2
- Parking features: Two Car Garage, Attached, Covered, Direct Access, Drive Through, Electricityin Garage, Heated Garage, Garage Door Opener
- Attached garage spaces: 2
Accessibility
- Accessibility features: Accessible Bedroom, Accessible Central Living Area, Accessible Common Area, Accessible Doors, Accessible Elevator Installed, Accessible Entrance, Accessible Full Bath, Accessible Kitchen, Accessible Washer Dryer
Features
- Levels: One
- Stories: 1
- Entry location: MidLevelwElevator
- Exterior features: Balcony, Barbecue, Grounds Maintenance, Lighting
- Pool features: None
Details
- Parcel number: 1936236022
- Special conditions: Short Sale No,Standard
Construction
Type & style
- Home type: Condo
- Architectural style: High Rise
- Property subtype: Condominium
Materials
- Brick
- Foundation: Basement, Poured
- Roof: Other
Condition
- New construction: No
- Year built: 2018
Utilities & green energy
- Sewer: Public Sewer
- Water: Public
- Utilities for property: Cable Available
Community & HOA
Community
- Features: Sidewalks
- Security: Building Security, Fire Sprinkler System, Other, Smoke Detectors
- Subdivision: 750 FOREST OCCPN 2183
HOA
- Has HOA: Yes
- Services included: Maintenance Grounds, Maintenance Structure, Security, Sewer, Snow Removal, Trash, Water
- HOA fee: $770 monthly
- HOA phone: 248-353-9010
Location
- Region: Birmingham
Financial & listing details
- Price per square foot: $608/sqft
- Tax assessed value: $401,360
- Annual tax amount: $14,885
- Date on market: 6/17/2026
- Cumulative days on market: 155 days
- Listing agreement: Exclusive Right To Sell
- Listing terms: Cash,Conventional
- Exclusions: Exclusion(s) Do Not Exist
Estimated market value
$718,800
$683,000 - $755,000
$6,719/mo
Price history
| Date | Event | Price |
|---|---|---|
| 6/17/2026 | Listed for sale | $750,000$608/sqft |
Source:  Realcomp II #20261045576 Report a problem Realcomp II #20261045576 Report a problem | ||
| 6/17/2026 | Listing removed | $750,000$608/sqft |
Source: Realcomp II #20261011751 Report a problem | ||
| 2/27/2026 | Listed for sale | $750,000-6.1%$608/sqft |
Source: Realcomp II #20261011751 Report a problem | ||
| 10/28/2025 | Listing removed | $4,500$4/sqft |
Source: Realcomp II #20251043196 Report a problem | ||
| 10/7/2025 | Listed for rent | $4,500$4/sqft |
Source: Realcomp II #20251043196 Report a problem | ||
| 1/9/2025 | Listing removed | $799,000$648/sqft |
Source: Realcomp II #20221016134 Report a problem | ||
| 10/6/2023 | Listing removed | -- |
Source: Realcomp II #20230081749 Report a problem | ||
| 9/26/2023 | Listed for rent | $4,500$4/sqft |
Source: Realcomp II Report a problem | ||
| 10/5/2022 | Listing removed | -- |
Source: Realcomp II #20221016134 Report a problem | ||
| 7/11/2022 | Listed for sale | $799,000$648/sqft |
Source: Realcomp II #20221016134 Report a problem | ||
| 11/11/2020 | Listing removed | $4,500$4/sqft |
Source: KW Domain #2200089207 Report a problem | ||
| 11/2/2020 | Listed for rent | $4,500$4/sqft |
Source: KW Domain #2200089207 Report a problem | ||
Public tax history
Tax history is unavailable.
Monthly payment
Est. payment
Payment breakdown
Explore the cost of this home by adjusting the details. Changes won't be saved.Climate risks
Neighborhood: 48009
Nearby schools
GreatSchools rating
- 8/10Harlan Elementary SchoolGrades: K-5Distance: 1.7 mi
- 9/10Derby Middle SchoolGrades: 6-8Distance: 0.6 mi
- 8/10Ernest W. Seaholm High SchoolGrades: 9-12Distance: 1.9 mi
- $730,0001 bd2 ba1.2k sqft750 Forest Ave #202, Birmingham, MI 48009Sold
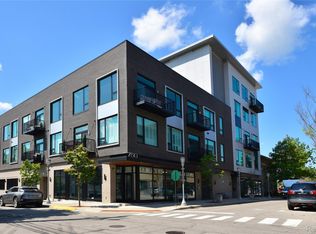
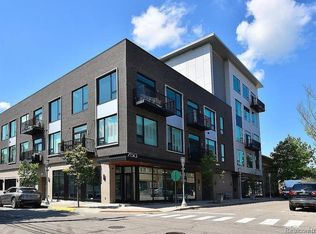
- $594,0001 bd2 ba855 sqft750 Forest Ave UNIT 304, Birmingham, MI 48009For Sale
- $930,6002 bd2 ba1.9k sqft750 Forest Ave UNIT 303, Birmingham, MI 48009Off Market
- $975,2002 bd2 ba1.5k sqft750 Forest Ave UNIT C2, Birmingham, MI 48009Off Market
- $1,282,0002 bd3 ba1.8k sqft750 Forest Ave #501-UNIT 5, Birmingham, MI 48009Off Market
- $1,297,5002 bd3 ba1.8k sqft750 Forest Ave #303-UNIT 5, Birmingham, MI 48009Off Market
- $941,0002 bd2 ba1.5k sqft750 Forest Ave #205-C2, Birmingham, MI 48009Off Market
- $1,507,5003 bd3 ba2.2k sqft750 Forest Ave, Birmingham, MI 48009Off Market
A local agent can set up tours, give advice and negotiate with sellers.
Similar homes
- $849,0002 bd2 ba995 sqft411 S Old Woodward Ave Unit 704, Birmingham, MI 48009For Sale
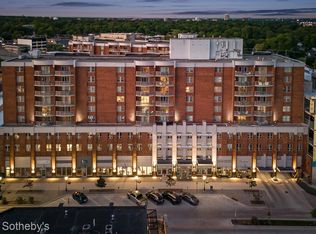
 MLS ID #20261047014, Dan A Gutfreund, Signature Sotheby's International Realty Bham. Realcomp II
 - $594,0001 bd2 ba855 sqft750 Forest Ave Unit 304, Birmingham, MI 48009For SaleMLS ID #20261034515, Chris Anderson, Bottom Line Real Estate. Realcomp II
- $1,075,0002 bd2 ba1.6k sqft2051 Villa Rd Unit 403, Birmingham, MI 48009For Sale
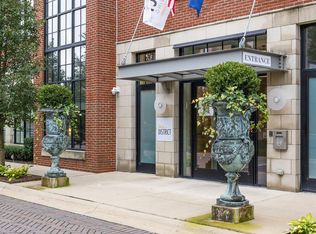 MLS ID #20261026093, Courtney L Monigold, The Agency Hall & Hunter. Realcomp II
 - $749,9003 bd2 ba1.8k sqft432 S Washington Ave Unit 1404, Royal Oak, MI 48067For Sale
 MLS ID #20261054147, James Danley, KW Domain. Realcomp II
 - $429,0002 bd2 ba1.6k sqft1815 E Lincoln St, Birmingham, MI 48009For SaleMLS ID #20261004226, Raymen Yaldo, Premier Property Partners LLC. Realcomp II
- $454,0002 bd2 ba1.2k sqft350 N Main St Unit 517, Royal Oak, MI 48067For SaleMLS ID #20261049062, Cassandra Haas, 3DX Real Estate LLC. Realcomp II
- $389,0003 bd1 ba1.3k sqft15690 Birwood Ave, Beverly Hills, MI 48025For SaleMLS ID #20261047492, Andrea L Courey, 3DX Real Estate LLC. Realcomp II
- $849,0002 bd3 ba1.8k sqft804 N Main St #3B, Rochester, MI 48307For Sale
 MLS ID #50209611, Kelly A Sadowski, Sine & Monaghan Realtors LLC St Clair. MiRealSource
 - $459,0002 bd3 ba1.6k sqft4221 W 14 Mile Rd, Royal Oak, MI 48073For SaleMLS ID #20261025133, Branden Kejbou, KW Domain. Realcomp II
- $750,0002 bd2 ba1.4k sqft156 N Center St Unit 203, Northville, MI 48167For SaleMLS ID #20261035725, Angela Jaafar, RE/MAX Dream Properties. Realcomp II
- $450,0003 bd2 ba1.7k sqft2279 Monte Vista Ct, Lake Orion, MI 48360For SaleMLS ID #20261058553, Susie Sharak, Golden Key Realty Group LLC. Realcomp II
- from $389,1952 bd3 ba1.3k sqftDavenport Plan, Village of Troy, Troy, MI 48085New ConstructionRobertson Homes
- $805,6252 bd2 ba1.2k sqft1 Park Ave APT 1309, Detroit, MI 48226For SaleMLS ID #20261017824, Elizabeth D Tintinalli, @properties Christie's Int'l R.E. Detroit. Realcomp II
- $449,9003 bd3 ba1.5k sqft333 E Parent Ave Unit 41, Royal Oak, MI 48067For SaleMLS ID #20261036986, Christian J Grothe, Max Broock, REALTORS®-Birmingham. Realcomp II
- $599,9002 bd2 ba1.4k sqft300 Hamilton St APT 204, Plymouth, MI 48170For Sale
 MLS ID #26027609, Debra Gould, More Group Michigan, LLC. MichRIC
 - $649,9002 bd2 ba1.8k sqft2329 Provencal Dr, Commerce Township, MI 48382For SaleMLS ID #20261057386, Jan Page, Coldwell Banker Town & Country. Realcomp II
- $539,0003 bd2 ba1.7k sqft10504 Borgman Ave, Huntington Woods, MI 48070For SaleMLS ID #20261050736, Christine Lynn, The Agency Hall & Hunter. Realcomp II
- $775,0002 bd2 ba1.4k sqft156 N Center St Unit 303, Northville, MI 48167For SaleMLS ID #20251040243, Angela Jaafar, RE/MAX Dream Properties. Realcomp II
- $679,9003 bd3 ba1.7k sqft1454 Townsend St Unit 307, Detroit, MI 48214For SaleMLS ID #20261032426, Adam W Soroka, @properties Christie's Int'l R.E. Detroit. Realcomp II
- $649,0001 bd2 ba1.2k sqft156 N Center St Unit 301, Northville, MI 48167For SaleMLS ID #20261035714, Angela Jaafar, RE/MAX Dream Properties. Realcomp II
